Software
Houzz Logo Print
joseph_corlett

Kitchen Design Help Wanted

6 years ago
last modified: 6 years ago
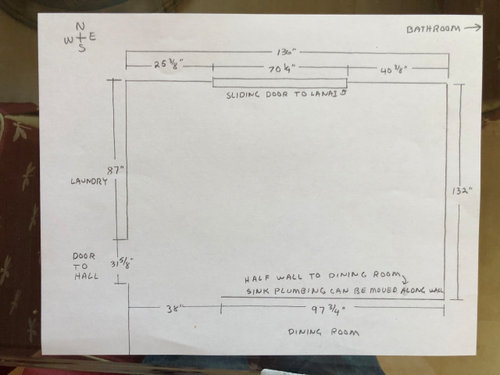
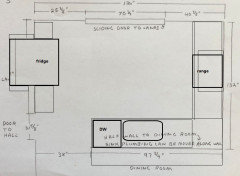
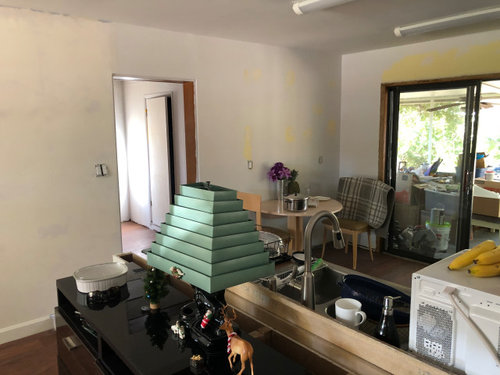
My sister just bought a mid-60s fixer-upper. I cut the wall between the kitchen and living room to cabinet height and the sink drain and supply lines can easily move along that wall:


South viewing North.


North viewing South.


West viewing East.


East viewing West.


Thanks.

Comments (20)

  • 6 years ago

    Does she want to preserve seating in the kitchen, or is she okay with losing that?

    I think the cooktop probably has to stay where it is so it can be vented (add ventilation should be doable through the attic, it sounds like), and sink then stays on the peninsula. It would be nice to get the refrigerator off that cooktop wall to free up some prep space and improve the flow, but I'm not sure how best to do it.

    You could also consider shallow pantry cabinets on the wall where the table and chairs are now to increase storage. I find myself wanting to put the refrigerator there, too, but it's probably too deep.

    Hoping one of the layout geniuses comes along with better ideas, but it's not letting me tag them. Ah, the joys of Houzz.

    Joseph Corlett, LLC thanked Kristin S
  • PRO
    6 years ago

    The seating can go. Perhaps a cantilevered top at the half wall?

  • 6 years ago

    Can the fridge be recessed into the laundry wall? (As long as you're taking out walls. :)


  • 6 years ago

    Mama's would be about the best use of the space.

    Joseph Corlett, LLC thanked cpartist
  • 6 years ago

    Mama goose's plan is good but how will recessing the refrigerator affect the usability of the laundry room?

    Joseph Corlett, LLC thanked shead
  • 6 years ago

    With Mama's layout, would it work to add an IKEA type kitchen island/cart for some extra prep space and a refrigerator landing space?

    Joseph Corlett, LLC thanked Kristin S
  • 6 years ago
    last modified: 6 years ago
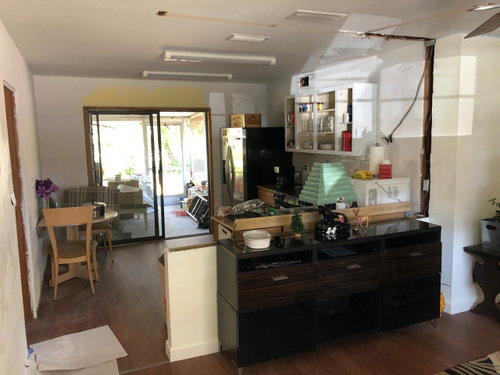
    @Joseph Corlett, LLC First of all, any sister would be in such a good position to have you as a brother helping out! I know she appreciates all your expertise and effort.

    She has room for a tall row of standard 24" deep pantry-type cabinetry on the west wall, especially since it appears the sliding door opens on the east side. This would provide some precious storage space for food and larger cooking tools.

    Then, she also has room for extra-deep base cabinetry along the east wall, say 30" deep. She can set standard 24" deep cabinetry forward to achieve the extra depth if desired, and this would provide her valuable expansion of countertop working area. If she does this, she can go up to 15" in depth on the upper cabinetry (versus the standard 12" to 13") which will provide a felt difference in how much she can store in the uppers. To maximize the working space along the stove wall, I'd keep the sink wall cabinetry the standard 24" in depth. An extended counter behind the sink might solve the offset appearance issue.

    If she does a lot of cooking and would benefit from a vented hood, there are some methods for working with a side vent to the outdoors underneath an upper floor. This being a condo, [correction: this is a single-family home as noted below, not sure if it involves a second story, but OP stated vent can go through the roof] she may not have any options in that regard, but a recirculating vent hood with carbon filters and washable baffles would be better than nothing. Venting isn't technically required as I'm sure you know. An outdoor grill usually comes in handy for the messier cooking projects for people who have no interior stove venting.

    You'll be advising her on the sink and faucet, I'm sure, so she's all set there. I wouldn't necessarily default to a cantilevered top on the half wall. Even though people tend to be concerned about sink splashes on an open countertop, you'll see plenty of examples where a sink is set into a flat expanse of counter which allows a more open feeling to the area. My kitchen is almost precisely the same size and shape as hers, and I'm leveling out my half wall with a 12" supported overhang partly to give me more surface area and partly to alleviate the feeling of being so closed in within the small kitchen space.

    Joseph Corlett, LLC thanked Aglitter
  • PRO
    6 years ago
    last modified: 6 years ago
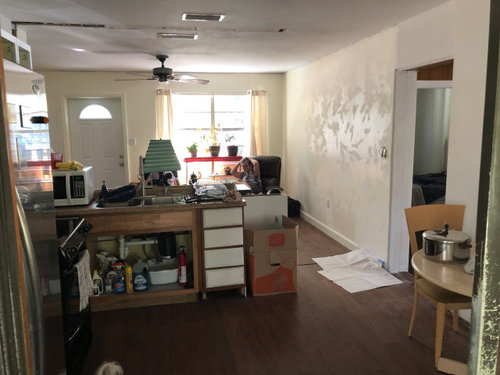
    It's a single family home, so I can vent the stove through the roof easily enough later. Recessing the fridge is an excellent idea, and the laundry room could spare the space, but cutting through those concrete blocks will be a pain. Thanks everyone.

  • 6 years ago
    last modified: 6 years ago
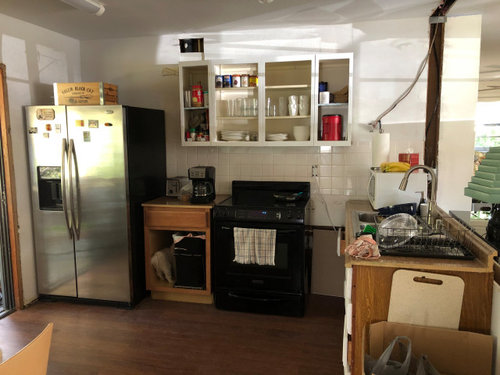
    A new header won't be much fun either. The existing basic layout, with filler for freezer door side, vented range hood, deep counters/cabinets on the fridge wall, and storage on the laundry wall seems the better option.

    Joseph Corlett, LLC thanked mama goose_gw zn6OH
  • 6 years ago
    last modified: 6 years ago
    Most counter depth refrigerators are deeper than counter depth. I just did a quick search on Best Buy, and most are at least 28" deep, which wouldn't fit on that wall.

    That said, it might be worth it to find one that truly is shallower; while they're more expensive, they may be less expensive (and certainly easier) than cutting into the wall. Perhaps something like one of these?

    https://www.build.com/frigidaire-ffhd2250t/s1370823?uid=3228299

    https://www.build.com/samsung-rf23j9011/s1128594?uid=2709513

    Those were the only options I found that were a standard 36" width, less than 25" depth, and less than $4,000. Someone on the appliance forum might have more ideas.

    I would probably consider one of those refrigerators with pantry cabinets on the shared wall with the laundry, assuming that you can still have a reasonable aisle between the pantry/fridge and the peninsula.

  • 6 years ago

    I’d cut through the blocks versus getting a shallower, more expensive refrigerator. It’ll be a pain, for sure, but worth it in the long run. I don’t believe the header will be particularly complicated on a single story house. I’m sure Joseph can do much of the work and on things like this, the labor charge is typically more than the materials charge.

    Joseph Corlett, LLC thanked shead
  • PRO
    6 years ago
    last modified: 6 years ago

    I’d consider replacing the patio door with a single glass door. Divide the space between the two sides to get just a bit more cabinet depth room on the left, around the fridge, and to be able to turn the corner on the right. That’s where the coffee maker, crock pot, and other appliances would go. Additional lighting can make up for the light loss.

    Joseph Corlett, LLC thanked User
  • 6 years ago

    Joseph could the slider pocket into the wall? If so that would give you some additional room on the left for a regular size fridge.

  • 6 years ago

    Oh btw if sis is here in town, definitely look into the Amish for the cabinets.

  • 6 years ago
    last modified: 6 years ago

    A counter depth SZ will fit in that space, and it makes sense to put it there and put a full height pantry next to it for storage. If the SZ is out of budget, I totally get that, but it is a good choice.

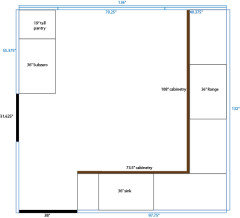
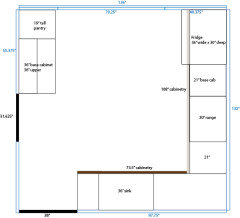
    Here is a drawing a bit more to scale that may help with your planning. There is room for a 36" fridge, a 36" sink, and a 36" range, and possibly a super Susan if she wants one. I would keep upper cabinets to a minimum.


    Of course, the other option is for her to keep the fridge that is there exactly where it is, and the range she has (30"?) exactly where it is. Is it a great plan? No, but it's an affordable one.


    Joseph Corlett, LLC thanked eam44
  • 6 years ago
    last modified: 6 years ago

    OK, hear me out before you say no. Your back porch should ideally come off the living/dining room - the kitchen is kind of in the way. How would you feel about swapping rooms? You could make a cute galley kitchen in the current dining room with the counter starting to the right of the door. That way the porch can be an extension of the living and dining space.

    Joseph Corlett, LLC thanked eam44
  • PRO
    6 years ago

    eam44:


    Believe it or not, I actually had the same kind of idea when I was sitting in her dining room the other day.

  • 6 years ago

    If you think she’d go for it, pass along the measurements with a rough drawing that marks the locations of all the rooms.

  • 6 years ago

    Joe post the full floor plan with measurements.