

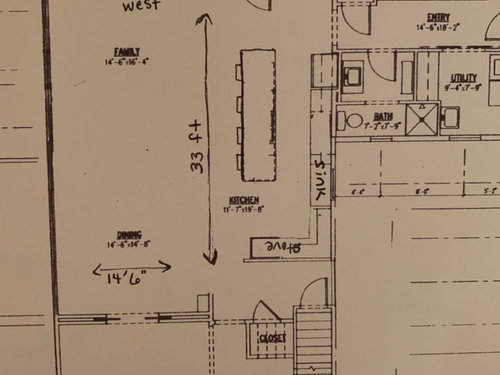
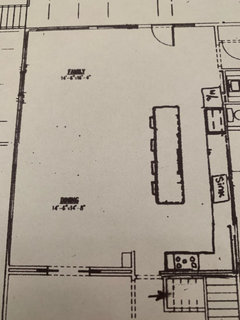
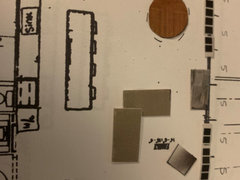
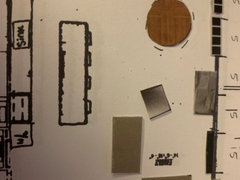
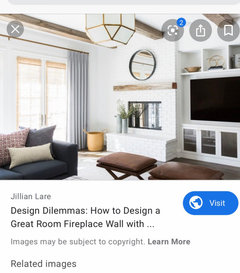
Window and Fireplace position in add on
6 years ago
Featured Answer
Sort by:Oldest
Comments (16)
 6 years ago
 6 years agolast modified: 6 years ago
Related Professionals
Atlantic City Architects & Building Designers · Roanoke Architects & Building Designers · Emporia Design-Build Firms · Show Low Design-Build Firms · Sterling Design-Build Firms · Everett Design-Build Firms · Lake Charles Home Builders · South Sioux City Home Builders · Austin Kitchen Remodelers · Fort Wayne Kitchen Remodelers · Gainesville Interior Designers & Decorators · Elizabeth City Interior Designers & Decorators · Parkersburg Interior Designers & Decorators · Bozeman Interior Designers & Decorators · Westerly Architects & Building Designers- 6 years ago
- 6 years agolast modified: 6 years ago
 PRO6 years ago
- 6 years ago
 6 years ago
- 6 years ago
- 6 years ago
- 6 years ago
- 6 years ago
- 6 years ago
- 6 years ago
- 6 years agolast modified: 6 years ago
- 6 years ago

Related Stories
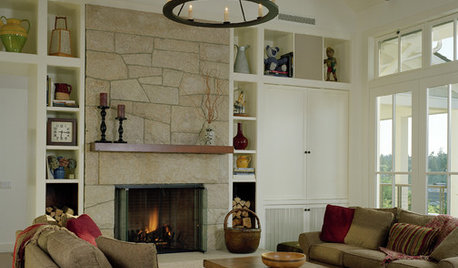
FIREPLACESAdd Style and Function to Your Home with Fireplace Built-Ins
Store Books, Movies, Artwork or Ephemera in These Fireside Storage Areas
Full Story
GREAT HOME PROJECTSHow to Add a Window Seat
Get a comfy, cozy spot with a view — and maybe even extra storage too
Full Story
FIREPLACESPainted Fireplace Mantels Add Pizzazz
These 10 fireplace mantels show how a new coat of paint can create focal-point flair in your interior design
Full Story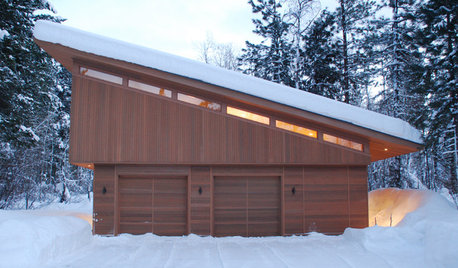
REMODELING GUIDESClerestory Windows Are Tops at Ushering in Light
Save on electricity and lift your mood with more natural light when you add clerestory windows at the top of your home's walls
Full Story

WINDOWSWindow Valances for Every Style
Save a Little Cash, Add a Bit of Flair by Dressing Just the Top of Your Windows
Full Story
WINDOWSSmall Skylights Add Comfort and Light Where You Need It
Consider this minor home improvement in rooms that don’t get enough natural daylight
Full Story
FIREPLACESUnusual Fireplaces: Bright Spots for Average Homes
Add architectural detail and roaring comfort to your home with these atypical fireplace stylings
Full Story
WINDOW TREATMENTSThe Art of the Window: How to Embrace the Layered Look
Here are 12 ideas for using layered window treatments to add warmth, texture and style to your rooms
Full Story
GARDENING GUIDESBuild a Modern Window Planter Box
This simply designed, easy-to-construct and inexpensive DIY window box can give your home or shed just the right touch of color
Full Story



cheradesOriginal Author