

Which Guest Bathroom Layout should we go with?
6 years ago
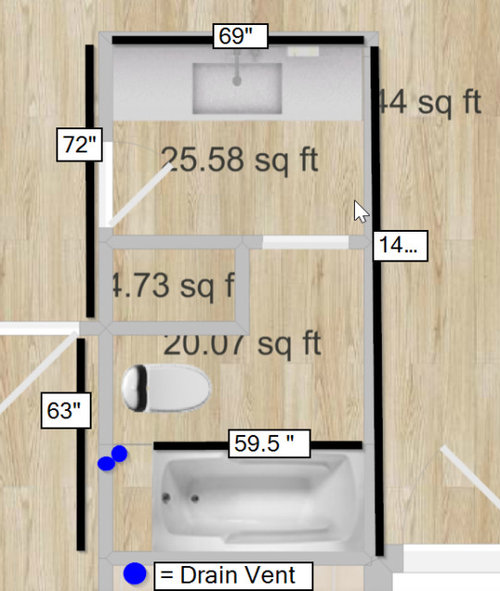
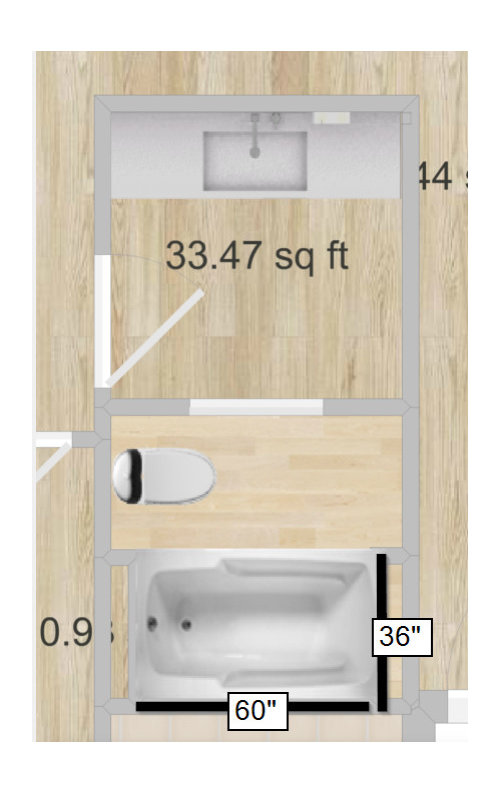
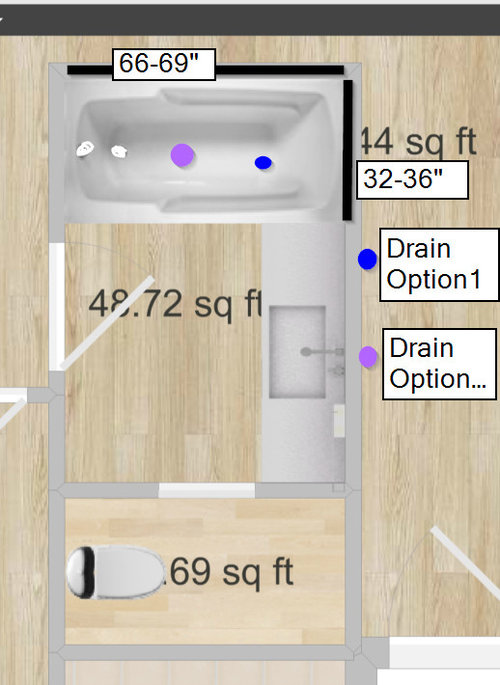

Current Layout

Option 1

Option 2
Other (Please Explain below
Featured Answer
Sort by:Oldest
Comments (6)
 6 years agolast modified: 6 years ago
Related Professionals
Kirksville Interior Designers & Decorators · Sterling Interior Designers & Decorators · San Luis Obispo Architects & Building Designers · Orlando Kitchen & Bathroom Designers · Pittsburgh Kitchen & Bathroom Designers · Raleigh General Contractors · Poughkeepsie General Contractors · Salt Lake City General Contractors · Hackettstown Flooring Contractors · Saint George Flooring Contractors · Brunswick Kitchen & Bathroom Designers · Forrest City Tile and Stone Contractors · Fargo Tile and Stone Contractors · Lima Tile and Stone Contractors · Rutland Tile and Stone Contractors- 6 years ago
- 6 years ago
- 6 years ago
 PRO6 years ago

Related Stories

BEFORE AND AFTERSGreen Mermaid Tile and a New Layout Boost a Dated Pink Bathroom
This now-airy Whidbey Island bathroom features a soaking tub, a walk-in shower, heated floors and an expanded water view
Full Story
PRODUCT PICKSGuest Picks: Extravagant Sinks for Luxurious Bathrooms
Make a statement with a sink that celebrates artistry and individuality — just be prepared for the price tag
Full Story
BATHROOM MAKEOVERSBefore and After: 7 Bathroom Makeovers That Keep the Same Layout
See how designers transform bathrooms without the expense of relocating the plumbing
Full Story
BATHROOM DESIGNRoom of the Day: New Layout, More Light Let Master Bathroom Breathe
A clever rearrangement, a new skylight and some borrowed space make all the difference in this room
Full Story
PRODUCT PICKSGuest Picks: Fun and Functional Kids’ Bathroom Finds
If neatness, style and efficiency are as fleeting as a soap bubble in your kids’ bathroom, these furnishings and accessories are for you
Full Story
TILE5 Bathrooms Go Bold with Geometric Patterns on the Walls
Find out how designers used patterned tiles to make these bathrooms stand out
Full Story
BATHROOM DESIGN10 Bathroom Layout Mistakes and How to Avoid Them
Experts offer ways to dodge pitfalls that can keep you from having a beautiful, well-functioning bathroom
Full Story
PRODUCT PICKSGuest Picks: Bathroom Remodel Items Worth the Plunge
Make a splash in your renovated bathroom with these sinks, tubs, lighting fixtures and accessories
Full Story
MORE ROOMSBe Our Guest(s): Twin Bed Guest Rooms
See Why the Versatile Twin Could be the Best Choice for That Spare Room
Full Story
BATHROOM DESIGNClever Bathroom Layout Gives 2 Sisters Shared and Private Spaces
Each girl gets her own vanity, toilet and door to the shower, making for smoother mornings
Full StorySponsored

Customized Award-Winning Interior Design Solutions in Franklin Cnty OH





suezbell