Software
Houzz Logo Print
jeffrey_morrison70

Island vs Peninsula

6 years ago
last modified: 6 years ago
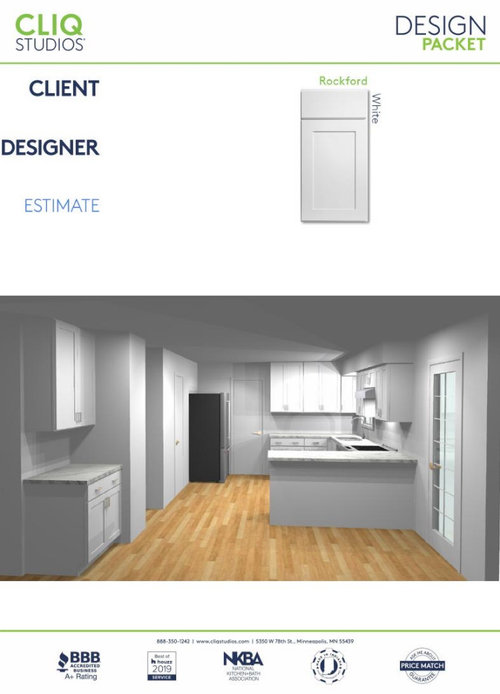
We just recently bought a very outdated home and need to completely renovate our kitchen. We have a peninsula in our kitchen, and are trying to decide whether to keep the peninsula or go with an island. Either way I am going to be doing some wall reconfiguring, so that will not be an issue.


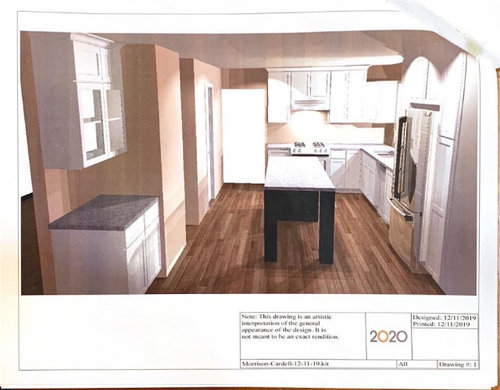
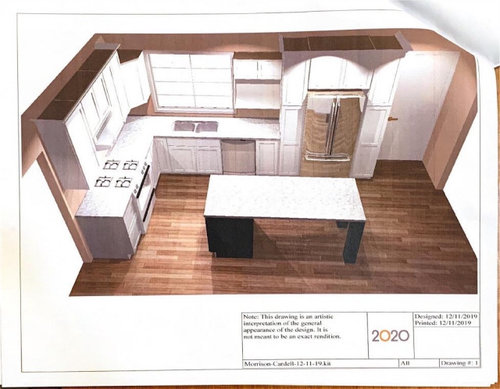
Peninsula 1


Peninsula 2


Peninsula 3


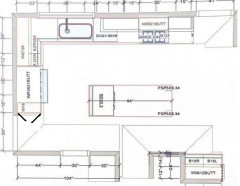
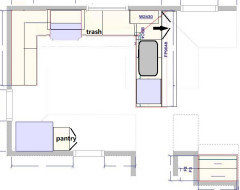
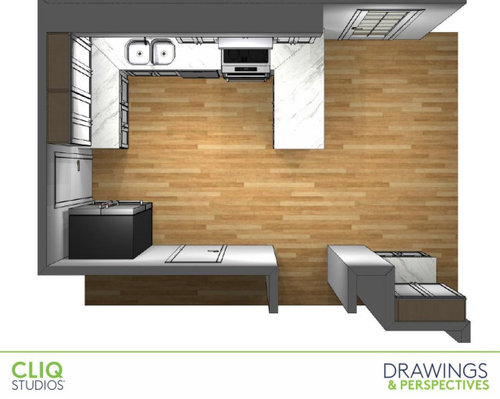
Peninsula layout


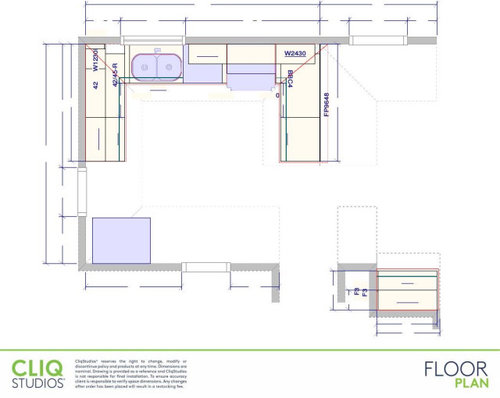
Island layout


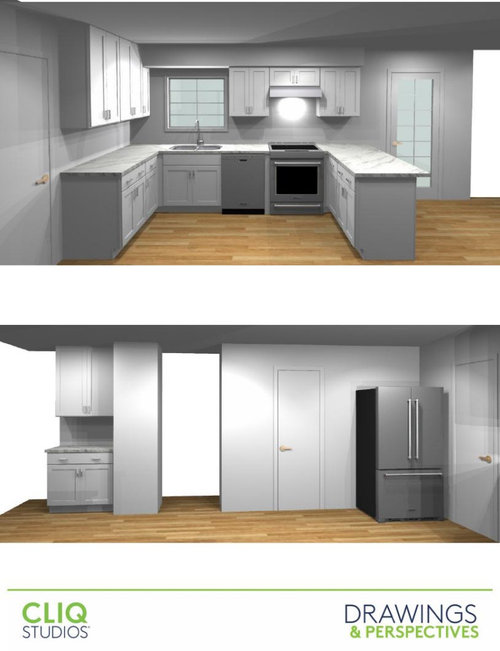
Island 1


Island 2


Island
Peninsula

Comments (8)

  • 6 years ago
    last modified: 6 years ago
    The question about island or peninsula depends on:

    • Dimensions of the space -- is there enough room to fit an island and still have decent aisles around the island? If the island is to have seating, then you need a wider aisle behind the island than if there is no seating.
    • Layout -- does the layout make sense? Which one gives you a more functional work space? Does the layout provide sufficient counter/work space where you need it? Does the layout follow the Kitchen workflow? Is the island a "barrier island" (i.e., does it block access b/w key work zones and/or b/w work zones & major appliances?

    .

    So, how do we determine the answers to the above?

    First, understand basic Kitchen design guidelines/best practices

    Seating...a minimum of

    • 15" of clear knee/leg space/overhang
    • 24" linear space per seat
    • seats do not share a corner (2 people's legs cannot occupy the same space)


    Kitchen workflow...

    Refrigerator ==> Prep Zone (sink with no DW in the way) ==> Prep workspace ==> Cooking Zone


    Workspace...a minimum of

    • 36" straight counter space on the Prep Zone side of the sink (the side without the DW)
    • 18" on the non-Prep Zone side of the Range/Cooktop for emergency landing space and. if on the end of a cabinet run by a door/doorway/opening for a safety buffer
    • 24" to 36" on the Cleanup Zone side of the sink (side with the DW)


    Aisles...a minimum of

    • 42" for a one person work aisle
    • 48" for two or more people working on the aisle
    • Recommend at least 45" on the aisle with the DW, even for one person to allow the DW door to be open and be able to pass by it while unloading the DW for putting things away.
    • 36" for a walkway with no seating, major appliances, or workspace on the aisle
    • If seating on the aisle, then 44" if no major appliances, workspaces, or major traffic behind the seats (i.e., not a path to things like a Mudroom, Garage, etc.)
    • If seating on the aisle, then 54" if there is at least one of a major appliance, workspace, or major traffic behind the seats
    • Keep in mind that aisles are measured to/from the items that stick out into the aisle the farthest -- counter edges, appliance handles, etc. They are not measured to/from cabinet boxes. (Counters overhang cabinet boxes by approx 1.5" to protect cabinet doors/drawer fronts and insides of cabinets and drawers from spills on the counter -- the spills are directed to the floor instead of the cabinets. The 24" usually shown for cabinets on a layout only includes the cabinet box, not the doors/drawer fronts or the counter overhangs.)

    .

    What does that mean for you?

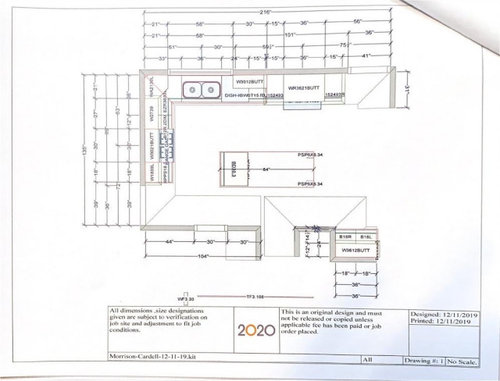
    You have 135" of Kitchen depth. It looks like your island has seating, but no cabinets where there is seating, so that helps lessen the needed depth of an island. Is that true -- no cabinets where there are seats? If so, that does lessen the functionality of the island as workspace b/c the space where visitors sit is not useful while someone is sitting at the island. With that assumption, you need an island at least 27" deep (30" to 36" would be much more useful, but as you will see, your Kitchen isn't deep enough for that deep an island)

    135" - 30" for the refrigerator (it sticks out the farthest) - 42" aisle for one person - 27" island depth = 36" left over for the aisle behind the seats. It's 8" too narrow and it IS too narrow, my SIL had that in her old Kitchen and she hated it! She took the stools away from her island b/c they were always in the way, especially when someone was sitting there. I agreed wholeheartedly with her when I visited!

    In both layouts, you have far too little work/counterspace in your Prep Zone.

    • on the left side of the sink in the island layout -- you have only 12" b/w the sink & corner and only 24" b/w the range and corner. Neither are 36" of straight counterspace.
    • on the right side of your peninsula layout -- you have maybe 27" b/w the sink and range


    Also in the peninsula layout...

    • You appear to not have enough space b/w the peninsula and range on both sides to allow the oven door to open clear of the cabinets & their pulls or for the drawers/doors to clear of the range and oven door. You need 6" to 12" of filler on the peninsula side, depending on the range depth. You need at least 3" b/w the range and corner, maybe more, depending on the cabinets used on the peninsula (doors usually need a bit more space than drawers).
    • The refrigerator will not open fully if it's against a wall like it's shown. You need 9" to 12" in b/w the refrigerator and wall in your case to allow the refrigerator doors to open fully for access and cleaning.


    Bottom line -- neither layout is very good. You can do better.


    Do you want help with coming up with a better design? If so, could you post a sketch of the entire first floor so we can see how the Kitchen relates to the rest of the home and how traffic flows in, around, and through the Kitchen. Also, please give us more information about you and your family and how you plan to use the Kitchen.

    Do you have to have a peninsula or island? Where is your table? Is it close enough that additional seating really isn't necessary? (Yes, I know, counter seating is all the rage, especially islands, but not all Kitchens can support them.)

    IF I had to choose one of the two you posted. I would probably choose the island WITHOUT any seating. I might even be tempted to add a sink to the island since you don't have any decent prep space around the sink under the window.

  • PRO
    6 years ago
    last modified: 6 years ago
    None above are good. Draw the kitchen flat , with any walls that can be MOVED/REMOVED and the dimension of the space you will have AFTER those walls "get reconfigured" ( your words)

    Do that to the inch , wall to wall, and with every dimension, of every single thing.

  • 6 years ago

    The island plan is better for ice water stone fire workflow.

  • PRO
    6 years ago
    last modified: 6 years ago
    How did ice get in there? I agree with Jan if you want help get a real KD or come back here with a to scale foor plan showing the space as it will be 2D drawings are the way to get help A stove in a corner is always bad design BTW. FYI stay away from Cliq studios just saying.Read reviews before doing anything is all I will say.

  • 6 years ago
    last modified: 6 years ago
    I like the functionality of the island plan--except for the narrow aisles. If you use a 1" overhang on all cabinets, including the one on the island, you can save a couple of inches of aisle space. Switching the fridge and range would save a couple more inches since the oven door and handle doesn't protrude as far as fridge doors and handles. You can move the island over to leave ample space in front of the fridge. Using 25" for perimeter counter and 26" for the island, you'd have 84" for aisles, or 42" for each.. IIRC, NKBA recommended minimum aisle behind seating is 44"--to slide by.

    I have less that that behind my island seating, but I have a run of lower and upper cabinets, so I also have a few inches of shoulder space. Personally, I think that is a workable space, but I know others will disagree. My advice would be to cut a 26" deep 'island' from a large cardboard box, and put it in your existing kitchen (length doesn't matter). Place it 42" from the perimeter counter, stick a stool under the back side, then walk behind it. You'll know if you can work with that spacing.

    Fridge and range switched:

    Note that the DW is in the prep space between the sink and range--another thing in common with my kitchen. Some folks would not accept that; to others it's not a big deal, and I see that configuration a lot in internet kitchen pics. It's better to have the DW outside the primary prep space, but I've learned to adapt, as I had no choice when remodeling my kitchen.

    Another quirk in the above plan is that the sink is lined up with one side of the window, and the faucet is centered on the window. The single-bowl sink has a left drain. That leaves more space between the fridge and sink, while leaving adequate prep space between the sink and range. The cabinets on each side of the range are different widths. The asymmetry would irk some, others could accept it to increase function. So, this plan comes with several caveats.

    If you can move the window and plumbing (I know, two big ifs), you could configure the peninsula plan as follows:

    I added enough length to the peninsula to accommodate the sink and DW, since you have a wide aisle there. The base cabinet on the outside wall opens under the seating overhang.

  • 6 years ago

    If the island is not for sitting you have enough room. You do not have enough room for an island with seating.

  • 6 years ago

    Island seems crowded in that kitchen.