Software
Houzz Logo Print
webuser_14107184

Any thoughts on my proposed changes to this Main/Upper floor plans?

6 years ago
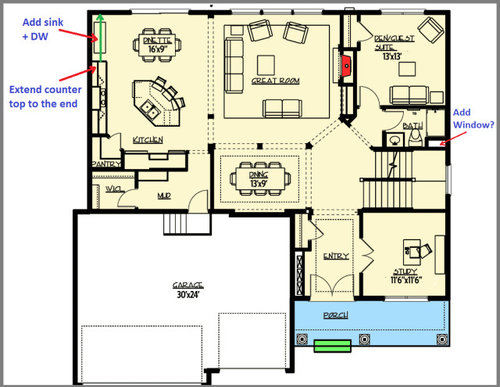
I got a lot of good tips from houzz members in my initial modification plan thread (discussion here) and so I am now thinking of going with a different plan that will hopefully require fewer major modifications. What do you think of these?:


Main Floor:

1) Extend counter-top space to the end and add a sink ( and maybe window) in that location

2) Add window in main floor bathroom

Note: There will still be a sink on the island to keep in line with NKBA recommendations with the placement of Cooker, Sink & Fridge.


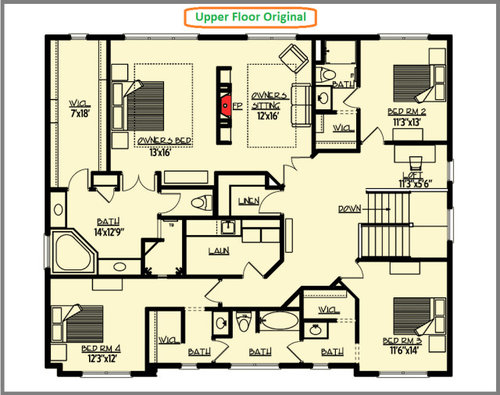
Upper Floor (see original plan below this image):

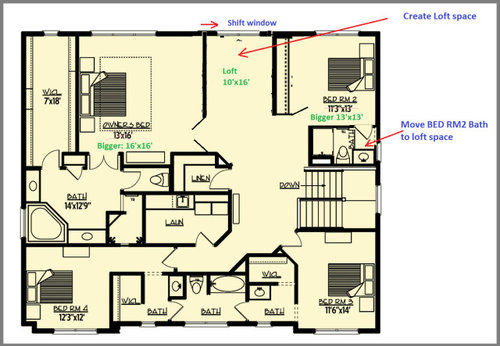
1) Re-purpose the space that is the Master bedroom sitting area and make a loft

2) Also move the bathroom that is for Bedroom #2 to the current loft space


Complete floor plan is here


Comments (20)

  • 6 years ago
    last modified: 6 years ago

    So, move the bathroom to the original loft space, not the new loft. I was a little confused for a moment. Be careful when you move things around in the program you are using. That bathroom seems to have shrunk, including the elements within it, and it may not work now. Unless it’s the entire image that’s smaller, it’s hard for me to tell.

  • 6 years ago

    @bpath : Yes, I only moved the bathroom of bedroom 2 into the loft location and it seemed to fit. The walk in closet I then stretched out so that it is not as deep but more width.

  • 6 years ago

    Every bath needs a window that opens.


    Extending the kitchen countertop and putting a sink at a window (important) in an exterior wall is a good idea IF you are also planning to put a parallel row of countertops (as an island/bar) you can walk around, replacing the other odd shaped island - otherwise, wouldn't; would consider a new peninsula between kitchen and dining instead, with or without the existing island.


    Could be a good idea IF you're changing the shape of your rooms to create ONE sink in the kitchen (not adding a second one) and/or creating one dining area instead of two:


    You could then put your rectangle dining table between that new countertop/island and your living area.


    You could then either


    ... Create a really good sized walk in pantry where your dining nook is now located, with built ins facing the great room as well, perhaps including tv hung on wall within built ins, with or without cabinet doors to cover it when not in use.


    ... Or you could create a "study" nook where your dining nook is now located.


    ... Or you could move all or part of that other odd shaped island to your interior "dining room" as an entertainment/bar w/bar sink accessory -- depending upon your personal family lifestyle and need.

    Jon John thanked suezbell
  • PRO
    6 years ago

    You are still better off designing a house from scratch to fit you and your site rather than trying to fix someone else's mistake, and now your own mistakes. Your plan leads me to believe your neighbors are tremendously ugly, and the only window on the left side elevation is at the master bathtub so it will be easy for you to moon them to let them know how ugly they truly are. The angled walls serve no purpose other than creating dead spaces that are useless, but you will be paying for it at the same square footage rate as your kitchen.

    Your need a plan with better spatial relationships, more efficient use of space, and a better connection to the outside. Start over with a professional, an architect.

  • 6 years ago

    @Mark Bischak, Architect : LOL ... but this plan is created by an architect. I am not sure what you mean by “mistakes”? If you have a plan I can use please let me know, I’ll be happy to purchase it from you.

  • PRO
    6 years ago

    Did the architect walk the site with you and sit down with you to discuss your needs and wants, and get to know you? Are they licensed in the State in which you plan to build?

  • 6 years ago

    The angled island wastes a lot of space. Change it to a straight design, either a rectangle or square. It will give you better countertop space, better storage, and better seating without affecting the flow of the room. I would use a regular sized tub in the master and expand the shower instead of that corner tub. Put the two sinks next to each other on the exterior wall and move the window so it is between them. Natural light is nice next to a vanity. I would keep BR#2 smaller so you have more loft space, which would be a great playroom. In BR's #3 and #4 I would make the closets accessible to the bedroom directly, rather than going through the bath area. There is a lot of wasted space just to have a separate sink area - I would make the bath a Jack&Jill bath between the two, with two sinks in it.

    Jon John thanked calidesign
  • 6 years ago
    last modified: 6 years ago

    @Mark Bischak, Architect:

    Yes, the plan has many things I desire.

    On their website they state their designs meet national building standards . I am not aware of how state licensing affects this design modification I am planning?

  • 6 years ago

    @calidesign : Thanks for those tips. I will look into the rect island - I think I have the flexibility of selections with these plans. Where would the regular sized tub fit in that bathroom. That’s a good idea about the Jack and Jill bathrooms for rooms 3 & 4. It is a pretty big window though in that bathroom and so make require some redesigning.

  • PRO
    6 years ago

    Yes, the architect DID walk the site with you??

    Or

    Yes, the plan has many things I desire.

    What question are you answering?

    If the architect did not walk the site with you, then the house's relationship with the site is happen chance, and what you do not understand is how important a site is to the design of a house.

  • 6 years ago
    last modified: 6 years ago

    @Mark Bischak, Architect : No, this is a stock plan I am purchasing from the arch site.

    This is a development and so orientation of the house is fixed.

  • 6 years ago
    last modified: 6 years ago

    This is a development and so orientation of the house is fixed.

    Even if orientation of the front of the house is fixed there are many ways to design a house so it makes best use of passive solar heating/cooling, does not give you dark interior public rooms (your dining room) and does not give you wasted space and angled useless walls.

    I built in a development, but every public room and every single bedroom in my house on a measly 9000 square foot lot has light coming in from windows on at least two walls. (Unlike your living room and as stated above, your dining room)

    I designed the house so it works on the lot, and takes advantage of the lot while minimizing views of my neighbors.

    I don't have a huge garage sticking out in front like a sore thumb.

    I don't have a single angled wall.

    I don't have an angled island that is absolutely useless in relation to the rest of the kitchen, nor do I have no prep space on either side of my sink.

    I don't have a pantry plopped into the corner of my kitchen taking away valuable counter space.

    I don't have 3 seating areas (dining room, dining area and island) right on top of one another.

    I don't have a dining area in the kitchen that's too narrow to have a table with chairs on both sides. 9' = 108". A standard dining table is 42". 108" - 42" = 66". You need a minimum of 36" between a wall and the table and a minimum of 48" between a table and an island for walking space. You don't even have the bare minimum in this design.

    My house doesn't have over 7' of wasted space in front of the stairway like this plan.

    My house doesn't have a jack and jill bathroom where after using the toilet you have to open the door to wash your hands. Yuck!

    My bedroom doesn't have a bathroom where one partner has to walk clear around the bed, and turning on the light possibly waking the other in the middle of the night just to use the bathroom.

    My house has my laundry near an outside wall so venting of the dryer doesn't become a fire hazard.

    My bedroom doesn't have my closet on an outside corner wall so that my bedroom won't get cross breezes and/or light from windows on two walls. In fact all bedrooms have windows on at least 2 walls.


  • PRO
    6 years ago

    “This is a development and so orientation of the house is fixed.”

    The locations of the spaces are not fixed.

  • 6 years ago

    It would irritate me to have to walk out of the laundry room and around the corner to put linens away. I would have the linen cupboard open into laundry room.

    Jon John thanked fissfiss
  • 6 years ago

    a 2nd floor exterior balcony overlooking neighbors is hardly minimal, cp. Your home isn't the end all be all of design. check yourself and your snarky comments.

    At least Cooder I put myself out there with my build; the good and bad. My house and all I went through to get to where I am is on GW for all to see. Yes even my original bad ideas.

    You have nothing but some comments (and some are snarky too!) No photos, no proof that you know what you're talking about. Nothing.

    Additionally while my house is not for everyone or even for most people, it works beautifully and suits myself, my DH and our dog. Ideally that's what a new build should do. It should work for the future inhabitants and have all they need and want in a good layout.

    Are there a few small things I'd do over if I had it to do again? Absolutely and I'm guessing there's not a person alive who wouldn't say the same thing, but we're 99% happy with the house and how it lives.

    Regarding the balcony, this too shows your ignorance of me, my family and our build because the balcony was built not to sit out on and stare at my neighbors. In fact I have absolutely no furniture up there and don't ever intend to put any out there.

    It was built with one specific purpose in mind. I'm a full time artist who specializes in still lives and I use the balcony early in the morning or late in the day to shoot my initial still life set ups. The east and west light when low in the sky is the absolute best for getting translucent images of flowers, glass, etc. So once again I had something built for my house that would work for my needs. And it also works to shade the lanai so it does double duty.


  • 6 years ago
    last modified: 6 years ago

    @cpartist : Thanks for your analysis - it was helpful. Though I feel some of the points may be down to personal taste.

    1) Front facing garage is the only option in this development due to the lot size/HOA restrictions and so most homes have the "garage heavy layout". I personally like that look as do many of the folks living there apparently.

    2) Agree about the irregular shaped island and walls. I will be going with a different approach - rectangular islands as someone had previously suggested.

    3) I'm using a smaller round table in that dinette area and it will fit just fine. The other is a formal dining area for when we have the friends over. Our island will probably have junk on it and so I guess no eating there ever :)

    4) About the pantry - funny enough when I wanted to move it away into another room a few folks recommended I keep it within the kitchen area. So I think this is personal choice. I agree counter space should be maximized though.

    4) J & J bathrooms inherently require coordination between the occupants of the two rooms and so I think the current user will anyway have their door open, That said, I agree, move sinks into the bathroom and keep sink away from closets.

    5) Bedside lights will easily solve that issue.

    6) Is it a fire code violation to have dryers not in an external room? I've seen some designs where the laundry room was close to the master bedroom - even accessible from the master closet, so just curious.

    7) Good point about not having two windows in the master bedroom. The windows in this design are pretty big - the link here shows some images and that is what is appears to be: Floor plan

  • 6 years ago

    @fissfiss : Good point. If I do go with this design, that should be all one big room.

  • 6 years ago

    Jon first thank you for realizing what I was saying was not to be snarky but to show you that some things can be different. From your comments, I feel you might be "settling". Yes some points are personal taste but most of it is not.

    1) Front facing garage is the only option in this development due to the lot size/HOA restrictions and so most homes have the "garage heavy layout". I personally like that look as do many of the folks living there apparently.

    Most the houses in my neighborhood are on 5000-6000 square foot lots. Yes the garages are front facing but not the first thing you see because they are not allowed to have snout garages. Zoning says that a front facing garage must be set back a minimum of 15' from the absolute front of the house and must be set back 25' from the front of the lot.

    And believe it or not, some of these houses are over 3000 square feet. It takes someone with vision and skill to do something like that. Not just plopping a house on the property. How large is your lot?

    2) Agree about the irregular shaped island and walls. I will be going with a different approach - rectangular islands as someone had previously suggested.

    All walls and the island should be straight and not angled. When I see angled walls, I figure the draftsman is untalented and couldn't figure out a better way to lay out the rooms, Also I figure they needed a way to "wow" the unsuspecting buyer. The problem is while it looks cool in 2D plans, it lives very awkwardly.

    3) I'm using a smaller round table in that dinette area and it will fit just fine. The other is a formal dining area for when we have the friends over. Our island will probably have junk on it and so I guess no eating there ever :)

    Do you really need 3 eating areas? Wouldn't the island and one larger eating area work better than 2 small areas? How often will the dining room actually be used? If it will be used quite regularly then yes keep it, but if it's at most 1x a month, think how much that space is costing you.

    And even if you have a small table do you really want to squeeze into the space? And how small a round table?

    4) About the pantry - funny enough when I wanted to move it away into another room a few folks recommended I keep it within the kitchen area. So I think this is personal choice. I agree counter space should be maximized though.

    You can have a pantry in a kitchen that works well with a well thought out kitchen design. This is not it. A pantry doesn't need to be in the corner. There are lots of other options. In fact corner pantries are about the least efficient. If you insist on keeping this plan, please send your kitchen to the kitchen forum to get a kitchen that will work well and be a pleasure to work in.

    4) J & J bathrooms inherently require coordination between the occupants of the two rooms and so I think the current user will anyway have their door open, That said, I agree, move sinks into the bathroom and keep sink away from closets.

    Again if you design a house that works for you and your family you could create a bathroom that opens to the hallway that doesn't mean arguments when one or the other leaves a door locked in the middle of the night.

    5) Bedside lights will easily solve that issue.

    How will bedside lights help when your partner needs to use the bathroom at 3AM? Are you saying they should turn on the bedside lights?

    6) Is it a fire code violation to have dryers not in an external room? I've seen some designs where the laundry room was close to the master bedroom - even accessible from the master closet, so just curious.

    Code says you can't have a dryer hose longer than I believe it's 25' and that's for a straight run. You want one that can be periodically cleaned out.

    7) Good point about not having two windows in the master bedroom. The windows in this design are pretty big - the link here shows some images and that is what is appears to be: Floor plan

    Wow even the photos make the house dark. Now imagine if they didn't use flood lights to show the house at its best? Big windows don't make a house brighter if there are only windows on some of the public rooms and only on one wall.

    Again:

    You really want every public room and every bedroom to ideally have windows on 2 walls. While you can maybe give up windows on a wall in a guest bedroom, I absolutely would never give up windows on at least two walls in the public rooms. That includes the kitchen, living room, and dining area. I would include the study in that too.

    The house above still have over 7' of wasted space in front of the stairway. Wouldn't you prefer not to have wasted space but instead have that space be useful? Why build and pay for useless space?

    I also repeat about the closet on an outside corner.

    Honestly, you can do so much better if you're willing to work with someone to create something that will truly work well for you and have a great layout.

    Jon John thanked cpartist
  • 6 years ago

    When I first saw the plan, I thought it was for remodel of an existing home built in the 80’s or 90’s. The angulated island and diagonal doorways remind of older homes built in that era. Building a home is such a big deal, that I would hire an architect to build a home that work for your family and fits the lot you purchased, not a stock plan.

    Jon John thanked scout