Software
Houzz Logo Print
lizzierobin

Need kitchen layout help and cabinet color suggestions

6 years ago
last modified: 6 years ago
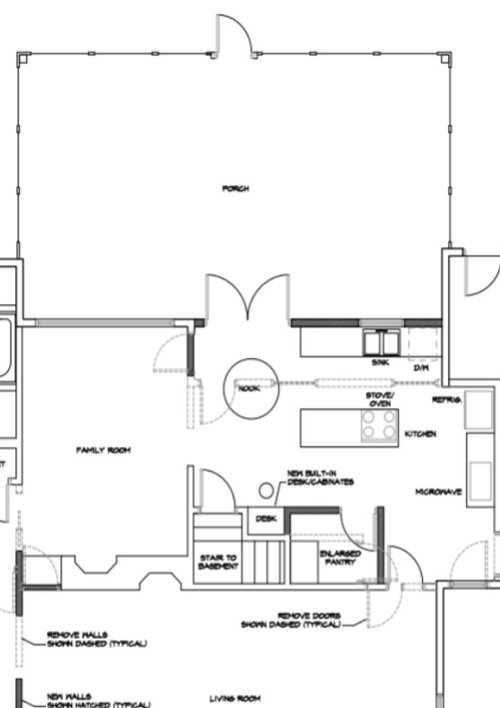
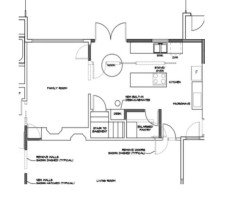
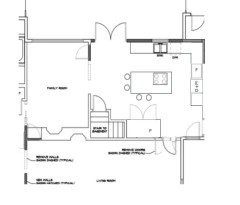
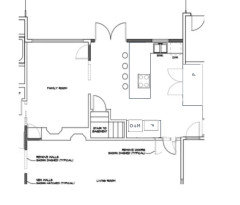
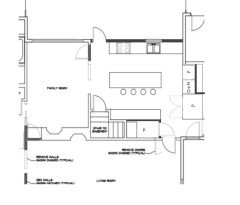
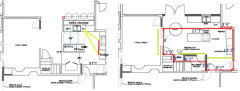
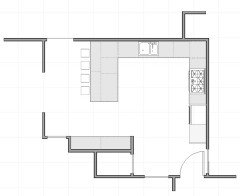
I received the plans back from the architect on new kitchen layout. Can't say I am thrilled with it.

You can see where he has a new wall, and where the existing one is. The porch is actually a year round sunroom. I have thought I should completely remove the wall between the kitchen and sunroom and make that back to back cabinets for storage, with a large island. I also thought I should keep the range where it is, and maybe keep the refrigerator where it is and make that wall floor to ceiling cabinets and not have a desk.

Kitchen Reno · More Info


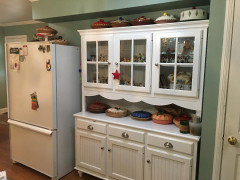
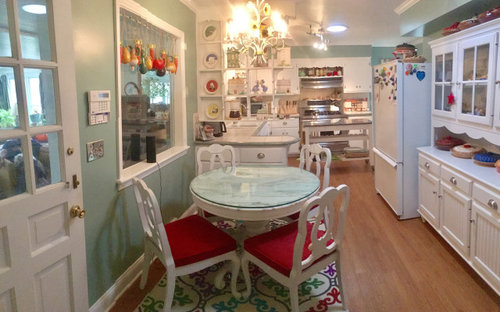
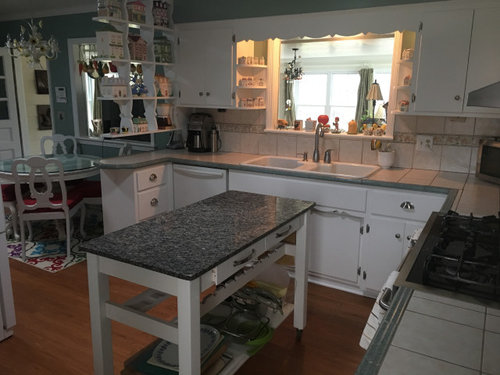
To give you a perspective on what I am dealing with, here is the current kitchen layout (dated photo as I previously made changes to the kitchen based on earlier advice). And no, I do not plan to keep that retro/vintage look.

Kitchen Reno · More Info


Kitchen Reno · More Info


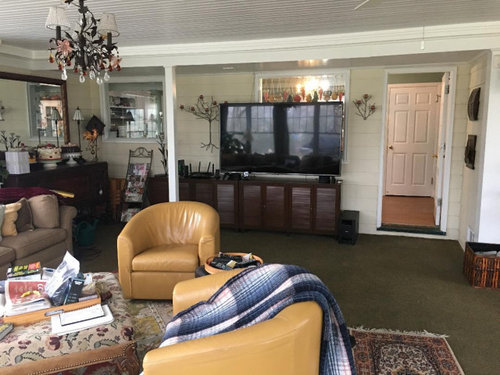
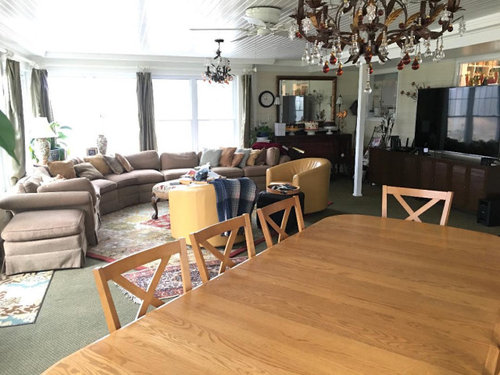
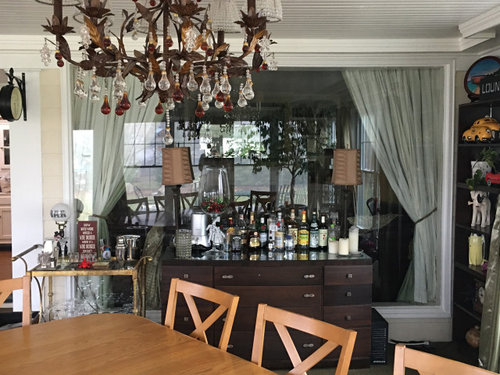
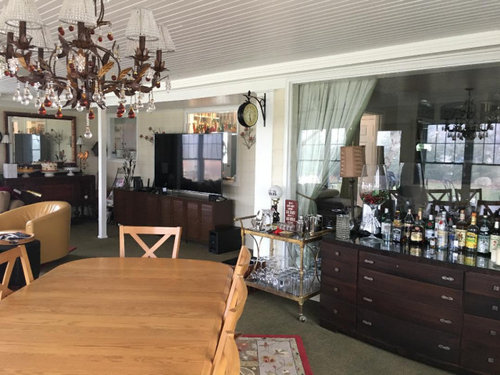
And here is the sunroom:


Kitchen Reno · More Info


Kitchen Reno · More Info


Kitchen Reno · More Info


Kitchen Reno · More Info


I will do shaker style cabinets, but now I am wondering if I should do white uppers cabinets and wood lower, since the rest of my house is fairly traditional. I also will be switching the room around so the sofa will be on the other side and the dining room table will be across from the kitchen.


I welcome different design ideas and cabinets suggestions as well. I have previously gotten great advice on here, so hoping my GWers can help me again.


Added: Will do an arched doorway from living room to kitchen and from den to kitchen as well. And yes, the den has a wall that is almost a full wall of glass.

Comments (32)

  • 6 years ago
    last modified: 6 years ago
    I'm curious to the full floorplan.

    For example: Could the top right corner be added to the kitchen too?


    And how can a nook be right in the middle of a traffic line?

    lizzierobin thanked rinked
  • 6 years ago

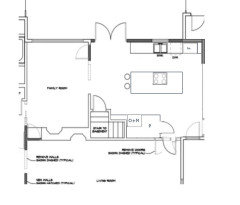
    If the corner can be moved too, here's a possible layout:


    lizzierobin thanked rinked
  • 6 years ago

    Or


    lizzierobin thanked rinked
  • 6 years ago

    Killing time ;)


    lizzierobin thanked rinked
  • PRO
    6 years ago

    You lost me. BTW architects are usually poor kitchen designers and this is a good example.In the top right of your post of the new kitchen layout there is a wall that bumps into the kitchen , is that wall now gone? A stove in an island is never ideal. What else is being changed since you mention an architect. It is best to post floor plans with measurements we can read. A sink back to back with a stove not a good idea either. I am pretty sure if you post a to scale drawing with all exterior walls marked and all measurements, you will get better help here .

  • 6 years ago

    I’d take your existing layout over that bizarre mess of a design! Did you get a plan drawing of existing walls? Share that, or put a few dimensions on this drawing and let better qualified people advise. The giant double doors out to the porch...why? A miniature built-in desk that you didn’t ask for? Don’t even get me started on the stove location! Your kitchen is cute, btw.

  • 6 years ago
    last modified: 6 years ago
    This is great feedback; I am not being ridiculous.

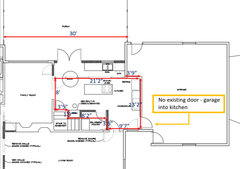
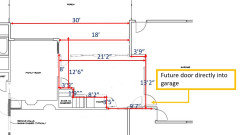
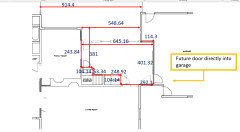
    So, for dimensions, here we go. The architect proposed a door from the garage into the kitchen. Currently, you step out of the door (on the 9'7" side, and enter the garage through it's own separate entry door. The right corner suggestion of bumping out. Well, that's where my husband parks his tractor...so I can't encroach on his space. Added: if we extend the kitchen out into the sunroom, it adds another 4’6”.


    Kitchen Reno · More Info


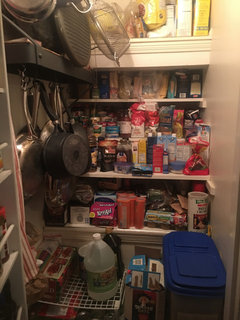
    For the pantry, there are stairs underneath the existing one, and the entry to the attic is through here.


    Kitchen Reno · More Info


    The side where the desk was suggested:


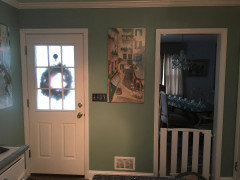
    And the kitchen entry. Arched doorway would be on the right, where my dining room is. You can see a small part of the pantry door on the lower right hand side.


    I appreciate everyone's comments. :-)

  • 6 years ago

    Just rambling on ;) ;)

    No double doors, but one long countertop with stove and sink, and island with seats and extra countertop space on the old pantry wall. Keep the old pantry (ok, add some), store vacuum cleaner in there for example. Add a pantry with the same doors as the rest of your kitchen next to your oven/mw and fridge. Loads of storage space, plenty of counterspace. But still a little worried about all these doors, is this kitchen not too much of a corridor?


    lizzierobin thanked rinked
  • 6 years ago

    Sidenote: When opening up the space make sure your range hood is extra powerful.

    lizzierobin thanked rinked
  • 6 years ago

    Is that door with the wreath THE exterior door or a back door?

  • 6 years ago

    When we first purchased this house, my husband called it a submarine. So many doors. So we’ve been trying to make it more usable and have removed 4 doors, and either closed up where a door used to be, because it made no sense,or opened up an existing doorway by changing it into a large arched entryway.


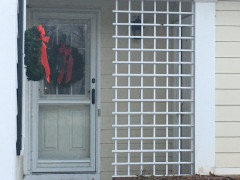
    The door with the wreath, exterior door on front side of house. In the pic below, the door to the garage is on the right.


  • 6 years ago
    last modified: 6 years ago
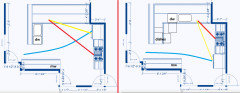
    Can you verify the 9'7" measurement between the garage and pantry walls? Compared to the scale of the rest of the plan, that line looks about the same length as the 8' wall, and shorter than the line marked 8'2". (Green lines on the plan on the right.)

    lizzierobin thanked mama goose_gw zn6OH
  • 6 years ago

    Yes, it is 9’7”. I just remeasured. I didn’t even notice that before. It looks like he moved the doorway and the pantry door/wall, but failed to include the original. The opening for that door is definitely on the 9’7” wall. I also just realized there is a label for DESK/CABINATES. Geez.

  • 6 years ago

    I wanted to check that measurement because, in the plan I posted, I'd thought you might be able to use a standard-depth fridge and make the counters on that wall extra deep. In that case you could also use an extra deep hood. If custom cabinets are in the budget, extra deep drawer bases beside the range would add storage.


  • 6 years ago

    So if I understand correctly, you enter the house through this door? Wouldn't it be nice to have a hallway? Where do you hang coats and store shoes?

    lizzierobin thanked rinked
  • 6 years ago

    Yes, I’d make a closet where mama has the stove, but have it facing the front door. That would take out the bump-out, making more wall space for an L-shape kitchen.

    lizzierobin thanked emilyam819
  • 6 years ago

    Hallway added:


    lizzierobin thanked rinked
  • 6 years ago
    last modified: 6 years ago
    rinq, as much as I'd like to see an island with seating, there is not enough space in your plan. There appears to be 9.5'-10' between the cabinets and pantry (8' plus maybe 18"?). The island would be 41" minimum, work aisle 42" minimum, and traffic aisle behind seating 44" minimum (but should be wider). Total - 127" minimum, or 10'7". If there isn't a shallow pantry on the stair wall it might work, except for the pinch point where the stairs start. Adjusting the length of the island would correct that.

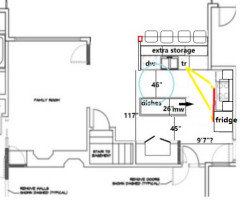
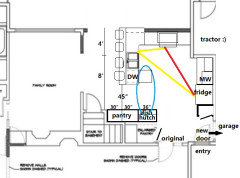
    But, I was thinking about one of rinq's previous plans with the peninsula. In this version, the existing DR door, entry door, and pantry could stay, saving on costs. Existing pantry could become an entry closet. I added a dish hutch to the shallow pantry, for convenient dish storage. A side-loading cabinet next to the fridge could be part of the entry storage. The fridge is standard depth, with deep counters completing the run.

    There is a solid wall behind the range; the end with the peninsula could be a pony wall, or it could open to a cabinet from the sun room side. While prepping, the cook would have a view of the family room and sun room. The fridge would be easily accessible to anyone entering the kitchen, with MW and snack area, and the range is in the most protected spot.

    lizzierobin thanked mama goose_gw zn6OH
  • 6 years ago

    Wow! So many creative ideas. I am feeling a little blown away with these and the thoughts behind them. I love the idea of the peninsula. Plus, the dish hutch. I would have never thought of that With the dishwasher location. Brilliant!


    I have guests until next weekend, so I will come revisit this. <3 <3 <3

  • 6 years ago

    Mama goose, I'm metric, so I need to calculate over and over, this time I haven't looked at sizes. But imagine the island being 36" deep max. And the stools instead of the breakfast table, so tucked away under the overhang most of the time. (Is 42" depth code in the US? I design+sell kitchens in the Netherlands and 90cm deep islands are not uncommon. Fully agree on the work aisle being 42" and the traffic aisle 44" though.)

    lizzierobin thanked rinked
  • 6 years ago

    Apologies for the late return. Life happens, and now I can start focusing on the kitchen.


    Mama goose, I really liked your last layout. Rinq, I like your ideas as well!

    Here are a couple things to consider.


    The sunroom has a flat roof, so moving the range exhaust probably isn't feasible as that is where the roof and flat roof transition.


    What would you think of keeping the range on the wall where the fridge is in Mama_Goose's last plan? Do you think the fridge could still work on that side? Maybe I should get rid of the range, and go with over wall ovens? Get a gas cook top? Or perhaps the fridge should be on the same wall as the pantry? I love the idea of dishwasher and dish hutch. on a side note, we are going to remove the soffits, as they do not house anything; the ceilings are 8' tall. There will be one step down into the sunroom, which is a slab. More than likely, a footer will be required when we expand. Mama_Goose, I think you already anticipated that. ;-)


    Rinq, I did like your idea of the hallway, but it would cut direct access to the dining room, and everything I am doing is to open up the house.


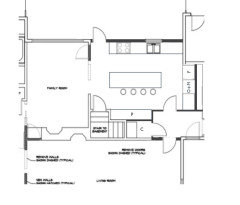
    I realized I was missing some measurements that may help. I am attaching a less cluttered drawing and additional measurements.


    And thank you both for the ideas you've provided. It really has given me a lot to think about and has opened up the possibilities! I can't tell you how much I am enjoying your ideas!


    Rinq...I can provide metric measurements is that would help you collaborate with us.


  • 6 years ago

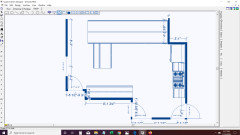
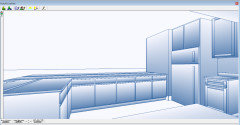
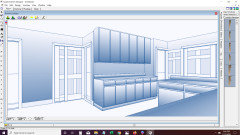
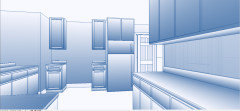
    So, I spent my afternoon working on kitchen design, and this is what I have come up with.

    The area open to the sunroom can be back to back cabinets and will provide storage. The peninsula can house the sink and the dishwasher, and will provide a countertop overhand to allow for seating. (The software I am using would not let me add a sink or a wall of cabinets, which is where the dish hutch would be).


    Should I instead, do one row of cabinets and plan an island?


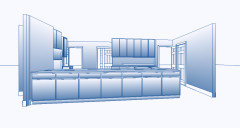
    Looking at the kitchen from the sunroom:


    View of the range and fridge:


    View into the sunroom:


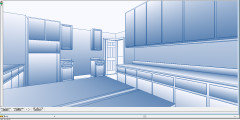
    Finally, the view of what would have been the wall of cabinets.


    I am interested to see if I should do upper and lower cabinets on the wall above, or would an entire wall of cabinets look better.


    Thanks!

  • 6 years ago

    Bring on the centimeters! ;)

    Not too sure about the kitchen layout you came up with. For example switch range and fridge. Where will the vent go? Into the garage? Straight up? Also straighten the peninsula corner (or remove it, as you don't really need one).

    I get the opening up the house, but a hallway is great for keeping in heat in winters.

    lizzierobin thanked rinked
  • 6 years ago

    i will work on centimeters when I get home from work. :-)


    For the range, the exhaust is straight up then is angled towards the garage, where it exits up on the back side of the garage roof.

  • 6 years ago

    Rinq. Our range is 101.6 centimeters, and the fridge is 77.47 wide. We will probably replace it with another cabinet depth refrigerator.


    Here are the measurements in centimeters. :-)


    Also, the hallway you mentioned...not going to do that in the kitchen, but you got me thinking.
    We have the space in our garage to create a mudroom, since we will use new door into the garage 90% of the time. That was an excellent thought!

  • 6 years ago

    The fridge should not be stuck in the corner. It should be on the edge where it's easier for someone to access without crossing between the sink (prep space) and range.

    lizzierobin thanked mama goose_gw zn6OH
  • 6 years ago

    Mama_goose, I would have not thought of that! Excellent point.


  • 6 years ago

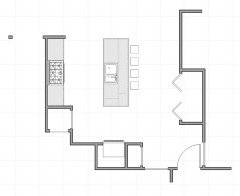
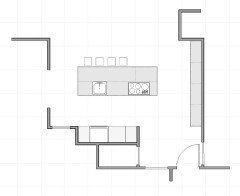
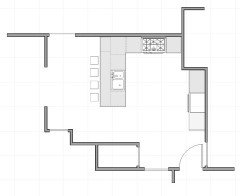
    Even though you already have a design for your kitchen (or at least concept), I have been playing with the layout. Trying to open up the walkway from sunroom to front door, so you wouldn't have to go through the kitchen (as in: inbetween countertops). I know dutch kitchen designs are quite different (is often see "european layout"; tall units with appliances and an island with sink and cooktop), but other views might just give you creative ideas. Here's some stuff I came up with:


    1. Closing off family room doorway (moved it to the sunroom), new basement door, new pantry, fridge where old pantry was, free walkway from sunroom to front door.


    2. "European layout" with fridge and oven(s) in tall units, row of shallow units along the garage wall. Added a bit of garage to the kitchen (top right) to create better flow.


    3. L-shape and tall units with fridge, oven, plus a bit of countertop to make some coffee/drinks.


    4. A more US looking kitchen, I guess? A closed kitchen means less cooking fumes in the rest of the house. I do like the windows between kitchen and sunroom you already have. Also added a bit of garage to the kitchen (top right) to create better flow.


    5. Island layout. No enlarged pantry, but an extra larder unit next to oven and fridge.


    lizzierobin thanked rinked
  • 6 years ago

    I like the different creative ideas you’ve come up with. It gives me different ideas to think about. I was not fixed on the layout I provided, so this helps me think “outside the box.” Changing the basement door as you suggesting in #1 is a great idea. I really like the #2 “European layout.“. I am intrigued by #5, not putting any cabinetry on the wall. I am very tempted to take part of the garage, like #4. I would have to convince my DH to relinquish some of his space. Demolition will not be until February or March, so I do have a little time to think this through. Thank you so much for your great suggestions, now this will be difficult thinking about all the different options. Stay tuned!

  • 5 years ago
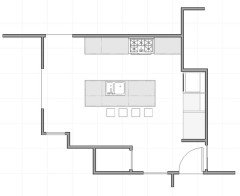
    @rinked @mama goose_gw zn6OH

    Thank you both for all of your help, ideas and suggestions on my kitchen layout. You both helped me think of the layout differently. The triangulation really helped with planning how everything will work and taking into consideration other kitchen traffic during cooking. I can’t thank you enough!


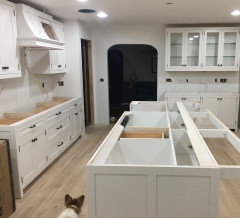
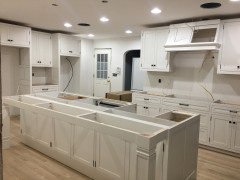
    To update you, here is the cabinet installation, that just happened a couple days ago.

    Refrigerator left on the far left wall. Double ovens on the right. Sink in the middle of the island and cooktop on the wall behind.


    And, additional storage on a wall that I hadn’t thought about until @rinked made a suggestion of using that wall space.


    I am doing black countertops in the granite below and still considering what backsplash to use.


    The floors are red oak (not yet finished), which flow through the entire house, which will give it a cohesive flow.


    I wanted to share this as we have a great community with people who share their ideas and experiences to help us.

    Thank you all! ❤️


  • 5 years ago
    These kinds of update posts make me happy! Wishing you tons of pleasure from your new kitchen!