Software
Houzz Logo Print
iheartrice

Kitchen remodel ideas

6 years ago
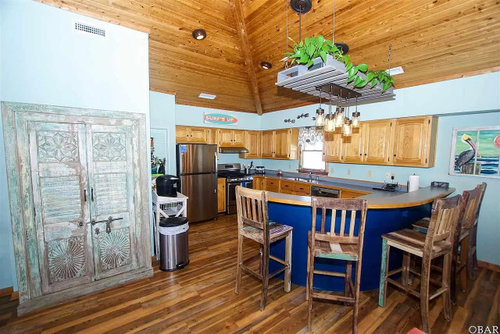
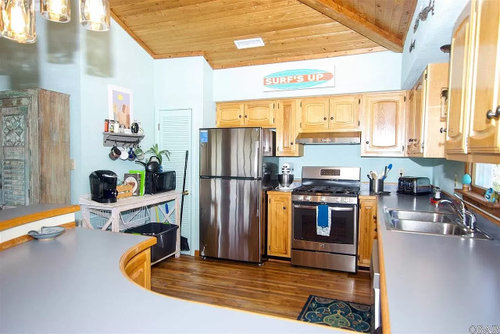
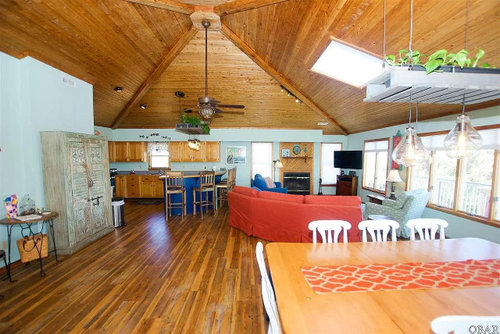
We want to remodel our kitchen in 2020 (home is in the Outerbanks, NC) - initial idea is to take out bar and put in an island and put in new cabinets and extend to the window. Any design recommendations appreciated for our small L shape kitchen. Cabinet color recommendations? Countertop and countertop color recommendations? TIA!


(Photos taken from previous owners/Zillow listing)


Comments (7)

  • PRO
    6 years ago
    last modified: 6 years ago

    No. Because your BEST result will come from getting a pro KD to the site. You would need a drawing with every single dimension of the total space. Every window and door and where it leads to. A budget. A final look and feel you desire. That's why you get a pro in there, and I do not mean a cabinetry salesman. : )

  • PRO
    6 years ago

    For sure all the above. That space needs a complete over haul and no way without a KD

  • 6 years ago

    My basic lessons learned; drawers in all base cabinets, design such that a full-depth fridge does not protrude beyond the cabinets, plan for adequate hidden trash bins, 24 inches minimum on both sides of the cooktop, under cab lighting, and...a pantry. My experience has been that a reach-in pantry, combined with all drawers, almost negates the need for upper cabinets. Please heed Jan, a Pro CKD ...NOT a cabinetry salesman.

  • 6 years ago
    last modified: 6 years ago

    If you want ideas, you have to give a lot more information. A bunch of pictures only helps if you include all of the other information needed. A truly fully measured diagram of the kitchen, and how the kitchen fits into the whole house is just the start. Then you need to discuss your family makeup, interaction, special needs, and your goals for remodeling. Then you need to disclose a realistic budget that matches your desires.

    Just a plain middle of the road kitchen redo averages 65K these dsys. If you want to remove walls and change structural components, or to to choose upscale materials, your budget can easily be double that. Many projects featured on Houzz are quadruple that 65K figure.

    Or, just work with a Kitchen Designer who will also need all of that information, plus a design retainer fee. At least they will do the measuring for you and painstakingly pull all of those needed details out. Because you’re paying for their time to do so. Free advice has a whole different set of costs other than money. Mainly time and effort on your part.

  • 6 years ago

    It is just that this is a large and costly project and getting ideas from a pro is not a bad suggestion, but you will be far ahead of the game if you have done your homework before hiring someone to design the space.


    The first thing I always do is determine my budget. I live in a world where I can't just get anything I want, so I need to know what I can spend and what is reasonable to spend before I start a project.


    The second thing I do is figure out my pain points prioritize them. I don't have enough cabinets, the cabinets I have are not accessible, I don't have enough counter space. I don't like the look of the cabinets I have.


    Then I have to meld the two together to match needs, wants and budget.

    I generally end with just the needs being met and have to give up on most, not all, of the wants.


    The other things to consider are how long you plan on being in the space and the ROI of the investment. I own a home that is worth about $200 k. I could completely gut and redo the kitchen and I may be able to get $220 k when I sell. Hmmm - spend $60-$100 k for a $20 k return. Nope. Not doing it.


    Now for your space. I would first check to see what is going to happen to the floors if I decide to change the footprint of the kitchen.


    Islands are popular, but not always the best answer. My sister got a huge island in her kitchen and told me just a few weeks ago that if she could design her kitchen again she would not do an island. I had an 8' x 3' peninsula in my last kitchen and it worked. I have never found another kitchen that worked as well as that kitchen did. I can't fit that into my current space and I miss my big open space. My other sister has a two tiered peninsula and it is too tight and no one ever uses the breakfast bar seating.


    If this were my home, given that I always have a tight budget, I would consider moving the dining area to the kitchen end of the space, keeping the kitchen layout, but changing the counter to a single level and placing a couple of stools that would fit under the counter along the outside edge. I would have a door added to the back of the corner cabinet for better access to the cabinet space. (I hate corner cabinets). If I could make it squared off instead of curved without messing up the floors I may consider that option - straight and possible longer - as long as the area I designated for dining space.


    I am guessing that the closet in the kitchen is where your furnace is hiding and it isn't just an open space. You can't add anything permanent on that wall and block access to the furnace.

    You could add a rolling island with a butcher block top on that wall, but the wheels may damage your flooring. I would plan on only moving it when access to the furnace is needed. A bakers rack on that wall would also work.


    Knowing the exact dimensions would make it easier to determine what could or could not work in the space.


  • PRO
    6 years ago
    last modified: 6 years ago

    Not every kitchen has room for an island. Most without islands don’t have room for them. You need 48” of aisle on both sides for a multi cook family.

    Post a measured floor plan of what exists there now. A project like you’re talking about will be on the more expensive side unless you can contribute some professional grade DIY labor yourself. Are you planning on hiring a general contractor to do this? Your Kitchen Designer probably will have good connections for that if you’re not going to DIY.