Software
Houzz Logo Print
webuser_840593919

Accommodate 81 Year Old In Law

6 years ago
last modified: 6 years ago

Do we add our 81 year old in law in a new finished daylight basement or add an addition to the new house? Other ideas, please comment.

Daylight Basement
Add- Addition to House

Comments (22)

  • 6 years ago

    Are your plans for a self-contained set up, with a bedroom, bathroom, living/dining area and kitchen/kitchenette, or for something less comprehensive? I'm thinking about how independent your in-law is, and how you expect to interact with him/her. If this person is able to manage pretty much on their own, a basement set up could work (my sister had that sort of arrangement for her own mother in law, and it kept the two families out of each others hair). On the other hand, if the in law is going to rely on you for company and meals, they should be on the main floor.

    C T thanked jmm1837
  • 6 years ago
    last modified: 6 years ago

    Egress from the basement will be the issue. "Daylight" means what? Tiny windows or a full walkout with doors? Will bedroom have an escape window that an 81 y,o. can get out of?

    C T thanked decoenthusiaste
  • 6 years ago

    I'd assumed, perhaps wrongly, that this would be a walkout basement so the in law has their own entry/exit. If that's not the case, and the in law will have to climb stairs or jump out windows, then absolutely, I'd go for the extension.

    C T thanked jmm1837
  • 6 years ago

    In addition to what jmm1837 first said, it also depends on how well each of you gets along with this in-law (and with each other), and how much personal space and privacy you think you'll need. Depending on each of your personalities, you probably should discuss some ground rules and expectations. Have you been physically and/or emotionally close to this in-law, or has distance been a factor? How often have you been with this person a lot? How is his/her health?

    Anne


    C T thanked jimandanne_mi
  • 6 years ago

    I also agree with Anne. I opened my home to my MIL only to find out she had Boarderline Personality Disorder. It's a story all it's own! Just know what you're getting into. I was raised that, of course family moved in when necessary and I really didn't dream of questioning anything.....to do it again, I would find out so much more and try a month long trial.

    C T thanked heatheron40
  • 6 years ago

    It is highly likely your elderly relative will need more care with time/advancing age so you don't want to need to be going up and down stairs for that purpose.


    What is the floor plan of your home? Could you draw it to scale on graph paper and post a pic of it?


    Could you build an efficiency apartment -- essentially one small great room (perhaps an "L" with the bed in the part farther from the door) and a full bath and large closet) -- that is both separate from but attached to your home ... perhaps on the other side of a screened porch or sun room or small breezeway or a sacrificed bonus room?


    Do local rules/codes permit you to add to the footprint of your home? permit you to recreate your home into a multi-generational home?


    Remember that if you do build an efficiency apartment, it would make your home a multi-generational residence and that apartment could ad value to your home and it could be use by your own adult child or, for that matter, by you and/or your spouse-- if one of your own children needs the larger home one day.


    If you build a "residence" in the basement, you've created a family room, perhaps with bonus room that could be used as a guest room. There are home elevators now available that could replace steps.


    What about loneliness? Would your elderly relative be lonely totally apart from your family or enjoy the privacy of having separate space more?


    C T thanked suezbell
  • 6 years ago
    last modified: 6 years ago

    Thank you all for the feedback. Yes, a walkout basement. We get along fine. But he is an old time farmer and likes his independence. I don’t want to cram his style too much. I also am not sure we can afford an addition.

    But we may need to find a way. We just want to help him live on the land he loves. We bought the property he grew up on, from a different relative and he currently lives in an upstairs apartment a town away. He drives to the land to do farm work.

    Thanks everyone for your comments and suggestions. Happy New Year.

  • 6 years ago

    A walkout basement is perfect for his needs. It will require a true exterior door (not slider) and a ADA compliant bathroom. The interior stairs should be wide enough that a stair lift can be installed later if needed. If he wants to cook, a two hob induction unit and exhaust fan can be added. Your gentleman is SO lucky to have you.

    C T thanked chiflipper
  • 6 years ago

    The ONLY way that a basement will work for aging in place is if there is an elevator, accessible bath, wide halls, and a large access door where a stretcher and EMT can easily access the space.

    C T thanked User
  • PRO
    6 years ago
    last modified: 6 years ago

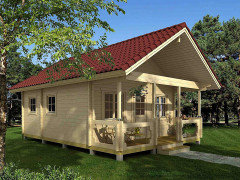
    Can your lot accommodate a house kit?

    https://www.amazon.com/Allwood-Timberline-483-SQF-Cabin/dp/B00M8R8GH2/ref=sr_1_8?keywords=house+kit+with+bathroom&qid=1577904365&s=lawn-garden&sr=1-8


    Having to recuperate from an accident and spending time in both a hospital, nursing home and relative's home, I really value having some privacy and ALONE TIME. The caregiver needs it too. Having a separate space helps everyone.

  • 6 years ago

    I agree that the bathroom needs to be accessible, though whether it needs to be fully ADA compliant is a question mark. My dad lived out his final years in an ordinary apartment with an ordinary bathroom (shower, not tub). He needed a walker to get around, but managed perfectly well with that bathroom once grab bars were fitted. He was 92 when he passed away. I like wide halls myself, but with open designs, that's not a big issue. And it's not a big deal for EMTs to access a basement apartment from the yard if the door is an ordinary sized door: thats how they get into houses, after all. Stair lifts or elevators are definitely worth thinking about.

    C T thanked jmm1837
  • 6 years ago

    After reading your comments, I voted for the walkout basement. You will need to evaluate the exterior access and add sidewalk and railings up front. Don't wait for the first fall to figure out where the railings should be! My 84 year old mother recently took a tumble outside and really whacked her head, resulting in a trip to the emergency room, several stitches and, of course, a large bill.

    Part of my mother's Xmas present was an easily graspable metal railing from the house, across the landing and down the step. There was already a guardrail with wooden top railing but for people with small arthritic hands, that type of rail isn't easy to hold.

    Also, add lots of lighting, much more than you think necessary. Consider motion detector switches for exterior lights, hallways and utility spaces. If you are finishing the space now, put the outlets at a height to be used without bending down. Be sure to put in plenty of backing for grab bars if you choose to wair before installing them.

    C T thanked Lyndee Lee
  • 6 years ago

    Thanks again everyone. You are incredibly kind and helpful. Many blessings to you all.

  • 6 years ago

    And thank you @chiflipper, you are too kind. My father-in-law is a really good person. I really hope we can help him! I will update in the future.

  • 6 years ago

    Since your father-in-law is, as of now, healthy enough to travel to the farm and actually do work on it, there is no urgency to make the space you're creating for him handicapped accessible. Instead, get him home, save him from paying rent money and travel money to the farm and he may well be able to help with costs, if and when they're ever needed.


    If your basement has electricity and plumbing -- supply line and drain -- so you could create a bathroom and, eventually, a kitchen sink and washer and dryer, then invest in a pad of graph paper and draw, to scale, your basement showing measurements and identifying all features that are permanent -- stairs, doors, windows, space taken by necessity for upstairs (heat/ac, water heater, washer/dryer, etc.).


    Post that and Houzz pros can help you begin now to plan to create a an efficiency apartment.


    C T thanked suezbell
  • 6 years ago

    Happy New Year.

    C T thanked suezbell
  • 6 years ago

    I would do the walk out basement for sure. I would make sure that access from the outside of house to basement is relatively easy.

    Some people have a huge hate on basements but in many cases they are amazing and super common. We jace a one bedroom and den suite that is in the basement and fully not suitable for age in place. But beside it, due to the slope of our lot, we have our side of the basement which easily could be adapted.

    So many things require more info to really be understood.

    C T thanked WestCoast Hopeful
  • 6 years ago
    last modified: 6 years ago

    Other idea:


    When you're considering costs, instead of thinking about an apartment addition or even an elevator, consider whether or not you could add straight steps OUTSIDE your house to connect your house and basement and then enclose them as well as add one of those lifts to it.

    https://www.accessiblemed.com/chair-lift-pricing/

    Consider where you might begin such as staircase (from existing door or window) and where it would need to end/enter your basement.

    C T thanked suezbell
  • 6 years ago
    last modified: 6 years ago

    Happy New Year to you too @suezbell. We are familiar with chair lifts, thank you for the reminder about those!

  • PRO
    6 years ago
    last modified: 6 years ago

    Unless you want a thread of 9000 comments, the question is as broad as the possible outcomes in doing this.

    Do you love being together. A LOT. Is she vibrant and active? Even if she is, the eighties can be a slippery slope to another condition entirely, happening so fast, it can make a head spin. What then? What ifs are numerous and could involve a ton of your time, and a ton of both your resources. Conversely, it could be wonderful, so it is like life. A crap shoot. Yet a road to hell, can be paved with very good intentions : )

    The question you pose is far more about the potential pitfalls, than it is about where/how to add living conditions. If you don't believe it, consult your local aging facilities, the AARP, any friends who have done it, or someone THEY know who has done it. I will share just one story of the other choice that is often disparaged as uncaring, or downright mean.

    I moved a VERY vibrant ninety year old, ( mil of one of my clients ) to a lovely senior living facility. We remodeled and tailored an apartment there, just for her and to her tastes. She was quite unsure, it was emotional, it was arduous at times! She has been there for just over 18 months. She LOVES it. I mean LOVES. Why? She has made a ton of friends, she is far less isolated than she was in her own lovely home. She has her "widows club" as she calls it. They all can bang down a drink : ) She never misses church, there's a bus for that. The pool, the movies, the lectures, the restaurant and convenient take out or delivery. ...her duplicate bridge group. I could go on. She and I have dinner very frequently as she became a dear friend through the entire process. Call it a perfect outcome.

    C T thanked JAN MOYER
  • PRO
    6 years ago
    last modified: 6 years ago

    I love my walk out basement it is bright and we spand a huge amount of time in it with watching TV in the media space to using our offices. I do agree that getting into it from outside in our case requires steps that at 73 is not an issue but who knows down the road. We have already discussed when the time comes to install an outdoor chair lift and an indoor one. We have full sized doors and are very accessible in an emergency just like in any other house

    C T thanked Patricia Colwell Consulting