


Wetroom shower with freestanding tub - Are the tubs tilted for slope?
6 years ago
Featured Answer
Sort by:Oldest
Comments (19)
 PRO6 years ago
- 6 years ago
Related Professionals
Danbury Interior Designers & Decorators · Huron Architects & Building Designers · Myrtle Beach Kitchen & Bathroom Designers · Parkersburg Kitchen & Bathroom Designers · Eugene Kitchen & Bathroom Designers · Leamington Kitchen & Bathroom Designers · Paducah Bathroom Remodelers · Richmond Bathroom Remodelers · Terre Haute Bathroom Remodelers · Altoona Bathroom Remodelers · Ogden Bathroom Remodelers · Cambridge Tile and Stone Contractors · Cincinnati Tile and Stone Contractors · Clarksburg Tile and Stone Contractors · Logan Tile and Stone Contractors PRO6 years ago
 6 years ago
 6 years ago
- 6 years agolast modified: 6 years ago
- 6 years ago
- 5 years ago
- 5 years ago
- 5 years ago
 5 years ago
 5 years ago
 5 years ago
- 4 years ago
- 4 years ago
 2 years ago
- 2 years ago
 2 years ago

Related Stories
BATHROOM DESIGN8 Narrow Bathrooms That Rock Tubs in the Shower
Not a fan of shower-tub combos or of ditching the tub altogether? Check out these 8 spaces with tubs in the shower
Full Story
BATHROOM DESIGNWhy You Might Want to Put Your Tub in the Shower
Save space, cleanup time and maybe even a little money with a shower-bathtub combo. These examples show how to do it right
Full Story
BATHROOM DESIGNConvert Your Tub Space to a Shower — the Planning Phase
Step 1 in swapping your tub for a sleek new shower: Get all the remodel details down on paper
Full Story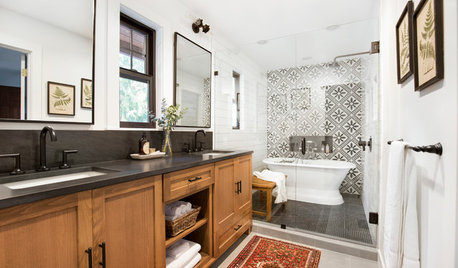
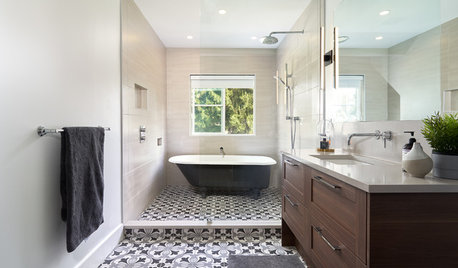
BATHROOM DESIGN5 Bathrooms With Wet Room Areas for a Tub and a Shower
The trending layout style squeezes more function into these bathrooms
Full Story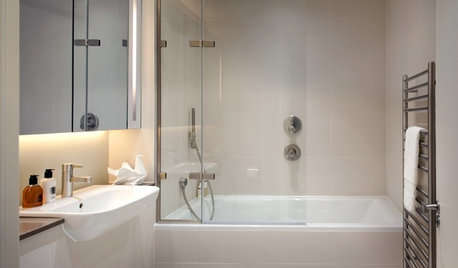
SHOWERSNo Need to Compromise on Style With a Shower-Tub Combo
A combination shower and bathtub can be a chic and practical option if you don’t have room for separate ones
Full Story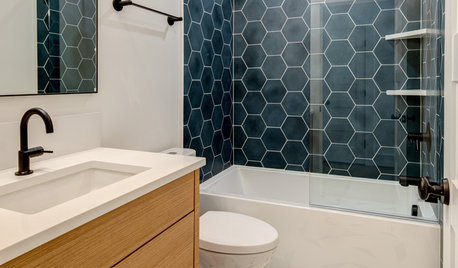
BATHROOM DESIGNNew This Week: 6 Bathrooms That Rock a Shower-Tub Combo
Designers showcase beautiful ways to make this classic bathroom feature worth keeping
Full Story
BEFORE AND AFTERSBefore and After: 6 Bathrooms That Said Goodbye to the Tub
Sleek showers replaced tub-shower combos in these bathroom remodels. Could this be an option for you?
Full Story
BATHTUBSBefore and After: 6 Dream Bathrooms That Free the Tub
Freestanding tubs replace bulky built-ins in these beautiful bathroom remodels
Full Story
BATHROOM TRENDSData Watch: Homeowners on Keeping — or Ditching — the Master Tub
Our 2017 U.S. bathroom trends study shows that some owners upgrade their tubs, while a sizable number bid them goodbye
Full Story
BATHROOM DESIGNPedestal Tubs Have Style Bases Covered
Blending old-fashioned elegance with spa-style pampering, pedestal tubs are a practical alternative to claw-foot and standard models
Full Story





Pignolia