Software
Houzz Logo Print
agundy

need help redesigning new kitchen to be more unfitted

6 years ago
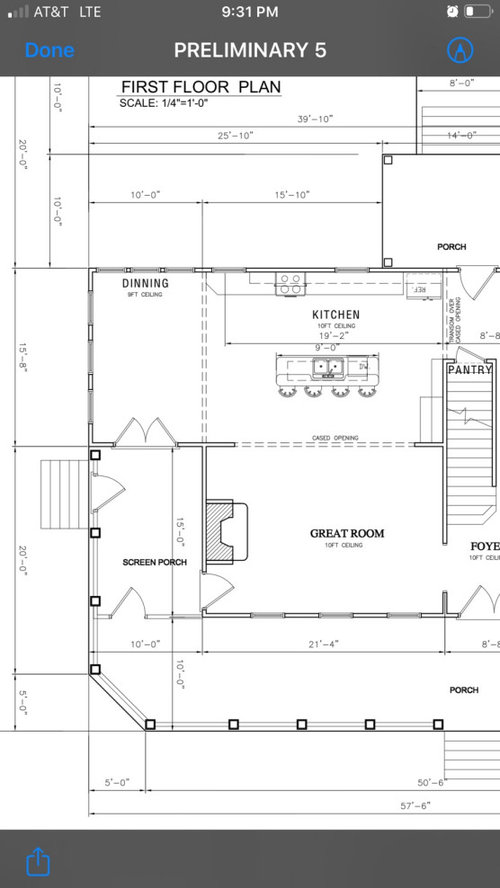
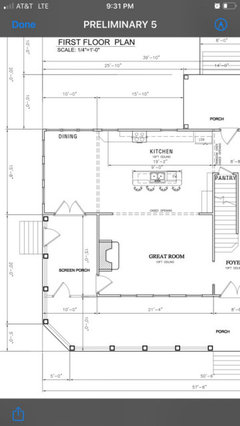
Help! We are wanting to completely change the kitchen design on our floor plan. Our goal is to make it feel more like a late 1800’s unfitted kitchen with modern amenities. I cannot figure out how to do it though. Here are the changes we want made:

  1. move the sink/dishwasher out of the island to the back wall (long run of cabinets) and put at least 2 windows above it
  2. take out the island completely and use a large antique work table/bakers table instead
  3. figure out where to put the oven/range (48”) and the fridge
  4. make a space for a coffee nook of sorts (whether built-in or free standing piece of furniture like a Hoosier cabinet type)
  5. possibly add a small table for seating?
    Anyone want to help me tackle this?

Comments (41)

  • PRO
    6 years ago

    Think about this , there were no DWs or fridges in 1800 so why not just do the antique table instead of a island and call it a day. Or add the coffee bar in a bufett hutch idea.

  • 6 years ago
    last modified: 6 years ago

    Laurel Bern has a collection of 'unkitchen' images that might be inspirational.
    https://laurelberninteriors.com/2018/09/02/unkitchen-kitchen-design-trend/


    Also, consider more enclosure between the Kitchen and Great Room (perhaps glazed openings or French doors that still allow light passage) so you will not be living, eating, cooking, reading, watching TV, etc, ALL in ONE room.
    https://laurelberninteriors.com/2020/01/05/hate-your-open-concept-floor-plan-heres-how-to-fix-it/

  • 6 years ago

    Is this a new build or a remodel?

  • 6 years ago

    You are planning to remove the island (storage) and replace it with a work table (little or no storage). You will need electricity for the work table but it will be visible without closed space to enclose it. You want to add more windows, losing upper cabinetry. You will move the sink and dishwasher into the existing single wall of cabinetry, losing more storage and requiring major plumbing changes. Then you want to move the range and the gas or electrical supply it requires...to where? So......where will you put your dishes, glassware, silverware, pots and pans, utensils, serving pieces, casseroles and baking pans, cookie trays, mixing bowls, kitchen towels, countertop appliances? If that was my kitchen, I would be adding cabinetry, not eliminating or reducing it. If all your packaged and canned food can fit in your pantry, you will be going back and forth bringing ingredients to the work table and putting them back again. I think you should consult a certified kitchen designer before you DO anything.

  • 6 years ago

    Remove the cabinets that are by the stairway close to the living room and replace with a beautiful hutch for your coffee bar. Leave the island but replace the countertop with wood. Either butcher block or mahogany. I know, who uses wood around a sink, but you’re looking for rustic and that will give you a homey, old furniture feel. As a more expensive, but similar alternative, move the sink to the outer wall and install the range in the island with the wood counter.


    i think taking a well designed kitchen and replacing it would be a mistake, but you can make changes that give you the look you are going for.

  • 6 years ago

    How do you use your kitchen, and how many people use it? Do you cook every meal from scratch? Do you love to bake? Do you mostly just reheat takeout? Do you shop every few days or on a more limited basis? Where exactly is the pantry?

    I would almost consider moving the kitchen to the corner with the dining area is now. If you have a large work table, do you also need a dining table?

    In addition to Laurel's blog post mentioned above, you might also want to read through Holly's unkitchen thread,

    https://www.gardenweb.com/discussions/5472833/the-unkitchen-how-to-do-it-well#n=122

  • 6 years ago
    last modified: 6 years ago

    I have a work-table/island, which was converted from a marble-topped dining table. We added a cabinet on the working side, for storage, and added shelves. I later removed the shelves in order to add a swing seat on each end. Seating on the long side is a bench (made by my BIL). The height of the table is 34", which is a good height for me to roll dough, knead bread, etc. You could use a combination of drawers and open shelves.

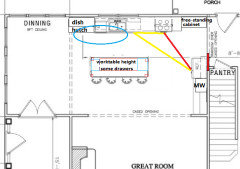
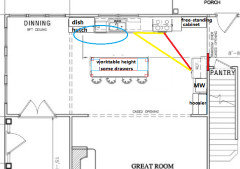
    The position of the table, in the plan below, will hide the DW, and the fridge will be somewhat screened from the view from the great room. Using a free-standing dish hutch, and free-standing storage cabinet to the right of the range will make the kitchen look more unfitted. Your choice of range, hood, sink, and faucet will add to the vintage/antique vibe.

    ETA, to correct typos (NOT dinning ;), and to add that both walls of cabinets can be deeper than the standard 25" or so. If you have a standard-depth fridge, both the base cabinets, and the wall cabinets on the short wall, can be pulled out even with the fridge box. A Hoosier-type cabinet could be used for the coffee station:

  • 6 years ago

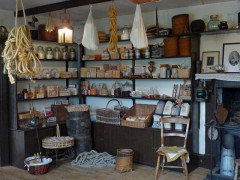
    Is this a new build, gut...? You might need more wall space. Old style kitchens were enclosed spaces to separate the grime of food prep from the living space, the space was centred around the hearth or stove. There were often separate rooms for food storage, rooms that were dry, dark and cool, the kitchen itself was probably hot, greasy, smoky etc. The sink area was not necessarily plumbed in like it is now, you might have had a slop bucket and a separated water boiler. You can get freestanding sinks. Probably the only cabinetry would have held dishes, if that, some of the old historic kitchens just had open racks, hooks etc.

  • 6 years ago

    Whether you want an unfitted kitchen or a fitted kitchen, you do NOT want the refrigerator in the corner like that.

    The Kitchen forum FAQs on planning a kitchen have a wealth of advice -- regardless of the style, or whether it's a reno or new build, the basics are the same.

    Here are some links:

    Looking for layout help? Memorize this first: Ice, Water, Stone Fire

    Kitchen Forum FAQs: New to Kitchens? Read Me First!

    From the FAQs:

    Three things to keep in mind:

    (1) If you would like layout help, first, please read the Layout Help FAQ. Then post a fully-measured layout (all wall segments/windows/doors/doorways) of the space and a sketch of the entire floor. [Also see "Work Zones, What Are They?", "Aisles Widths, Seating Overhangs, etc.", "Storage Planning", and "Ice.Water.Stone.Fire"]

    (2) While this thread has a lot of useful information in the first few posts, that information is not visible b/c this thread has more than 50 comments (an issue with Houzz). If you're using the App, I"m told you cannot get to those comments. So, please use a browser on whatever device you use. Then, select/click on the "See XXX more comments" repeatedly until you get to the first comments.

    (3) Houzz no longer recognizes the old GardenWeb URLs that do not use "https". This includes many of the threads in the Read Me thread and the FAQs. To find the equivalent Houzz URL, search using the message # and title as it appears in the old URL -- use a Google or similar search engine, not a Houzz search.

    For example:

    4'' Broom Closet from Ikeafans) -- Old URL

    Using Google or similar, enter "2467902/4-broom-closet-from-ikeafans" in the search box. The first search result should be the Houzz equivalent:

  • 6 years ago

    Thank you all so very much! These are all super helpful! Yes- the misspelling of the dining room KILLS me. We purchased these plans from another family whose draftsman made that spelling error and I’ve yet to figure out how to correct it in the pdf file. Anyway! This is a new build. Mama goose, I LOVE your suggestions! THOR, I absolutely love the idea of French doors separating the living and kitchen spaces! We are a family of 6 and I cook 3 simple meals a day. I don’t do a lot of baking- I mostly use the oven/range and have a TON of dishes to wash every day. I really appreciate all of your suggestions/advice!

  • 6 years ago
    last modified: 6 years ago

    As I was thinking about this, it occurred to me, it might make sense to hide the dishwasher (sounds like you might need one) in a built in dish hutch, floor to ceiling, as if it were a freestanding piece of furniture.

    Also, you might be able to hide/reduce the profile of a fridge in a pantry area, ie. In an extra deep storage sort of area.

    Our previous kitchen was sort of unfitted due to necessity, I found a butcher block on wheels to be very useful. We had a freestanding commercial sink top with furniture legs, and put wheels on an old crate for cleaning supplies. One of the walls was original bead board, the floors were original planks that had probably been an underfloor, it did make the kitchen look olde fashioned, but the building was 1880s.

  • 6 years ago

    We are a family of 6 and I cook 3 simple meals a day. I don’t do a lot of baking- I mostly use the oven/range

    Do you really need a 48" range? Have you budgeted for the not inexpensive range hood that requires?

  • 6 years ago

    J Williams- love those thoughts! Beckysharp- yes, we have budgeted for a 48” range hood. We do a lot of stove top cooking- and for a lot of people. I could possibly get away with a 40” but am concerned about the smaller oven space.

  • 6 years ago

    Just something to consider -- a wall oven might be an easier and cheaper way to get that larger oven space vs. 48" range and range hood. And I say that as someone with a 48" Bluestar : ) .

  • 6 years ago

    Beckysharp- thank you so much for that advice! Definitely good to think about!

  • 6 years ago

    Deulonder Kitchens are a good source of ’unkitchen inspo.’


    https://www.deulonder.com/?lang=en_us


    If you build a coffee nook/place to make drinks.....you need easy access to fridge, sink, & trash. You need water to make coffee/tea.....maybe you also need milk, ice, etc.


    It can be ‘mini’ or do it at the center of your main appliances.


    Like shelving between the fridge and sink for coffee machine. Use the underneath cabinet to organize your coffee supplies.


    (fridge > coffee counter area > sink > dishwasher. (above dishwasher counter space....dishwashing area. Dirty/wet space) )


    Don‘t just go put your coffee machine off on a corner cabinet with a biscotti jar next to it....thinking it looks cute. Think of how a bartender makes drinks.


    I wish someone did this for me in my current home drink station! Lol!


    An island is such a workstation powerhouse in the kitchen. Get the butcher table furniture look with a cabinet instead. You are going to want all that storage convenience underneath!


    I also like a kitchen table in front of the island. Maybe not for eating.....but, for extra storage and the ’table look’.......you want.


    A table can also be use with furniture dressers at each side for the storage. If you truly only need “light use’ at your kitchen island.


    A prep sink is a must on your island (or table) prep space. Replace kitchen sink with prep sink.


    The women in the 1800s used water buckets when prepping food at their farm tables.


  • 6 years ago

    Cottage Life- this is great!! Thank you so much!

  • PRO
    6 years ago

    Go to British version if Hoyse & Garden. They do this all the time in their century- old houses. Don’t know how it would look in a newer house.

  • 6 years ago

    Oh man. Anglophilia- you just unleashed a new obsession of mine! I just found them on Instagram, and I am loving all of their photos!

  • 6 years ago

    A refrigerator in the corner will likely mean difficulty opening the door(s) all the way to remove veggie bins to clean the appliance.


    Also, older homes tended to have a huge walk in pantry and the early refrigerators often ended up in there. About all the kitchen was would be a huge double sink with a built in drain on each side atop a metal cabinet, a stove, countertops between and beside them, a large china cabinet and a huge dining table in the center of the room. At least, that was the case for the one I lived in as a child and the homes of two of my aunts and my inlaws.

  • 6 years ago

    Open shelves will require a LOT of cleaning regularly. Wouldn't. Just Wouldn't. Put those shelves in a pantry instead.

  • 6 years ago

    I love the idea of an unkitchen with a big farmhouse table! Many of the kitchens in old French farmhouses are like that. The table is the work space, as well as a casual dining space.


    I have seen photos of kitchens where certain cabinets were painted a different color to look like furniture.


    If you closed up the opening between the kitchen and great room a bit, that might give you room for a pantry. You could even go for a big linen press cabinet, or an antique cabinet with added shelves.


    Keep us posted on your project.

  • 6 years ago

    Awesome! Thanks, y’all! latifolia- thank you so much for your thoughts and your encouragement! I’m getting so excited! I have set up a meeting with a designer for February and can’t wait to share all of these ideas with her!

  • 6 years ago

    Auntthelma....I, too, thought that the designer had to be a self- designated designer since he/she confuses a room for making noise (dinning room) with a room for meals (dining room)....it bothers me every time I see it, and it isn’t rare. Thumbs up for bringing it some attention.

  • 6 years ago

    Timeless Kitchen Cabinetry, Workshops of David T Smith, Bucks County Soapstone, and many more specialize in this. But my favorite is Fairfield Woodworkers in Lancaster, Ohio. They took my sketches and made my perfect kitchen. I planned the width and depth of every drawer to fit all my kitchen utensils, and small appliances, and serving dishes. We made a dish cabinet 15” deep for a special serving platter, for example. I purchased rat tail, butterfly, and HL hinges from Historic Housefitters. Using my BM paint color choices, these custom cabinets were in-shop finished to match my old house’s needs. We have red to match the 200 year old fireplace, gold to match the trim in the dining room, and blue on the island because my DH wanted blue on “his” island. My coffee station and dish storage are both tiger maple. The cabinets surrounding the range are cherry. My dishwasher is covered with a panel that matches the gold canniest on that wall. I spent a year planning this kitchen and it was worth every minute, especially when, at least once a week, DH says he loves it! Do some research and look at lots of pictures of houses the age of the kitchen you want to create.

  • 6 years ago

    remodeling1840- I will definitely check those out!! Your kitchen sounds divine!! Do you have photos you can share?

  • 6 years ago

    I haven't figured out how to post pictures! I'll see if DH can help. The important factor was the kitchen told me what it wanted!

  • 6 years ago
    last modified: 6 years ago

    Just FYI: I have been unable to alter any file presented in a pdf format. You might be able to save-as a different type file, alter it and then re-save as a new pdf.

    I would use my handy dandy ink pen and X out the extra n. Drives me crazy too. :)

  • 6 years ago

    Following because I love unfitted kitchens.

  • 6 years ago
    last modified: 6 years ago

    I'd like to like some comments but Houzz doesn't like my likes and has quit accepting my likes. :-)

  • 6 years ago

    ^suezbell, me too. Houzz hasn't accepted my likes for 24 hours now. I have seen others comment about it on other threads. So I don't know if this is highly selective or not.

  • 6 years ago

    I was able to like your comments suezbell and Denita (not that I like that you can't like ;).

  • 6 years ago

    Mamagoose to the rescue!!! Hallelujah! Thank you for fixing that!!

  • 6 years ago
    last modified: 6 years ago

    Anglophilia Would you provide a link for me to "Go to British version if Hoyse & Garden" -- the site that you mentioned in your post in this thread several months ago. Foxfire/Google keeps bringing up Houzz and some add for British carpenters instead.

  • 6 years ago

    Like button got fixed! (at least for now).

  • 6 years ago
    last modified: 6 years ago

    jslazart How do you define "unfitted" as in "unfitted kitchen"?


    By that, do you mean not having built in cabinets?

  • 4 years ago

    @agundy How did your unfitted kitchen turn out? I'm wanting to do similar but I have a longer and not super wide kitchen 20 x 14 with an antique parlor wood-stove that is staying in it. I'd love if you shaped images and what floor-plan model you used to make your mock-up layout?