

Ideal protrusion for upper cabs?
6 years ago
Sort by:Oldest
Comments (8)

Related Stories

KITCHEN DESIGNHow to Lose Some of Your Upper Kitchen Cabinets
Lovely views, display-worthy objects and dramatic backsplashes are just some of the reasons to consider getting out the sledgehammer
Full Story
KITCHEN CABINETSHow High Should You Hang Your Upper Kitchen Cabinets?
Don’t let industry norms box you in. Here are some reasons why you might want more space above your countertops
Full Story
KITCHEN DESIGNA Designer’s Picks for Kitchen Trends Worth Considering
Fewer upper cabs, cozy seating, ‘smart’ appliances and more — are some of these ideas already on your wish list?
Full Story
KITCHEN DESIGNKey Measurements for Your Kitchen Design
Get the ideal kitchen setup by understanding spatial relationships, dimensions and work zones
Full Story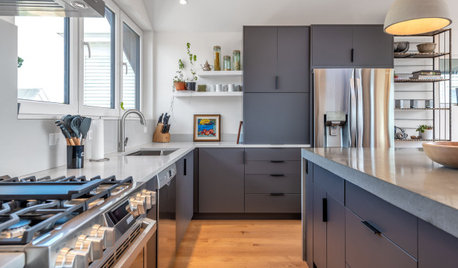
KITCHEN STORAGEHow to Store Kitchen Tools and Flatware
Find out the ideal width and depth of drawers, get ideas for vertical storage and see how to work with existing cabinets
Full Story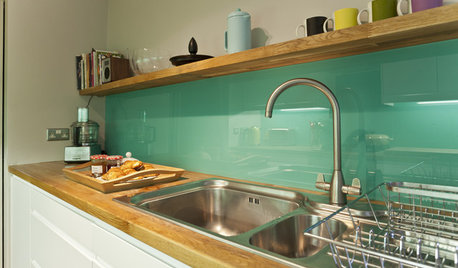
KITCHEN DESIGNHow to Pick a Kitchen Backsplash That Wows
Design your ideal backsplash with help from these Houzz guides and inspiring ideas for every kitchen style
Full Story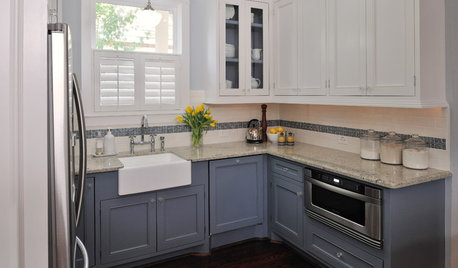
KITCHEN CABINETSKeeping Cabinet Color on the Down Low
Give just base cabinets a colorful coat for a kitchen sporting character and a spacious look
Full Story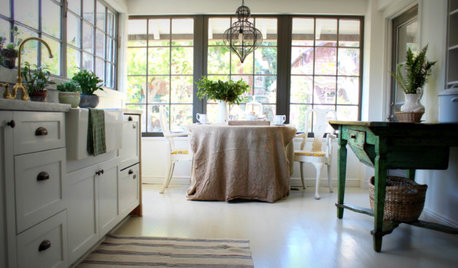
KITCHEN DESIGN12 Farmhouse Touches That Bring Homeyness to a Kitchen
Shaker cabinetry, country-store-inspired hardware, barn elements or a key piece of art will add homestead appeal to your kitchen
Full Story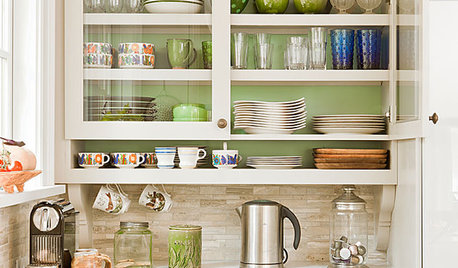
KITCHEN DESIGNChoose Your Kitchen Cabinet Glass
Textured? Frosted? Seeded? Find the cabinet glass style that will set off your kitchen to its best advantage
Full Story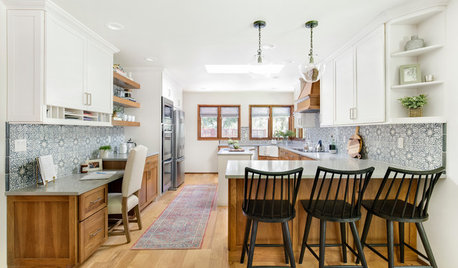
KITCHEN DESIGN6 Elements of an Effective Kitchen Office
Create a successful mini workspace with these features in mind
Full StorySponsored

Columbus Design-Build, Kitchen & Bath Remodeling, Historic Renovations


sushipup1
AboutToGetDustyOriginal Author
Related Professionals
Sebring Kitchen & Bathroom Designers · Newburyport Kitchen & Bathroom Designers · Bangor Kitchen & Bathroom Designers · Flagstaff Kitchen & Bathroom Designers · Bakersfield Kitchen Remodelers · Modesto Kitchen Remodelers · Bend Kitchen Remodelers · Little Rock Custom Countertops · Richmond Custom Countertops · Spartanburg Custom Countertops · Des Moines Custom Countertops · Sioux Falls Custom Countertops · Los Angeles Custom Countertops · Bozeman Custom Countertops · Chatham Custom CountertopsAnglophilia
AFritzler
AboutToGetDustyOriginal Author
wilson853
aziline
AFritzler