Software
Houzz Logo Print
shivani_sukhija

Kitchen Design Advice

6 years ago
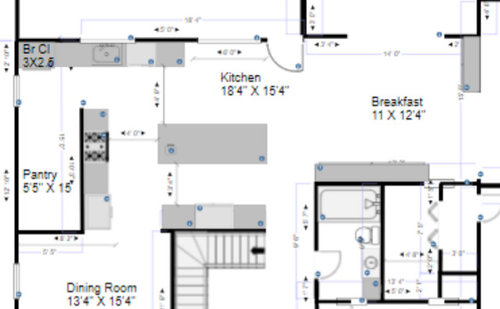
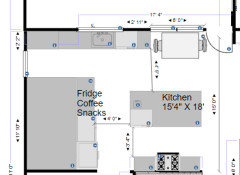
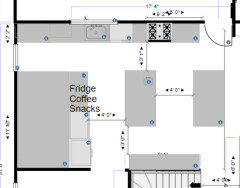
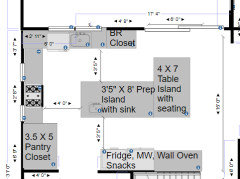
Hello to all the amazing people on the forum. I have been reading threads for a few years now and getting great advice nuggets. We are in the process of building a house and have the flexibility to modify the kitchen design a bit. It would be amazing to get some advice on my rough draft. I am wondering about the Kitchen layout specifically. We need a prep island and a separate kitchen table/island so I could be working on evening meal while kids are safe doing homework closeby. I keep dilly-dallying between a big island vs island + buffet table next to the door. Or have a T shaped Island. Or have two island's. Following is the current layout. Any advice would be welcome.


Comments (14)

  • 6 years ago
    last modified: 6 years ago

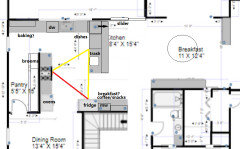
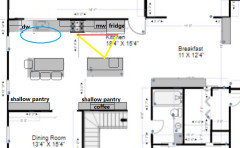
    If you set the kids up at the breakfast table, you can watch them while prepping on a peninsula. If you're using a mixer in the baking pantry, put the kids at the island. This plan keeps the basic layout you've drawn, but if you don't need to keep all the walls in place, it might be improved upon:

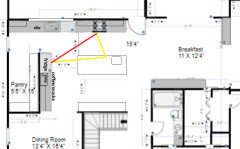
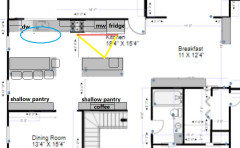
    ETA, Island layout, easier venting to exterior:


    Since it's a new build, you might want to post in the Building a Home forum.

    moosical mama thanked mama goose_gw zn6OH
  • 6 years ago

    Thanks a lot for taking time and making suggestions to Mama Goose, I really appreciate it. I do not want a Peninsula and want to stick to Island. Also, the Breakfast area marked will be left empty, as kids run around a lot between rooms a lot, and I want to avoid having something in the way. I use stove a lot and do not do much baking, just weekly grilling/ roasting, so do not wish to devote a lot of space to that area, just an appliance garage for IP and VitaMix.

    Shifting Stove on the outside wall was in the initial plan, but in your design, it would put cooking and cleaning zones in the same area, and two people working together would keep bumping. Would it be better to shift stove on the opposite wall, running next to the stairs? I was pondering about that but thought its best to keep fridge + MW + Coffe + Snacks on that wall, to avoid traffic to the cooking area. Every evening, all 5 of us are around there, with me working on multiple pots, and kids working + snacking.


  • 6 years ago

    ...in your design, it would put cooking and cleaning zones in the same area, and two people working together would keep bumping.

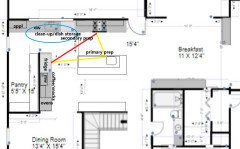
    The cooking and clean-up zones are separate--clean-up is under the window, and prep is on the island counter. A helper can be loading or unloading the DW, or prepping in the secondary prep space to the right of the clean-up sink, while the cook is at the island or the cooktop.


  • 6 years ago

    I quite like your current layout. I would keep the large island and create seating on a portion of the length and the width. 2 islands means you need to have extra walk ways and will actually cut counter space.

    On another note I would centre your stove between the side of the fridge and the end of the cabinetry. (it doesn't appear to be in this sketch)

    moosical mama thanked AFritzler
  • 6 years ago

    I will try to play with it in my head and see if it works. Also, I need advice on the separate kitchen table. I do not want kids to be on the island when I am cooking, they get distracted, wanna come and help (anything to avoid homework :) ) and I worry about accidents. That is why I want to put them on a separate table slightly removed but still where I can watch them.

    But not too happy with either arrangement.


    PS: If you know how to move the thread to different forum, please let me know, I have been searching, but cannot find any such option. I started another thread in the other forum, but do not want duplicates.

  • 6 years ago
    last modified: 6 years ago

    You can put a link for this thread in your new thread.


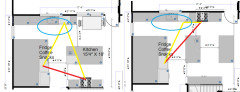
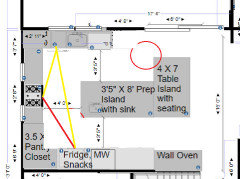
    For comparison, here are your prep paths and clean-up zones in those plans:

    I don't think you have space for two islands:

  • 6 years ago

    I have put a prep sink on the island next to Cooktop int he first plan, and the other sink is for cleanup, so that triangle is small.


  • 6 years ago

    Afritzler, I had originally put Stove along the shorter side of Island, Fridge + Ovens + Coffee on the other wall. Seating along length of Island + a small table with bench for seating. The distance between outside kitchen wall and island end is 7 ft, not sure if it is enough to accommodate a small table.

    The whole area behind Kitchen is a walk-in pantry, which I will have to lose if more space needs to be made for the kitchen table.


  • 6 years ago
    last modified: 6 years ago

    Speaking of losing the pantry--if you did, you could have two islands:

    Or, a peninsula and an island:

  • 6 years ago

    I actually am losing the dining room to have a bigger kitchen + eat-in area + walk-in Pantry. If I have to lose the walk-in pantry for the table, then it amounts to just adding the dining room back. I was also toying around with this L shaped island, for Prep + Seating areas a bit separated. OR just break it up into the island + kitchen table


    Like the L shape here -


    Scottsdale Whole Home Remodel - Chuck and Robin · More Info


  • 6 years ago

    I agree FelizLady, Kitchen table is multi-purpose and sees a lot of abuse as well from paint, glues, glitter, markers, food and whatnot.

  • 6 years ago
    last modified: 6 years ago

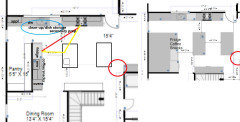
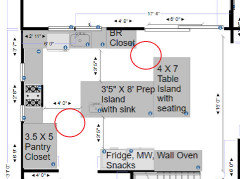
    You don't want a breakfast table in the designated breakfast area because you have kids running around, but every kitchen plan you've posted has narrow aisles (that appear to be measured cabinet-to-cabinet, not counter-to-counter, so subtract another couple of inches), and pinch points (red circles).

    In this plan, even though you have separate work zones, you'll have to carry all your prep vessels and utensils across to the clean-up zone. The broom closet will cut off light from the slider, and the DW is in the secondary prep space, when it could easily go the right of the sink.

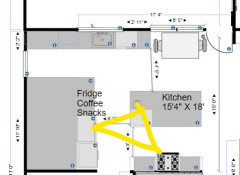
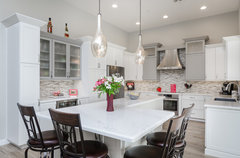
    This is closer to what is in your inspiration pic:

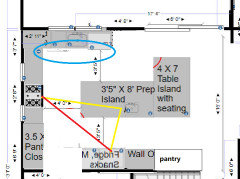
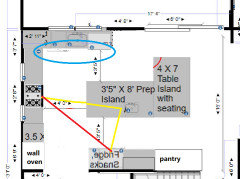
    So, here's a better version with your prep sink, but the aisles are still too narrow and the table complicates the flow, IMO:

    Or:

    I think it's time to get a KD on site. Best of luck, and I hope you'll return to post pictures when your kitchen is finished.

  • 6 years ago

    Thanks for Mama Goose, it is really encouraging that someone took time in responding and with good advice. I will be meeting Builder next week and their KD following after that. This exercise has been useful for me to understand the issues, my requirements, all that I should be discussing with the KD.

    I would surely share pictures and come back with more questions throughout the process.