Software
Houzz Logo Print
sarah_e_orfanedes

Wainscoting with uncased radius arches?

6 years ago
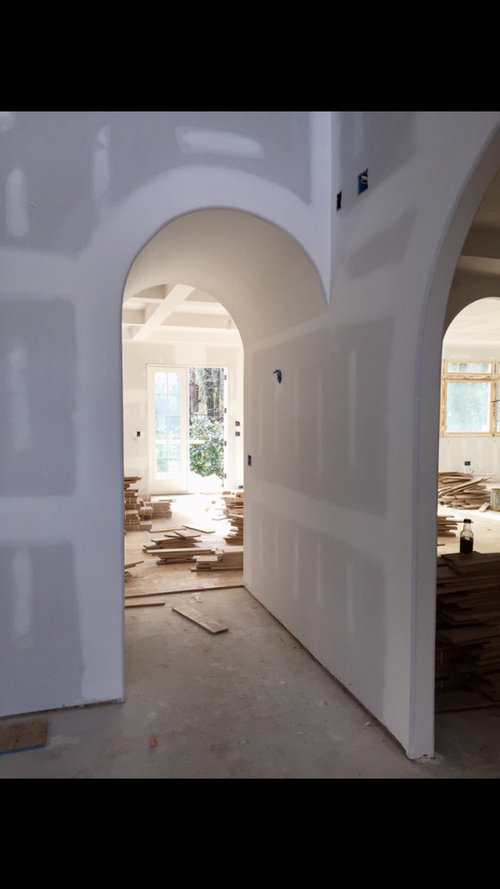

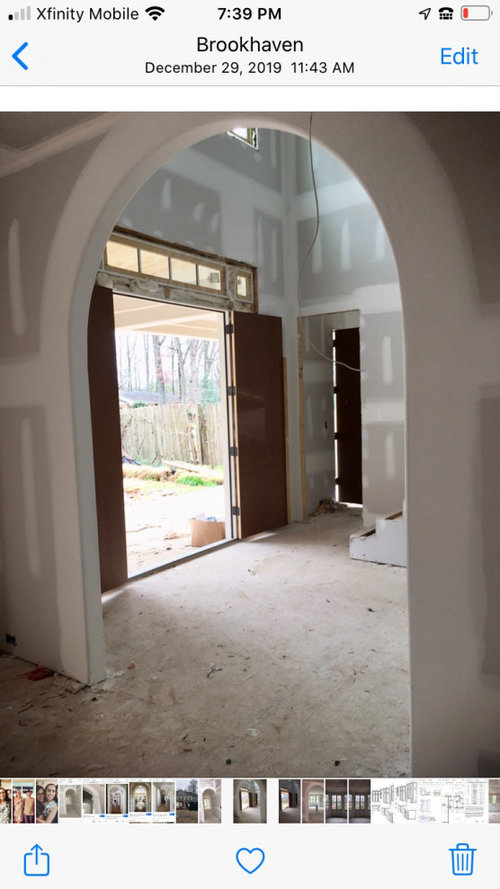
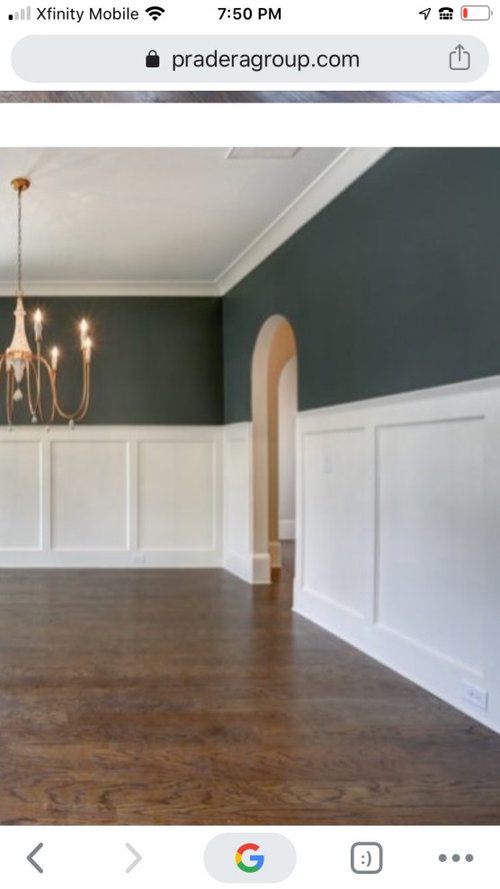
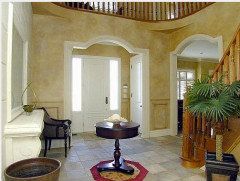
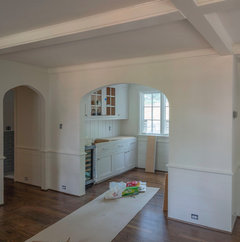
Hi all! We are building a new house and I’m now wondering if I might be combining 2 architectural features together that don’t work in tandem. I love radius arches and we have 4 between our foyer and dining room. The plan was to not do casing and they have a rounded bullnose edge with a plaster sort of look. However, we also want to do wainscoting in the foyer/dining room. My question is— can the 2 be combined? Is it okay to leave the arches uncased and have the wainscoting? (Will pass through/go around the edge of 2 of the arches while proceeding to the adjacent room and then end on two other arches). Or do we need to case them for it to not look funny? The unfinished pictures below are of our house and then dining room is of another house with an uncased radius arch and wainscoting—although they don’t have the wainscoting then the corner into the next room like ours would. Thoughts?

Comments (11)

  • 6 years ago
    last modified: 6 years ago

    Wainscotting adjacent to untrimmed arches look mismatched to me.

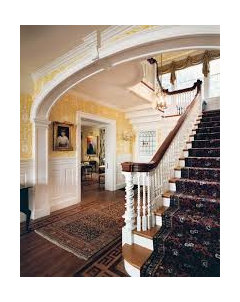
    Typically, one sees:


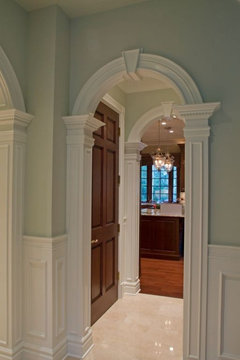
    A "worthy" build with cast stone arches.

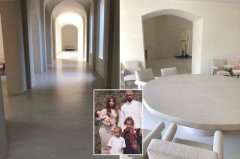
    Untrimmed arches are a feature of Kanye West's monastic minimalism.


    Kanye West and KK's Hidden Hills, California home.

  • 6 years ago

    I worked on a house that had a similar detail. We chose to copy it elsewhere. In this photo, the arch on the left was original, the large ellipse was added. It can be done well. Casing the barrel-vault hall you have would be tricky indeed. Hope your trim carpenter is A+++


    Good luck.

    Worth noting that this house was very tiny, and @worthy’s (excellent) examples look to be quite grand. I do think proportion is part of the issue here. Your house looks in-between.

    p.s. I do believe that first example Worthy shows is one that my business partner did back in Boston many years ago. A beautiful foyer!

  • PRO
    6 years ago
    last modified: 6 years ago

    I'd case the radius, and skip the wainscoting. Practically, the radius will look better longer, and avoid dinged up corner beading.

    It's still, PLENTY of trim.

  • 6 years ago

    Arches are a feature of masonry buildings. To look right, the walls needs to be very thick, as if they are supporting themselves.


    That said, most stone or brick buildings have wood-and-plaster interior partitions, and no interior arches.


    When an arch is part of a wall that is just wood and wallboard, it makes a flimsy cheap look. This is remedied with casing and trim.


    Good luck getting the look you want.

  • 6 years ago

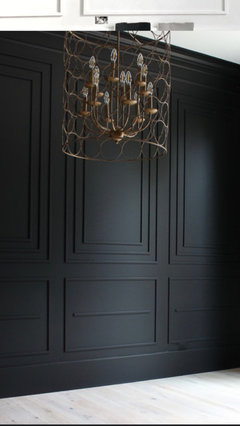
    Thank you all! We met with our GC today and he suggested skipping the wainscoting and instead doing a 2 story accent wall in the foyer and then an accent wall in the dining room so that nothing is touching the arches. And an accent with trim (not just paint) like this (wouldn’t do black though). Thoughts?

  • 6 years ago
    last modified: 6 years ago

    We met with our GC today and he suggested [...] doing a 2 story accent wall [...] and then an accent wall in the dining room [...] an accent with trim (not just paint) like this [....]

    I wouldn't, personally. :-) I don't do "accent" walls, though... I've always just done all-or-nothing. (Even the ceiling!) Although, admittedly, accented ceilings appeal to me quite a bit, but I like architectural styles that encourage a bit of artistry up there. :-)

  • 6 years ago
    last modified: 6 years ago

    Accent walls are bad enough. Accent molding walls disconnected and not integrated to the overall millwork of the home are just the worst “to add interest” builder special ideas ever. All moldings should be designed in advance by your architect to work together as a unified whole. They have a purpose that goes beyond the decorative. They are not wallpaper, as the builder is suggesting to treat them as. If you feel the need to “add interest“, then the overall architectural design and detailing is lacking and needs reworking. Consult with your architect to unify your homes details based on one overall style vision. Don’t pick detailing from a Chinese menu special of A here, B here, and E there. Strive for architectural consistency for the overall home.

  • 6 years ago
    last modified: 6 years ago

    Two pointless distraction walls won't help unify and reinforce a design motif.

    I've learned to leave design advice to designers and architects.

    But, heck, it's your home! (And it's not a structural decision.)

  • 6 years ago

    Thank you all! Meeting with trim carpenter tomorrow to discuss options. 😊

  • 6 years ago

    IMO the key is consistency. Assuming you are casing your other openings, I would first of all case these arched openings. Could panelize the jambs, then use the same casing profile you're using on everything else around the wall-side


    Depends if you think the investment would be worth it (if you would use the room enough) but I would suggest doing the wainscoting in just the dining room for a dressed up formal look? Tricky part is where to stop, would have to see the floor plan to suggest where it would make sense. But you'll want to treat the whole house fair, don't do a ton of trim in a formal dining room you won't use a lot, then the bare minimum everywhere else

0