Software
Houzz Logo Print
ashley_bowman7634

Efficient Pantry Layout

6 years ago


We are currently building our home and I have a smaller walk in pantry. I want to make my pantry as efficient as possible. Does anyone have any ideas on a layout for this pantry? i.e. shelf heights, cabinets...


Comments (20)

  • 6 years ago

    Do you need the door? I’d go without.

  • 6 years ago

    I really do want to keep a door so I can close it when company comes over.

  • 6 years ago

    Most important: what are you planning to store there? Canned goods? Boxes of cereal? Small appliances? Not-so-small (instant pot, stand mixer) appliances?


    I have several different pantry spaces and my favorite for canned goods are very shallow shelves that only go two cans deep.


    In your space I would be looking at a combination of deeper shelves for larger items and a section of shallow shelves at and around eye level for canned goods.


    I very much prefer solid shelves over wire.

  • 6 years ago

    Yes exactly you hit the nail on the head.... canned goods, snacks, instapot..etc. I just didn't know if there was good layout of the shelves depth and heights to be efficient with the space.

  • 6 years ago

    Measure your instant pot! I have the 8 qt and that thing is huuuuuge. I had two different cabinets I thought I would keep it in and it was too deep for one and wouldn't fit through the door (!) of the other.


    I found another solution but that's one to definitely be aware of.


    I know I'm not answering your question, but it's because I don't have an answer. Hoping someone else will!

  • 6 years ago

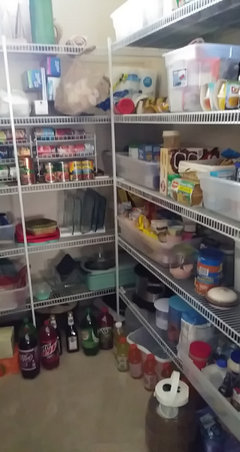
    I have a new house with an identical pantry except for having wire shelving. this is what I did. I also have a ton of cabinets so am in the process of converting the area behind the door to a sewing/craft area. I also painted the inside door panels with chalk paint for my shopping list which I then take a picture of when I go shopping .. skip the extra step of writing down a list. game changer. I am also in the process of making labels since my engineer husband can't seem to figure out what the contents of the totes are. big appliances go on the bottom shelf.

  • PRO
    6 years ago


    first, I'd move the door to one side so you can maximize the space on the opposite side; consider a sliding or pocket door?.


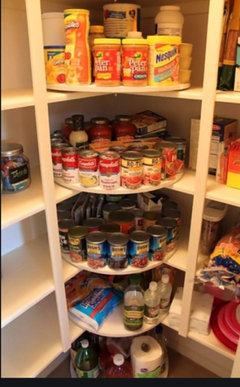
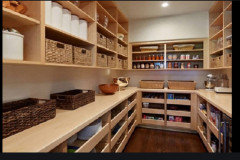
    See some photos for ideas on how to put shelves in. Hope this helps!


  • 6 years ago

    Depending upon your budget, you could have custom-built cabinetry, drawers and shelving, ready-made shelving, or even rolling steel open shelving units you can find at Costco or Home Depot. The purpose of a pantry is to store things that you don’t need in the kitchen all the time: large pots, extra dishes, trays, big serving pieces, bulk supplies, party goods and paper goods, extra linens. You could have your baking supplies and mixer in there. You could keep the vacuum and cleaning supplies in there.

  • 6 years ago

    Actually, the door is on the side and swings to the INSIDE. We opted to leave it that way as there is no visible hardware when the door is closed, and it just has cleaner lines that way. I think that the best use of a pantry is one that allows you to have the kitchen and pantry set up so that it functions best for you. It really is a personal preference.

  • 6 years ago

    Like the idea of pocket door or barn door style to maximize storage. yes, measure everything to see what you want to store. I like drawers for over storage, due to “old knees” and keeps it more orderly

  • 6 years ago

    Use a pocket door.

  • 6 years ago

    Agree to loose the door or use pocket door or barn stile door. Then do shelves on only 2 walls and then hanging organization on other wall. Shelves should be graduated depths with deeper on bottom and shallow towards the top.

  • PRO
    6 years ago
    last modified: 6 years ago

    It's kind of hard for me to read the numbers, sorry. What are the dimensions of the pantry? And how many inches of depth is there on either side of the door? Your back wall shelves could be deeper at your will, but those sides can only go as deep as that door allows.

    I have a little walk in pantry, it came with the house. 3.5'wx4'd, with double doors that open out. Same config as yours, the doorway is on one end in the middle. Solid shelves in a U shape- the sides are 8" deep, the back wall 16" deep. 5 shelves tall with roughly 15" height spacing between shelves. I only store food in it, and the pantry is great for a lot of food storage. My appliances live elsewhere, lol.

  • 6 years ago

    Walk in are good for oversized stuff like brooms, vacuums, bags of potatoes, cookie tins etc. I would try to avoid the inward opening door as well. You just need to measure what you need to store to figure out shelving, some of it could be adjustable, doesn’t have to be fixed in place.

  • 6 years ago

    A pantry the size of a 4x8 sheet of plywood, with the door on the short end, doesn’t even have room for a human to get into it and find anything. This needs to be a step in pantry, from the long dimension. That is the only way that it will be useful storage. It isn’t wide enough for a walk in without wasting a whole lot of space devoted to that needed walkway.

  • 6 years ago

    I love drawers, just keep in mind that then you can't adjust the height later if it doesn't hold what you want it to hold.

  • 6 years ago
    last modified: 6 years ago

    Not sure what the rest of your plan entails but I would move the door make it either a pocket door or barn door then you can have better shelving! This is a very poor drawing but gives you the general idea. I also included a photo of one I’ve seen on Houzz to help you visualize it.


    Pantry · More Info


  • 6 years ago
    last modified: 6 years ago

    first, I'd move the door to one side so you can maximize the space on the opposite side; consider a sliding or pocket door?.

    This is exactly what I was going to suggest; the room isn't wide enough to have the door centered. I also like the pictures you shared -- shelves in an "L shape".

    I'd make the lower shelves 14" deep and the uppers 10" deep.

    I'd also suggest a pegboard on the other wall, which requires less depth than the shelves. I could easily fill that much pegboard with cast iron pans, BBQ tools, etc.

  • 6 years ago

    Yeah, given the narrowness of the room, going deep only at back might make sense with can depth shelves along the sides, the pegboard could be useful depending on what you need. My pantry is roughly a 3’ cube over stairs, one side is deep with heavy duty adjustable shelving, the other side has only can depth shelves.