Software
Houzz Logo Print
bpath

Old House Forensics

6 years ago
last modified: 6 years ago

Do you live in a “used house”? Are there any quirks or oddities that make you wonder “what did this used to be?” Or maybe, “why was this designed this way?”

In our current house, built in the early ‘60s, we wonder if there used to be double doors between The living room and foyer, because we see evidence there might have been.

Or the light box and dryer vent hole that were wallpapered over, not removed or drywalled, in the laundry.

Or, as I mentioned in the Dirty Laundry thread, what turned out to be, indeed, a laundry chute in an odd spot In our old house.

Several years ago, I was dropping my son for a playdate at the house I grew up in. It had been custom designed and built for us. Some changes had taken place during construction, and then again by later owners. When I dropped my son off, the fourth owners invited me in, and asked about some odd things. I was able to tell them that the odd flooring change between the dining and family rooms was because the dining room was designed with sliders to a screened porch, but during contstruction the porch gained windows, then baseboard heat, and AC. Subsequent owners took out the sliders, but didn’t remove the tracks!

They also wondered about the chimney tucked In a coco set between the laundry and garage, but there was no fireplace or furnace nearby. Well, back in the ‘50s yiu could have a home incinerator to dispose of paper, and of course it needed a chimney.

They wondered about the space by the sink in the basement. We had a counter-height bar fridge there, which was not a common thing at the time.

What are some mysteries you have in your house? Or that you have solved for owners of a house you once lived in?

Comments (18)

  • 6 years ago

    Ours isn't that old, but we have 2 switches, one by the front door and one in the master bedroom, that we have no clue what they are supposed to operate. We tried to figure it out when we first moved in 10 years ago, but didn't have much luck.

    A few years ago I installed a Ring doorbell and it didn't work right. Customer support told me I needed to upgrade the transformer. We spent hours looking for that doorbell transformer and I even paid an electrician to look for 2 hours. He had no luck either. We ended up making a hole inside of the doorbell area, disconnecting the old wires to the hidden transformer, and installing a new transformer in the hole, which we then covered up with a wall plate cover.

  • 6 years ago

    When we moved into our house we couldn't figure out why we couldn't hook the cable up to the tv. We tried everything and finally called the cable company. We knew that the previous owner had been an engineer for one of our tv stations and it turned out that he had jury rigged the cable hookups for the house. The cable guy found 5 cable hookups, rewired two of them for us and there was still one he couldn't find. I don't remember seeing that many tvs in the house but who knows.

    When we did a whole house reno on our house several years ago the GC wondered if we could get the original plans from the district. I went up and sure enough they had the actual original drawings that hadn't been computerized and they just gave them to me. What was interesting was that there was very little resemblance between the plans that they had and what was built. We got permits and we were doing some floorplan changes which required an application for variances so we had to submit new plans anyway.

  • 6 years ago

    A button by the front door that didn't seem to do anything when pressed turned out to be a disconnected panic button and there's a light switch by the stairs that doesn't seem to be connected to anything.

    I've wondered if, when I sell the house, I should have a list of the quirks for the new homeowners, like the toilet handle that sticks and the aforementioned switch/button oddities. There are a few other amenities that someone might not find without guidance.

  • 6 years ago

    I was in elementary school when we moved into an old 4 square and I dream I still live there I loved it so much! Back then I wasn't one to question things but I wondered for a long time why my parent's very large bedroom had a sink and countertop.


    There was also a door between my parent's room and mine, although I had my own door that opened to the hallway. When I finally asked mom and dad why they have a sink in their bedroom they said at one point the house had an upstairs apartment. I guess whoever lived upstairs had to come in the house through the main entrance.


    Now that I think about it, I bet my parent's room was used as a LR/DR.


    Both the downstairs and upstairs hallways were octogen shaped. I wanna go home!

  • 6 years ago
    last modified: 6 years ago

    I have a stone fireplace wall (without a mantel). On each side of the wall, there are two small wooden pegs. Because they were set into the grout, they are not at the same exact height or distance apart. They are above my head, so about 6 feet off the ground.

    A few times in the past 25 years, I’ve hung a wall o’ stockings (20-25 of them) for Xmas and tied the string that holds the stockings up to the pegs. I use them for decoration only, the string would not support filling the stockings. Nor would my budget.

    In the past 5 years, the original owner (with dementia?) and his daughter stopped by and asked to see the house. She told me her father used to display some type of antique rifles from the pegs. I don’t understand how that worked but I was glad to have an explanation.


    Everything the father asked about was gone (trees in the yard, the wood stove, the kitchen wall, other neighbors). I wonder if the visit was helpful or hurtful to him?

  • 6 years ago

    There are several light switches in my house that do nothing, but I know what they are supposed to do because I had them installed when we built the house.


    There is one in the entry in case I ever want to remove the sconces and have a ceiling fixture instead.


    There is one in my bathroom in case I ever want to have lighting installed in the toe kick of the vanity. While it sounded like a good idea at the time, I now realize with the orientation of our bed, I would have a light in my eyes all night!


    There is one in the kitchen because a friend convinced me that I would want lights above the upper cabinets. Uh, nope.


    I had an outlet installed near the ceiling on the back porch so that I could install lights around the perimeter of the porch. Hasn’t happened in 6 years. I think there is a switch inside that controls the outlet. I need to check on that.


    I guess I ought to write it down somewhere for whoever might buy the house from us.

  • 6 years ago

    I would love to know the reasoning behind the design of our basement. We have an open staircase. It is a walk out, so there is a very open light filled feeling to one half. Then there is a door beyond the "living" area that opens to a space that has two doors in it. The two other rooms have closets but are odd shaped and the one is soo small DH says can't be a "legal" bedroom. Neither room has a way to set up a typical bedroom the larger of the two a single bed and nightstand is possible. Why the wasted space of that "hall"? We also have a door that leads to a closet in the basement that has another door..that leads under the front stoop and holds the sump pump. Why the "closet"/walk through? It holds shelves where I am told they kept canned meats,PO was a hunter. Still seems like wasted space. The PO was also the contractor for the build. He didn't follow "usual" contractor protocol and order a "light set" for the house so none of the fixtures related to each other. Of course as we have replaced them--they still don't LOL. When we purchased the home I had big dreams of gutting that part of the basement redesigning for one large bedroom with an en suite. THAT didn't happen and DH has lost any energy he had for "renovation" of this house.:( Sadly this 70's ranch is not going to be passed along with the amenities I was promised when I agreed to the buy. *expanded kitchen/dining, proper master bed and bath.....sigh

  • 6 years ago

    My house was built in 1950. There is a light switch by the back door that goes to nothing. Also, on the side of the garage, there are three pipes coming out and going into the ground. There is nothing on the inside corresponding to those pipes. I did call the previous owner (they lived here 18 years) and they said they always wondered about both those things also and to call them back if I ever figured it out. :)

  • 6 years ago

    Cooper, that IS odd. Do they pipes go through the wall to the garage? Maybe the pipes were to let chipmunks come in to get warm?

    Our dining room has a chair rail all the way around. But on one wall, the longest stretch of unbroken chair rail, it is a different shape. It’s noticeable only when I dust. But still.

    If we don’t remodel our kitchen, the next owners will wonder why the knobs on the drawer and cabinet perpendicular to the dishwasher are different from all the others. When they change them out, they will understand that if the knobs are too long, the dishwasher door will hit them when it opens.

    Then they will wonder, why aren’t all the knobs short like those two? Well, because I don’t like those two! The other ones are more comfortable for my fingers. These two are tucked in a corner that just isn‘t that notable. In 12 years only one person has noticed the difference, my brother the graphic designer and photographer. Even my family has never said anything.

  • 6 years ago

    I live in an antique house that thankfully has changed little physically in those 100 years. And I was lucky enough when we bought it 32 years ago to meet some of the former occupants of the house who DID tell me about the house. The powder room downstairs used to be a closet in the dining room AND the back end of the service hall where the ice box stood. That and cutting a door into a wall to access the closet in the sunroom are the only structural changes that were made. Of course, the bathroom got a bad update and the kitchen got updated as well -- twice -- once in the late 40s and again just before we bought it. We tried to fix the bathroom by replacing the next tile and pedestal sink and we painted the kitchen cabinets and put glass in the uppers. Both look more like those rooms should in a 20s house.

  • 6 years ago

    We owned a 1920's center hall farmhouse for 27 years. It was the caretaker's house for an estate(the estate main house burned down in the 40's). It was in serious dis-repair when we purchased in 1983. There were many oddities. There was one that sparked the most debate and wonder.

    The upper floor had two bedrooms, one on each side of the staircase. When you walked down the center stairs, you faced a floor to ceiling set of home made doors. The doors opened to a small closet in one of the bedrooms. Of course, you couldn't enter the closet through those doors because they opened to the empty space above the stairs. The small closet(which was directly over the front door and hall) was partially tucked under the eaves of the house, so there was only a small area where you could stand without stooping and was accessed through another home made door in the bedroom.

    We could never really figure out what was the purpose of these doors. We didn't remove them and had them locked shut when our children came along.


  • 6 years ago

    czarinalex that IS bizarre! The only thing I can think of is maybe it was a way to get air moving through the house better? Heat rises so in cold weather it distributes the heat better and in hot weather it at least keeps the air moving.

    We left the buyers of our old house with a print out of things they might have trouble figuring out, like the switch in the master that operates back yard flood lights - part safety, part maybe we can frighten the raccoons from the garbage when we hear them! (never worked, nothing frightens them)

  • 6 years ago

    DLM, no, nothing deters them. When we lived in your old town, the garbage can was sunk into the ground. Weird. I had to go to Menoni and Macogni for a lid, they were so old. Anyway, it was very convenient for the racoons. I tried putting the baby’s diapers on top, but the racoons just dug past them to get to the good stuff. Finally I did what all the other townhouse neighbors did: keep the trash inside or out in the alley garage till trash morning.

    Thinking of that townhouse, when I took up the carpet, I wondered why there was a square area of replaced flooring in the middle of the living room. I can’t imagine it was a plumbing, issue, it was smack In the middle of the townhouse and all the plumbing was the sides.

  • 6 years ago
    last modified: 6 years ago

    DH bought our first house, down in Albuquerque, 5 months before we were married. I was still living and working in Michigan at the time. I was surprised to find that the bathtub in our master bathroom was an ordinary tub, but sunken to floor level! With sliding shower doors and the single showerhead at the level it would normally be at if the tub was not sunken. I hated it, thought it was a falling hazard and only used the shower in our second bathroom instead. DH had no idea why it was like that, and was too busy with his blossoming medical practice to have it changed. I later found out from our next-door neighbor that the previous owner was 6‘7“ tall and had it installed that way because of his height. Which still sounded very strange to me! But, it did not deter our house from being sold, some years later, the first day it was on the market for over the asking price. Oddly enough, the buyer was also a very tall guy who apparently thought it was OK as well!

  • 6 years ago
    last modified: 6 years ago

    These are interesting stories, reminding me a little of the old HGTV show "If Walls Could Talk". I loved that show!

    We live in my grandfather's house that he bought new in the 50s. All the plumbing goes out through the back of the house under the kitchen window, and there's a roughly finished concrete slab several feet away from that. We believe it was possibly meant to be a septic tank, but it appears it was never hooked up.

    The sewer line goes out the back of the house, but the city line is in the front, so the line has to go all the way around the side of the house and down to the street - well over 100 feet and with a couple of 90 degree angles. The original line was orangeburg pipe - made from tar and paper apparently. Maybe they figured it would hold up in the sandy soil. It didn't.

    There are a number of other not so smart things done by the builders that we've discovered over the years - like hollow spaces under all the counters in the kitchen and bathroom, along with gaps in the cabinets, where bugs can get in. We've done a lot of caulking.

  • 6 years ago

    What great stories. Thanks for sharing. Unfortunately I have joined those whose "Like" button is no longer working, but likes to all your stories.

  • 6 years ago
    last modified: 6 years ago


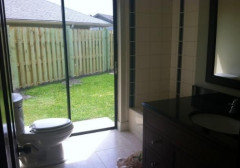
    This was my guest bath when I bought this house. We had just put up that fence you see. For years there was no fence so one could pretty much sit on the toilet and have a chat with the neighbors. Originally though, all sides and the whole back of this house was slider doors. The bathrooms had little exterior privacy wood half walls in the original plan. The master bath shower was the same, completely open to the world with a little half wood wall thingy. One wall of the shower was an actual double sliding glass door. There was a time in this planned community where it wasn't allowed to have fencing around your lot. I'm thinking for quite a few years there, in between the no lot fence and the death of the wood half privacy thingy's that the neighbors weren't lacking for entertainment. We still have light switches to nowhere. Another odd thing was the light in the powder room, it was a vanity light in between the vanity and toilet on the wall. There is more weirdness's but then this writing would turn into a book.