Software
Houzz Logo Print
linda_hannon1122498

building a fireplace without a doghouse

6 years ago

I’m building a new house and want to put a fireplace in the living room. Due to building restrictions we can’t put a doghouse on the outside of the house so we have to build the whole thing inside of the room. The room is 13 feet wide and I’m concerned it will take over the room.

Thoughts? Suggestions for products that will minimize the whole thing? We planned on using a gas insert with a direct vent.

Thanks!!!

Comments (35)

  • 6 years ago

    When you create a bump out on the side of the house so you can recess the unit into the wall.

    We can’t do that so the unit will have to start at the wall and stick into the room. Most of the ones I’ve seen (the small ones) are 17 to 20 inches. Add the mantel over hang and some kind of tile hearth and it’s sticking out 2 -3 feet. That seems like a lot for a 13 foot room.

  • 6 years ago

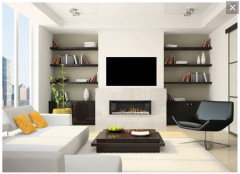
    It‘s a good opportunity for built-in cabinets on either side.

  • 6 years ago

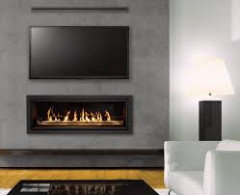
    Maybe like so? Just bump out the insert.


  • 6 years ago

    How far out do you think you can come out into the room before it looks stupid?

  • 6 years ago
    last modified: 6 years ago

    Can you show us a layout of the living room? 13' might be small-but-fine, even with a fireplace protruding in, or it might be a real problem -- depending upon the layout.

  • 6 years ago

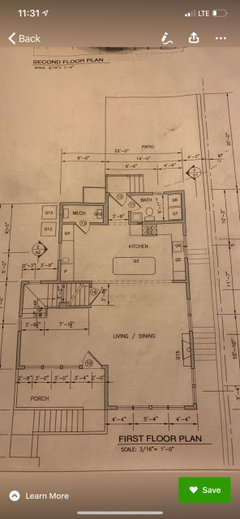
    Here is the floor plan

  • 6 years ago

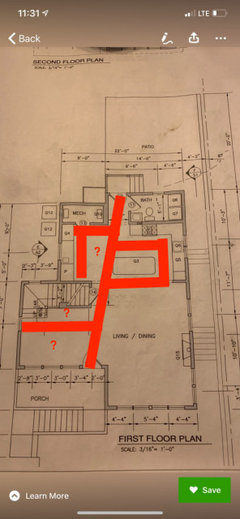
    Fireplace is on lower right. The rest of the wall is all windows.

  • 6 years ago

    Subtract 3’ from 13’. Then subtract a 30” walkway in front of it. Are you OK with the tiny usuable room size of 7’6”? Or would you be better off with a flat electric hung on the wall?

  • 6 years ago

    Instead of a fireplace in the center of the room, how about a wood burning stove in the corner of the window wall at the bottom?

  • PRO
    6 years ago

    How committed are you to the house's design? I think a more efficient layout could be created that would afford space within the living area for a fireplace and seating.

  • 6 years ago

    The house is up .... so pretty committed ?

  • 6 years ago

    Then forget the fireplace. Unless it’s the flat electric hung on the wall. It had to be designed into the home before it was built.

  • PRO
    6 years ago

    Never mind.

  • 6 years ago

    What was the original plan for the fireplace? Was the prohibition against the "doghouse" not known when the plans were drawn? Or had there been another idea for dealing with it?


    Because I think, as drawn, you don't have room for the fireplace if you can't bump it out. It just doesn't give you enough room. Nor does it look like there is really a good spot for a corner stove set-up, at least with the windows as drawn currently.

  • 6 years ago

    You will need to provide more info. Is your floor plan/size already determined? What are the adjoining rooms.


    Could you draw on graph paper, to scale, your floor plan, indicating all fixed items such as walls and doors and windows, indicting measurements?


    You might put the fireplace against the kitchen wall and put the stove top and hood vent on the other side of a really thick center wall.


    A pantry could be placed within a deep center wall-- perhaps even with the door to it facing the side (within an arch/cased opening) rather than to either room. If on an outside wall (for the dryer vent), a laundry closet could be within a deep center wall.

  • 6 years ago

    If this is to be a gas fireplace, you might be able to situate the "doghouse" beneath the top stairs and/or its landing.

  • 6 years ago

    Have you laid out furniture for this Living/Dining? The way I see the plan, the fireplace in that location will end up being half in the dining area, instead of being 100% in the living area and things will look off.

  • 6 years ago

    I would get rid of fireplace

  • 6 years ago

    Thanks folks! We decided to bag the fireplace. It just isn’t going to leave us enough room.

  • 6 years ago

    Also, no wall for a TV....

  • 6 years ago

    You have room for a fireplace.

  • 6 years ago

    I think you have an interesting layout and will need to consciously think about where you want furniture to go. Have you planned any of the spaces. We actually measured out furniture and taped the floor. It greatly impacted what we bought etc.

  • PRO
    6 years ago

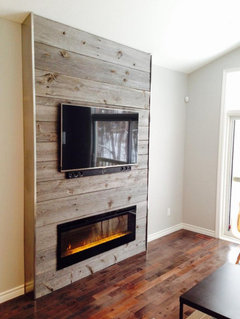
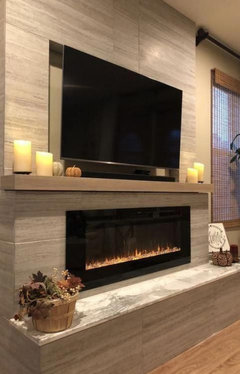
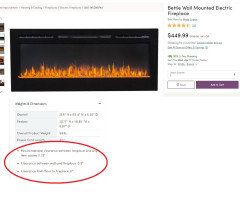
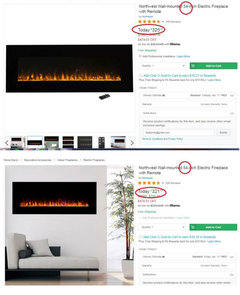
    Electric fireplaces can be as thin as 5". Not joking!


    TV with fire video a little thinner.

  • PRO
    6 years ago
    last modified: 6 years ago

    Just do an electric fireplace. They look quite good if you purchase a good one.


  • 6 years ago

    A fireplace insert fits into an existing masonry fireplace. I assume you mean a "zero-clearance" factory-built direct-vent gas fireplace that can be enclosed wth wood studs.

    You don't need a deep mantel or a built up hearth.

    The shallowest one I've designed was 13 1/2" from the face of the exterior wall to the face of the finished fireplace with a 30" wide firebox opening. Wider fireplaces will be deeper.

    If you pay close attention to the instructions you can install the hearth flush with the flooring.

  • 6 years ago

    Can you tell me where to find the 13 1/2 inch insert?

  • PRO
    6 years ago
    last modified: 6 years ago

    Perhaps you should develop a realistic to scale space plan for furniture, and a TV, for all of these areas, before you go much further into this. There are already issues in that regard. You need to use scale sized models of the actual furniture that you want to use, and consider that there needs to be circulation paths as well.

  • 6 years ago

    I'll look for the 13 1/2" unit but Heat and Glo makes a Slimline fireplace that is 16 1/4" deep x 28" thru 42" wide.

  • 6 years ago

    We installed a gas unit about 16 inches in, flanked it with 12-inch deep bookcases. It leaves about 12.5 foot for the rest of the room, if that makes sense. We’ve got the couch opposite, and Tv mounted about the fireplace. I love the set up, it works well for us.


  • PRO
    6 years ago

    Get an ethanol one and hang it on the wall. Do you need this for actual heating or just a look .

  • 6 years ago

    I'm happy to see that you have bagged the fireplace, Linda. They 1) are expensive to build, 2) often used very little, 3) let warm air escape up the chimney, 4) are inefficient as heat sources, and 5) are being progressively more frowned upon due to the pollution from wood smoke. Many new homes have fireplaces just because they are cute and expected, not because of any practical reason.

  • 6 years ago
    last modified: 6 years ago

    "due to the pollution from wood smoke"

    Its a gas fireplace and the ones with fans put out a great deal of heat and you can feel the radiant heat across the room.

  • 6 years ago
    last modified: 6 years ago

    Not to mention gas fireplaces are sealed units, so room heat isn’t escaping up the chimney.

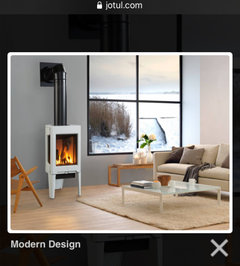
    What about a freestanding gas stove? They come in modern and traditional styles, and can be quite practical installed in the corner of a small space.


  • 6 years ago

    We use our wood burning stove every night during the winter. And we use our propane fireplace often. I love a fireplace!

Sponsored
Wannemacher Interiors
Average rating: 5 out of 5 stars26 Reviews
Customized Award-Winning Interior Design Solutions in Franklin Cnty OH