Software
Houzz Logo Print
troy_mitchell89

Kitchen Remodel Layout Help Needed

6 years ago
last modified: 6 years ago
Hi All,

New here although I've been reading for many years. If I miss any crucial info, please let me know.

We are re-doing our entire kitchen. Appliances, cabinets, flooring, counters, lighting, etc. and are trying to determine our layout.

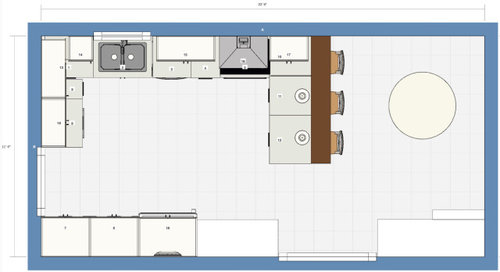
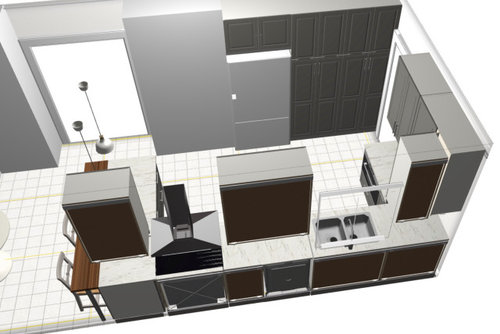
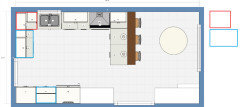
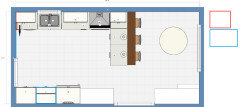
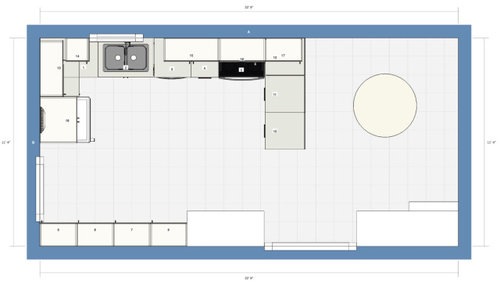
Here is the current layout as best as I can replicate using the Ikea designer (we're not using Ikea).


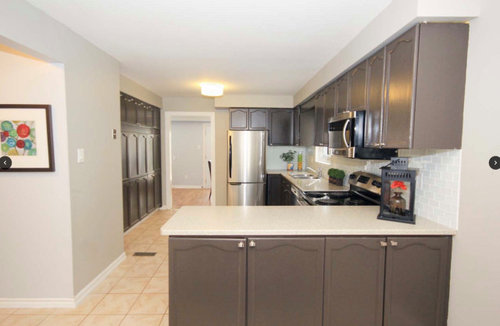
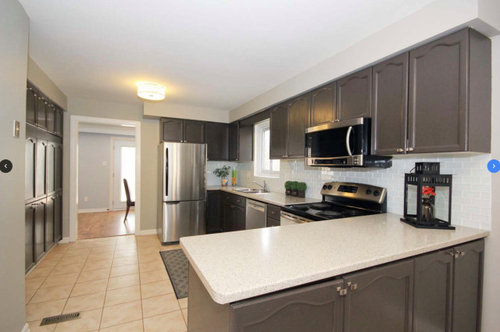
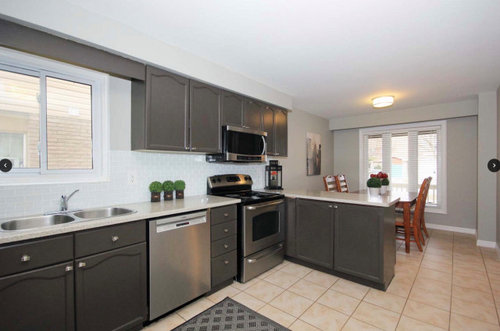
And here are some photos from when we bought the house 4 years ago. I can provide more if needed.


My main issue is with the fridge location. It is not counter depth and therefore takes away the whole corner beside it. You have to work around the fridge to get into the cupboards and the counter space beside it is only useable for storage.

The other issue is seating. Due to the peninsula, if someone is cooking and someone is sitting at the table, it feels like we're in separate rooms almost. We currently do not spend a single minute in the kitchen, unless we're cooking.

We're considering:

- Shortening the corner cabinet by the sink by 4" in order to get the sink centre to the window.

- Moving the doorway between the fridge and pantry wall to allow for 24" cabinets on the pantry wall. they are currently 11". The wall on the other side of the pantry wall is only 23" deep, so still trying to figure that one out. Then move the fridge into that wall to free up the corner.

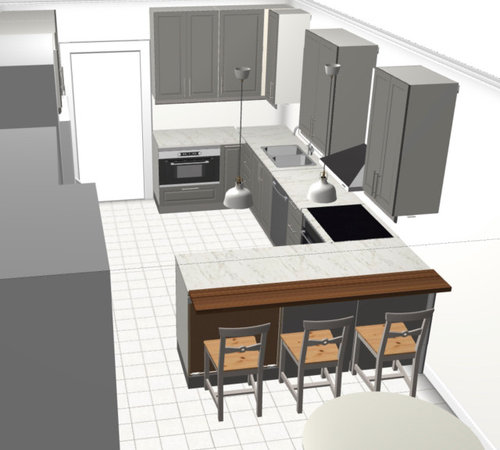
- Adding an overhang on the peninsula to allow for seating. A place to eat, hang out instead of the couch, do a bit of work, keep someone company while they cook.

- Remove the bulkheads.

This is approximately how it would look. Imagine the peninsula isn't two tone, but is just 1 piece of quartz. Imagine the chairs are taller. The fridge can also go in the middle of the pantry wall. Current placement would best hide the cabinets coming out 1" past the wall, i think. Unless our GC can recess all the cabinets by 1".


Thanks for any and all help you can give!

Comments (22)

  • 6 years ago

    Post was in quarantine for a few hours it seems. Showing up now though.

  • 6 years ago
    last modified: 6 years ago
    Thank you Ryan.

    I can see what you mean by choppy. The cabinets will go to the ceiling, if that helps at all? Or are you solely talking about horizontally there being a cabinet, break for range hood, cabinet, break for window, then cabinets? We can put a decorative piece across the window, which would only leave the range hood. Will look at options.

    I'm not thrilled with the stove location, but also don't hate it. We're open to moving it, we just didn't because the space between the stove and sink is only 42" and is our main prep area right now. We have counter space, and will have more, but prepping there is the most convenient.

    We will have a cooktop, in wall oven, and in wall microwave/oven. Open to them going anywhere.

  • 6 years ago

    is that a dining room chair in your photo in the other room? is the reason you don't hang out in the kitchen because you already have a table in there? if it is a DR, could you remove that wall dividing to let more light in, then flip your kitchen and instead of galley shape, use the wall where the current kitchen table is for cabinets and fridge? Essentially creating an L shape and using the current dark corner.

    Troy Mitchell thanked Keepthefaith MIGirl
  • 6 years ago

    Keepthefaith, it is a DR table and chairs. We looked at removing that wall, others in the neighbourhood have, we're not against it. I'm not sure I follow where the L shape can be if we remove that wall though? There's a big window by the kitchen table I missed in the layout, which might be the difference. Here is the updated layout.


  • 6 years ago

    I like the new layout, I'd considering some landing space next to the fridge though instead of 2 sets of pantry cabinets just keep the one on the end. That can also be the coffee station next to the fridge... microwave can be there too.

    Troy Mitchell thanked itsourcasa
  • 6 years ago

    I would put the cooktop where the fridge is. Where the pantry is I would put the refrigerator and the double ovens with the microwave there surrounded by cabinets and counters.

    Troy Mitchell thanked vjs12
  • 6 years ago

    Are you sure there are no pipes in the bulkheads? You may want to open them up before you finalize a design. We had to revamp our design for pipes that everyone was sure were not there (we had soffits) and that would be hugely expensive to move.

    Troy Mitchell thanked abcdlatham
  • 6 years ago

    I would omit the cabinets that turn the corner, and make a straight run on the sink/range wall. Since the corner cabinet is unusable, you'll lose only 12" of base cabinet (but 36" of upper cabinet storage). Of course, you also lose counter space.

    I also like the suggestion for landing space beside the fridge, so the oven on the L could go beside the fridge.


    In that case you could move the DW to the left of the sink, out of the prep zone, with space on the end for a pull-out, or slot for cutting boards.

    Troy Mitchell thanked mama goose_gw zn6OH
  • 6 years ago

    I think this might be what vjs12 is suggesting, but that wouldn't leave any prep space between the sink and cooktop, so all prep would be to the right of the sink:

  • 6 years ago
    last modified: 6 years ago
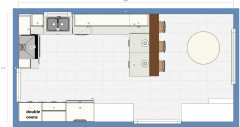
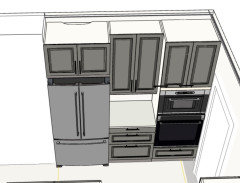
    Thank you for the input everyone. We had a cabinet/kitchen company come over last night to throw some ideas around and came up with a new possible scenario.

    It includes many of the suggestions given here, move the cooktop out of the corner a bit, landing next to the fridge, oven and/or microwave onto the fridge wall side.

    @mama goose_gw zn6OH nailed it pretty much while I was typing this up. See below:


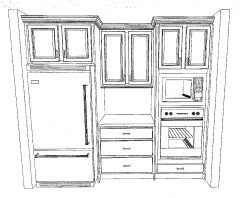
    In this one there is the oven and microwave oven stacked, then a landing in the middle, and fridge on the other side. We can also leave the oven under the cooktop and just put the microwave oven under the landing beside the fridge. Open to either.

    From left to right would be small cabinet, DW, sink, garbage pullout, drawers, cooktop, small cabinet (spice rack), peninsula. DW is panel ready, so the whole side would be uninterrupted cabinets.


    For the bulkheads, many other houses on our street have removed them and we don't envision any issues, but I can easily open them up and have a peek.

  • 6 years ago

    Does anyone else think this set up could be too much stainless steel in a small area? Ovens are SS fronts, not black like the mock up.


    In a bunch of pictures online, something looks off and makes it look like too much.


  • 6 years ago

    I think it looks fine--ss fridges and ovens are often even placed side-by-side. Your illustration doesn't show filler between the oven cabinet and wall, which you will need to open the oven doors past the door trim.

    On the peninsula, will you have a cabinet in the corner, opening under the seating overhang? You will also need filler so that the drawers on the peninsula will open past the hardware on the cabinets under the cooktop, so the cabinet at the wall can be 27" wide. And vice versa for the pull-out beside the cooktop.

    Troy Mitchell thanked mama goose_gw zn6OH
  • 6 years ago

    Weighing in...love this software you are using! IMO I like the new L and bar as is, except I would put the oven under the cooktop, or keep your range. On the fridge wall, I would go to cabinets and have the microwave on the counter, because I noticed otherwise you will lose storage. This layout is good because people can get to the fridge and microwave without blocking the cook.

    A pic would help showing how the stove wall is going to look.

    If no one eats in the kitchen but people visit, you might like a banquette, or a settee with a round table and 1 or 2 chairs, to make a lounge. Or even 2 comfy armchairs, an end table, and ottoman. It can be a coffee and reading area, play area, small game area, mini sunroom...Keep us posted on this, and have fun!

    Troy Mitchell thanked drblount10
  • 6 years ago

    I am going to follow this thread, as your room size/layout is similar to my proposed new kitchen location.

    Are you thinking about cooking "zones" in your planning? I.e. a zone for baking, a prep zone, etc. For example, the baking zone could be next to the wall ovens, especially if you can squeeze out a bit more counter space there.

    A few suggestions: 1) Ditch a spice pullout in favor of a wider drawer and the smallest spacer you can get away with for function. Alternately, I used 2 12" wide pullout cabinets in my last kitchen flanking my range and loved them for storing beverage cans and cooking oil and such on the bottom, with a middle pullout tray on one side for side for 2 narrow spices/things used on stove top cooking, and the other side 2 trays of cooking utensils and potholders. I used these IKEA pullouts and modified them to add a pullout tray in the center.

    2) I suggest eking out a bit more counter space with a single bowl sink. I had a large single bowl sink and loved it, and found the counter space so much more valuable than a second bowl. My new home has the original, wonderful old double bowl, double drainboard sink. It's gorgeous but I would KILL for more counter space.

    3) a third option, especially if you are going with custom cabs, is make the base cabs deeper. Even if the cabs are not deeper, you've got plenty of room for 30" deep countertops and you will love the space.

    4) If you can get by with a narrower fridge, do it! Try a European fridge that is taller and narrower, yet still counter depth. Counter space is king.

    I also second Mama Goose's suggestion of a cabinet (i'd use drawers) in the corner opening on the seating side. Much more functional than any corner cabinet I've ever used.

    Troy Mitchell thanked mabeldingeldine
  • 6 years ago
    last modified: 6 years ago
    Alright, back at it after planning two bathroom renovations that start this week before the kitchen work begins.

    To catch up on comments:

    @mama goose_gw zn6OH Thank you for mentioning it and there will be all necessary fillers to allow for openings. The spice rack to the right of the cooktop has a 2" filler between it and the peninsula. There is also an inch beside the ovens to avoid the door trim.

    The cabinet place is saying that it is not worth the extra expense to have doors on the other side of the peninsula to access the blind corner and then matching doors all along the back. They say to just have a panel back there and access things by reaching in, as the doors will be wide. As we keep an instant pot, Kitchenaid mixer. toaster, and a few other things in there right now, they seem too heavy to reach in and pull out. The rev-a-shelf and other such devices also seem a bit small for those items. So it's doors on the back vs. close it off.

    @drblount10 My wife likes the ideas for the table area. You may have just increased our costs! Haha

    @mabeldingeldine Counter space between fridge and ovens is 32.75", absolutely nothing else we can squeeze out of that area. The spice pullout is now 12" wide with 3 offset shelves, so oil can fit on the bottom and extend higher than the second shelf, and so on. We are going with a 30" (bowl size) single bowl ledge sink, so with the cutting board and other accessories, a lot of the sink now becomes counter space.

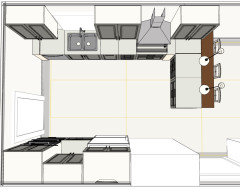
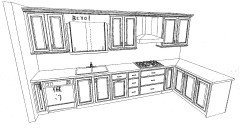
    Here is the latest drawing from the cabinet maker, with some tweaks to be done still.


    The notable changes are that the DW will be a panel, the sink is a single 30" bowl ledge sink, and we are thinking of doors between the fridge and ovens, with drawers inside.

    Would appreciate any further inputs !

  • 6 years ago

    Latest dilemma - Should the peninsula be drawers instead of shelves?

  • 6 years ago

    On the cabinet wall: are you sure you want a separate oven? It is losing pantry storage. If you don't, make another set of cabinets with microwave as is and more counter space. If you do, then disregard--your new kitchen should definitely meet your needs.
    Drawers on the peninsula--yes. I wish all my lower cabinets were large pullout drawers so I don't have to crawl to get to the back. Again, the final choice is yours.
    Good articles suggested by Kathi. Also if this is a good designer they will discuss it with you.

  • 6 years ago

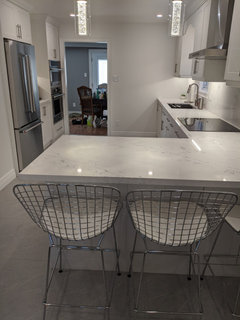
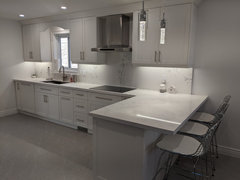
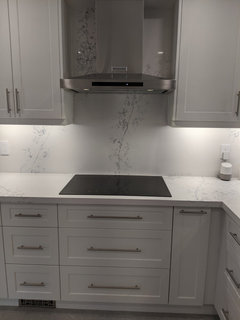
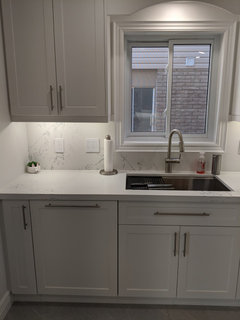
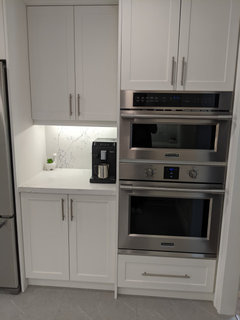
    It's been a few months now that our kitchen is complete (literally the day before things went into lockdown thankfully) so I figured it was past due that I post the end result. Just excuse the not yet washed floors and mess in the other room.

  • 6 years ago

    Beautiful! Very glad you have a new kitchen that works for you!

  • 6 years ago

    That looks beautiful! Thank you for sharing!