Software
Houzz Logo Print
webuser_408958387

Galley kitchen design feedback

6 years ago
last modified: 6 years ago
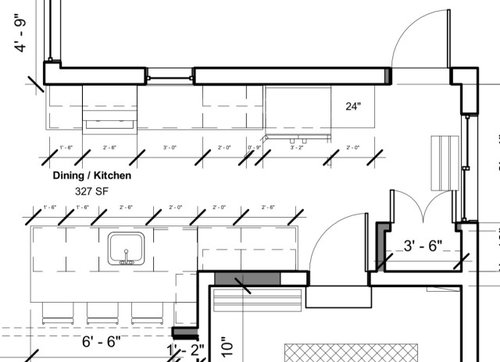
We are renovating our small 1500 sq ft ranch home and knocking down dining and living room wall to open up the kitchen and make it open living.

We are stuck on the kitchen design- do we go with:

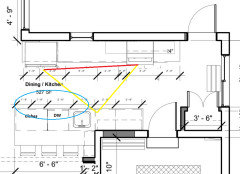
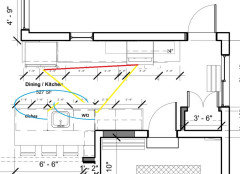
#1- gas range and hood next to the window (we could put one wall cabinet to the left of the range and window to the right)

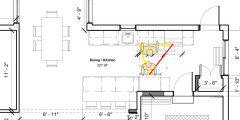
#2 - sink in front of the window, range moved to where the refrigerator is, fridge across from range. We would gain cabinet symmetry around the range, however it would be a tight triangle and we would lose the pantry space, originally next to fridge in design #1.

#3- close up the window ( kitchen window is very small), and use design #1 and center the range. This would give us a wider triangle, more wall cabinet space. To bring in sunlight, we would add 2x 10in Solatubes in the kitchen.


Husband and I are both hesitant to close up the window but both kitchen designers we spoke to, said that might be the best use of the kitchen space and better design overall. Our architect recommends leaving the window and going with the tighter triangle set up (design #2).


There is a window at the end of the kitchen by the back door and in the dining room. Sink on peninsula faces living room. Door on bottom right leads to garage. I love to cook and will be using the kitchen a lot so want it to be functional but also appealing from a design perspective but also want to get as much cabinet space we can given how small our place is. We will be going with the marble-look quartz countertop and white shaker style cabinets.


Design #1


Design #2


Comments (13)

  • 6 years ago
    last modified: 6 years ago
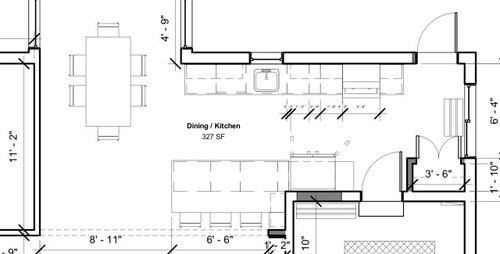
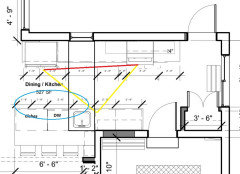
    It would somewhat block off the kitchen from the DR, but from a functional standpoint it would be convenient to put the fridge on the top wall, left, with the range on the other side of the window. Then put the DW to the right of the sink on the peninsula (as you face it), with dish storage on the end, convenient to the DR.

    If that's not an option you'd consider, the plan #2, but I'd enlarge the window, rather than remove it. ;)

  • 6 years ago

    Thanks for the feedback- we didn’t give much thought on putting the fridge on that side for the same reason you mentioned- it would block the dining room. I do like the functionality aspect of it and would allow us to keep the window (and enlarge it), and have a bigger working triangle.

  • 6 years ago

    Having the fridge on that end of the kitchen makes it easily accessible to anyone who needs something from it while you are prepping--there is no need to walk through your work zone, as in plan#1, or behind you, as in plan #2. They can use the peninsula to pour a glass of milk or make a sandwich, and not be in your prep space. That can happen in plan #2, but while they are rooting in the fridge, you might be butt-bumping.


    With the sink on the peninsula, you will be facing the living area, rather than the back wall, while prepping, and you can choose to prep to the right of the sink. You just need to decide which is better for you and your family's use of the kitchen.

    MF thanked mama goose_gw zn6OH
  • 6 years ago

    All good insights. Thank you. I'd prefer to move the sink to the peninsula and look into the living room. Do you think moving the sink to the peninsula would then make it too far of a distance to the range (design #2)? I could ask the architect to center it closer to the window a bit more but then it's right across from the fridge.

  • 6 years ago
    last modified: 6 years ago

    NKBA max recommended distance between appliances is 9', and you are well within that distance. As drawn, the sink lines up with the window. I'd keep the wide dish drawers on the end. Can you omit that upper cabinet at the right side of the peninsula?

    A variation on plan #2, with the sink on the peninsula. You'd prep between the sink and fridge, or you could move items to the counter beside the cooktop to finish. This one keeps the clean-up zone and dish storage convenient to the DR.


    NKBA guidelines

  • 6 years ago

    Some cities do not permit gas stoves to be too near a window....

  • 6 years ago

    @mama goose

    We could remove the wall cabinets to the right of the sink but then we’d lose storage space which we want to be mindful of.

    What are your thoughts on design #1 where the range would be across from the sink. I was concerned about this one for aesthetic reasons and not having cabinet symmetry, however we could just not have cabinet there at all to frame the hood or do a above hood cabinet option. Do you think that looks weird?

    If we were to go with design #2, we’d probably want to leave the sink in the middle of the peninsula for aesthetics looking in from the living and try to bring the range closer to the window and center it more so that it is closer to the sink. Functionally, I like being able to prep by the sink and then turn around to cook.

  • PRO
    6 years ago

    Design 1 but move the refrigerator down to the left of the window - by doing this people can help themselves to a refreshment or snack without having to travel down the entire length of your kitchen while you're trying to cook. Keeping the window on the peninsula looking into the living space makes you a part of what's going on - sink under the window buts your back to everyone! I'd also take out the stick built pantry in the corner and put in a tall inverted door pantry cabinet 12" - 13" deep, depending on the cabinet line you are using. You'll have the best of both worlds as I can see you slicing and dicing any looking out the window and then using the sink facing out to the rest of the home/family members. Good luck!

  • 6 years ago

    just waoooooo

  • PRO
    6 years ago

    design #2 because I just don't like seeing a kitchen sink from the living room.

  • 6 years ago

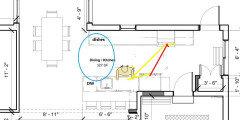
    Someone again suggested fridge to left of window, so here's that version with the sink more toward the center of the peninsula, but keeping the dish drawers on the end, and keeping the uppers for storage. You'll be prepping over the DW, but that's not the end of the world--my prep space is over the DW. It's not ideal, but I've adapted, and sometimes, when the dish drainer is full and I don't feel like unloading it, I take my rinsed vegetables to the island, and finish there. That's actually a more pleasant spot to prep, because I am facing the room and my pretty glass-front cabinets on the other side.

Sponsored
Trish Takacs Design
Average rating: 4.9 out of 5 stars36 Reviews
Award Winning & Highly Skilled Kitchen & Bath Designer in Columbus