Software
Houzz Logo Print
jacky_lee62

Kitchen Relocation/Design Advice Request

6 years ago
Hi,


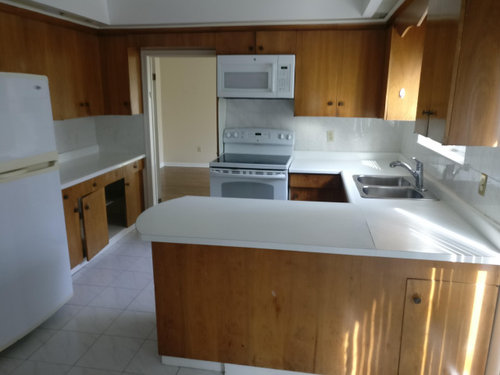
We are a young couple who just bought our first place and looking to transform this 1960's kitchen into a functional and beautiful kitchen. We would really appreciate your opinion and advice on our proposed layout!


The house will just be us for now but we also love to have multiple kids in the near future.


Both of us love to cook and would love for the kitchen to be the main hang out area. In addition, we would really prefer to have an open flow from the kitchen to the TV/Family room and casual dining area. We don't care for a separate formal dining area.


Requirements:

- Appliances: Gas stove top (30-36"), Large wide counter-depth fridge, Dishwasher, full range hood (not microwave range hood combo)

- Windows: We want to keep the windows that look out of the back of the house because of our view. Also want to keep the windows next to the porch of the house.

- Cannot relocate the patio door

- Kitchen Island (Sorry, we are such suckers for them)


Prefer but not must haves:

- Wall unit ovens/microwave

- Prefer more minimalist contemporary design elements

- Exterior garbage can placement area (Not pull out trash drawer)


Cost is definitely a concern of ours especially since we are relocating the plumbing, gas and electrical but we wanted to see if this layout is even a good layout before we start to cost out our dream kitchen. Any feedback is welcomed! We're also interested in any prior kitchen relocation cost anecdotes.


Thank you kindly for reading!


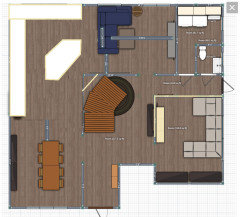
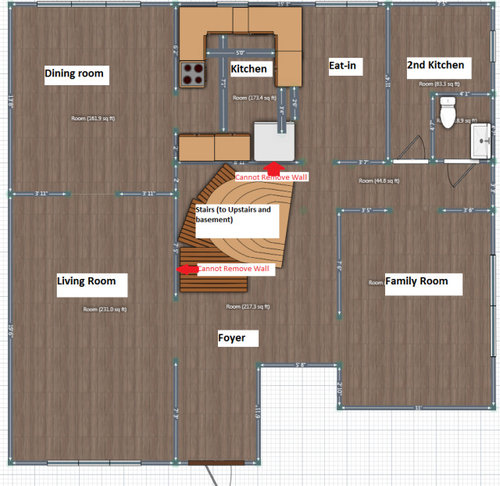
Old Existing Layout


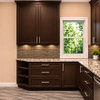
Old Kitchen pic 1


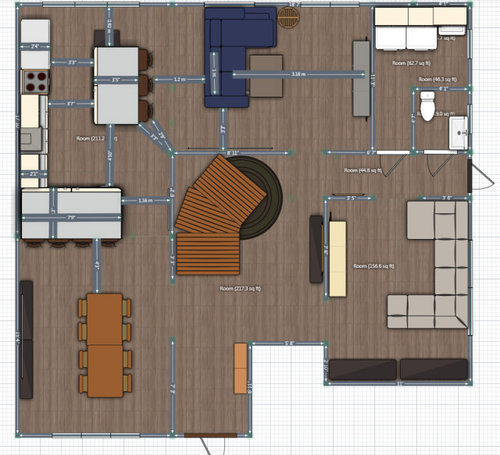
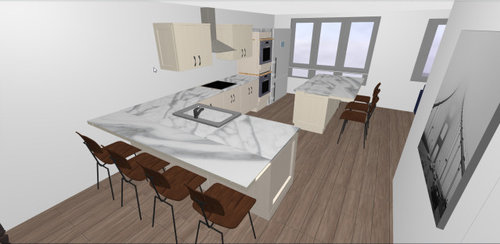
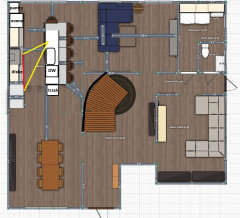
New Proposed Layout


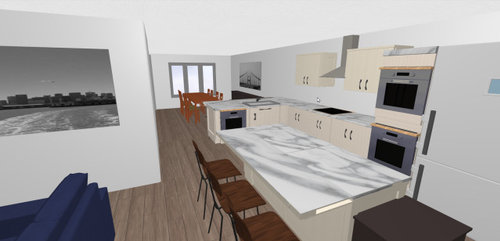
New proposed Layout Pic 1


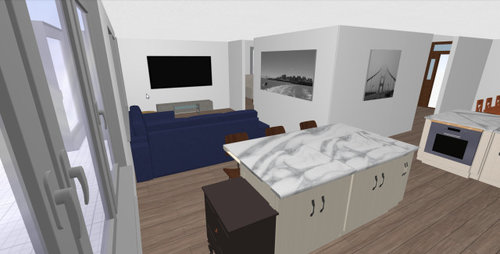
New proposed Layout Pic 2


New proposed Layout Pic 3


Comments (11)

  • 6 years ago

    So, a 150K budget to move everything there is on a slab?

  • 6 years ago

    I'm glad to read there is a basement, because that does make some of these structural changes easier. Had you considered just combining the existing kitchen space with the adjoining eat-in space? That would likely minimize the plumbing changes you will need as the gas stove, sink, and fridge relocate.

  • 6 years ago

    @live_wire_oak

    Hopefully, it wouldn't cost as much as 150k as that would definitely be out of our budget. to answer your question, I by no means know much about construction of houses but a Google search tells me since we have a basement the house is likely not on a slab.

  • 6 years ago

    @Pam A

    Thanks for the input Pam! Adjourning the eat-in space with the existing kitchen was our very first intention. But after considering our desire to have an island with seating for a hangout space and mapping out the locations of the appliances and usable counter space we decided maybe to try relocating the existing kitchen instead. If you have a good layout suggestions for keeping the existing kitchen layout, we would really appreciate it as well.

  • 6 years ago

    A couple of suggestions:

    It looks like the sink is in the peninsula with some appliance to the left of it . Hopefully that is the dishwasher? It might be a pain to have the sink in that location since one usually stacks stuff on the side opposite the dishwasher and moves clean things towards the dishwasher. In your case that means the person clearing off will have to queeze to the right of the person at the sink, and your clean non-dishwasher dishes will always end up on the end of the peninsula. Consider finding a place for the sink along the long wall if possible.

    Second, would you consider losing the left of the triple windows at the end of the kitchen? This would allow the fridge to move down to the corner and gets rid of the awkward space between the fridge and the wall. Also, you have no set down spot next to the fridge. This becomes very awkward when putting things in or out of the fridge.

    I also noticed that you have drawn base cabinets at 21" deep which is quite shallow. Standard cabinets are 24" deep with an additional 1.5 " for countertop overhang. This might affect some of your distances.

    Another option for you would be to lose the peninsula, have a drywall return at the end of the long wall in the dining room and have one long working kitchen wall with a longer thinner island.


    What it the brown box at the end of the island? it is significantly cutting into the walkway at the end of the island.


    Does the formal living area at the front of the house really need a door to the back hallway? It will allow for more furniture placement options if it were removed. I would consider opening the entrance to that room from the front hall to match the opening to the dining room and closing off the doorway to the back hall. I would also think about french doors from the front hall into that room. Once you have kids, you may want to close that room off or turn it into a home office.


    Just a few thoughts - You are doing the right thing by trying it all out on paper first!

  • 6 years ago

    Could you cut the angle off the back of the stairs and shorten the windows in the kitchen to get something like this?


  • 6 years ago

    I think Margaret T has a good suggestion--can you contour the stair wall? If so, I wouldn't stick the fridge in the most inaccessible place, in the far corner from the DR. Omit the peninsula and lengthen the island, then put the sink on it. This is rough and will need to be tweaked:


  • 6 years ago
    last modified: 6 years ago

    You need an architect. This is in no way DIYable. The expensive redesign of a whole house requires a lot of specialized knowledge and in person inspection of the limitations. And yes, 150K is about the starting point in a low cost of living area to rearrange a whole house and move so many systems.

  • 6 years ago

    I went through something similar but my house IS on a slab which of course added to the cost. I must have missed your dimensions but my house is not large and when all was said and done, including new appliances and a new powder room and laundry closet, it did run close to that $150k mentioned. And I did need an architect as well as a structural engineer. Still it was well worth it in the end.

  • 6 years ago

    We are DIYing most of our relocation, keeping our existing appliances, and we are on a slab. Quick mental math for what we've done so far: framing/eningeering (hired), electrical, gas, flooring, HVAC, plumbing (hired)... we are at about $15k. But there is still drywall, trim, paint, cabinets, hardware, sinks/faucets, and countertops. Not to mention whatever I'm forgetting. I'll be happy if we are anywhere near $60k when all is said and done.