Software
Houzz Logo Print
mainenell

Remove wall or not?

6 years ago
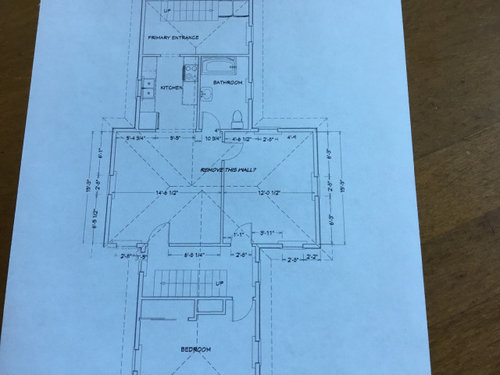
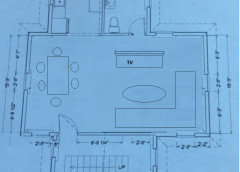
We are considering removing the center wall indicated. It is not a bearing wall. Trying to figure out what furniture layout would work if we did though. There is not a good location for the tv if we remove it.

Comments (10)

  • 6 years ago

    I’m not really concerned about art. I’m concerned about furniture placement. Location for stuff on the walls remain about the same, except for the middle wall. Approximately 5’ wide from window the corner, give or take. Can I make a furniture arrangement work? Dining table and tv/sofa arrangement?

  • 6 years ago

    how about putting tv on the wall between the 2 doors leading to stairs? I just noticed It appears the doors lead to the same space. Is it possible to close off the one on the left side. That would provide more wall space.


  • 6 years ago

    Originally thought that but a couch across from it will block the traffic flow to bathroom and kitchen I think.

  • 6 years ago
    last modified: 6 years ago

    Where were you planning to put furniture with the wall in place? It's a challenging floor plan with those windows in the middle of the walls. I assume you were planning to put a table near on the kitchen side, and the TV room on the other.

    I would change the door swing of the bathroom to somewhat hide the toilet from view as the door is opened and closed.

  • 6 years ago

    I removed the central wall as you suggested, but then I gave you a new one. The new wall gives you privacy from the bathroom, in the dining room and living room. The TV would be on a cabinet against that wall. I think it is about the right distance from your sectional. As suggested by @misecretary above, you no longer need both doors the hallway, so I closed off the one on the right side to give you enough wall space for a good long sectional (or long sofa and chairs if you prefer).

    The table is near the kitchen and the traffic path is straight across from the kitchen door to the door to the staircase and bedroom.

    I also reversed the toilet and door in your bathroom so the door is farther from the kitchen.

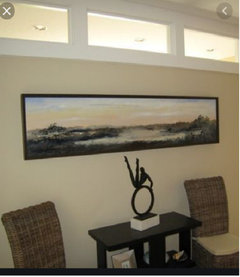
    If you want more light, you could even put a few transom windows in the new wall.

    Hope you like my ideas!


  • 6 years ago

    For what do you use this room?


    Is this your living/dining upstairs family room?


    Privacy from the bathroom for the living area is a good idea. Rather than taking away space from the great room, however, consider moving the door to the bathroom to the wall in the edge of the kitchen at right angle to the wall in which the door is now located.


    You could still add a visual block for the bathroom door by building in a cabinet -- perhaps even a butler's pantry -- that overlaps the 6' kitchen opening by 2' -- leaving you plenty of opening from dining to kitchen -- perhaps have the cabinet accessible from both living area front and dining area side as if it wraps around the corner.


    https://www.pinterest.com/pin/100557004150852249/


  • 6 years ago

    I like the idea of a transom window. Unfortunately, there will be no alterations to the bathroom. Cast iron pipe and vent and this is on the second floor.

    Currently we have the dining table in the room next to the kitchen. And using some space for a couch. The 12’ room has been a bedroom that will be used for a living room. We had originally planned on taking out this wall, but on further reflection realized it might not solve the problem. But what is there won’t work especially well either. LR in the old bedroom would leave lots of wasted space in dining room. Dining room in bedroom puts eating away from the kitchen and still not a great layout for living room.

    So, before we take the plunge, I need to figure out what will work.

    Your ideas give me something to think about.

  • 6 years ago
    last modified: 6 years ago

    Just playing around with some ideas here.

    I put the toilet and bathroom door opening back in their original places. But I changed the swing of the bathroom door to give you some more visual privacy from the toilet itself, when the door is being opened and closed (or left half open when not in use).

    I also removed the door itself from the dining area to the hallway. I enlarged the opening which will let more light in from the hallway window. I also moved it to the right to line up with the kitchen opening and with the new wall, so it all looks more aligned and intentional. This change also straightens the traffic path down the middle of the room.

    The new wall is longer to better block the bathroom door, and I'd probably put a long narrow shelf along it, with the TV to the right side so it can be easily seen from the sofa.

    Moving the hallway door opening more centrally in the open space also let me move the dining table closer to the 2 windows (probably a light-filled pleasant corner). That leaves you with room near the kitchen for...whatever you need. Maybe extend the kitchen counter into that space, and put a full height pantry in the corner space?

    You'll be happiest with the end result if you know where your furniture will go, and if you're sure that the traffic paths are good. The TV needs a good spot as you said in your first post, and you want it to be a comfortable distance away which depends on its size too and whether it is high definition.

    https://www.avu.ca/video/perfecting-proximity-finding-optimal-tv-viewing-distance/

  • 6 years ago

    Downstairs is a rental apartment. We live upstairs. Still deciding if removing the wall is a good idea or not. It seems that furniture arrangement would be very difficult. We are not concerned with the bathroom being visible or the toilet, either. It’s not that big of a space to get all in a dither about.

    Anyone else have some ideas?

Sponsored
Hope Restoration & General Contracting
Average rating: 4.7 out of 5 stars35 Reviews
Columbus Design-Build, Kitchen & Bath Remodeling, Historic Renovations