Software
Houzz Logo Print
annamastro

Rebuild after fire

6 years ago
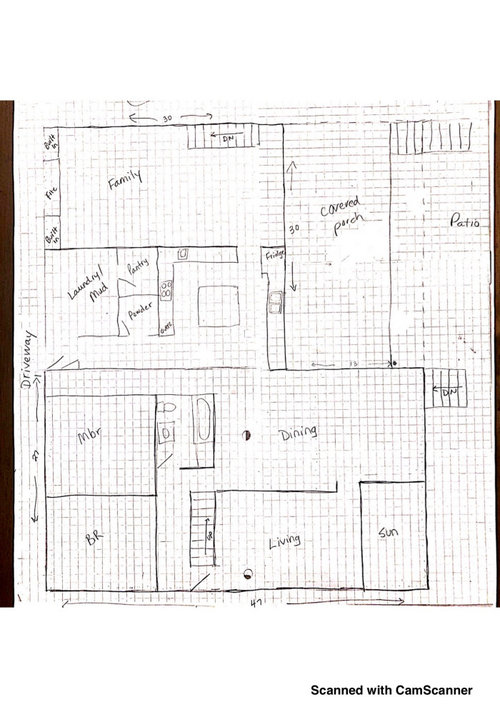
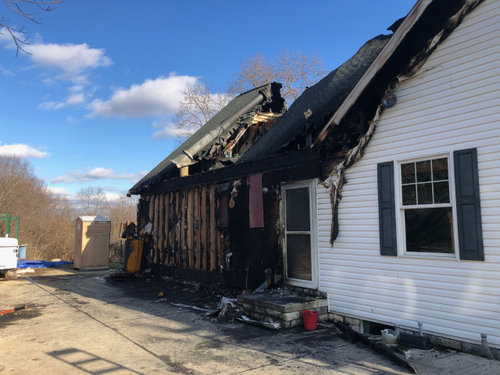
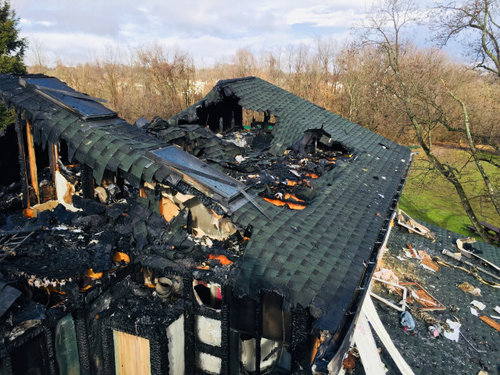
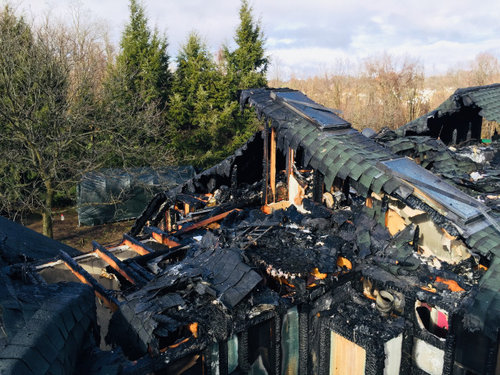
About 6 weeks ago, our house burned down. This was our nearly complete remodel/addition that we've been working on since 2009. Our dream home. We are going to rebuild it but we are seriously considering changing some things.


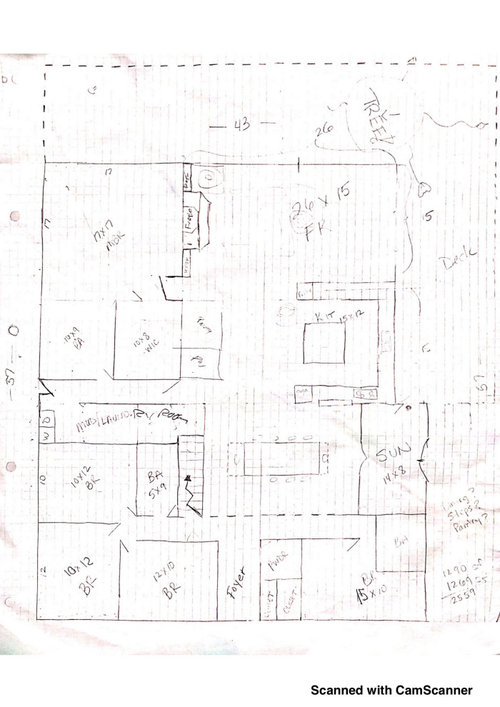
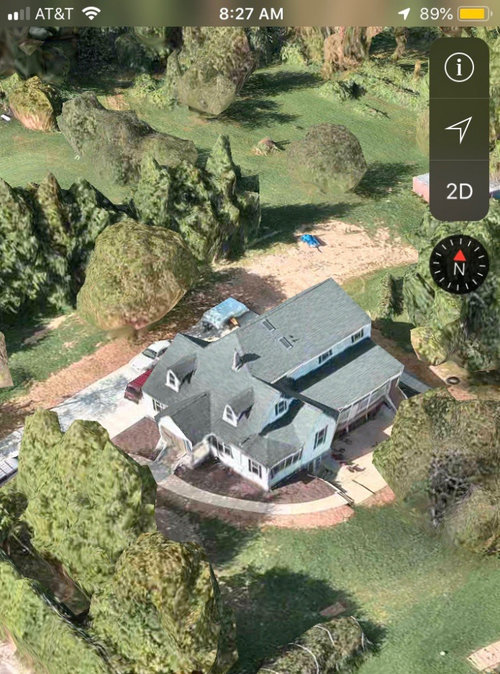
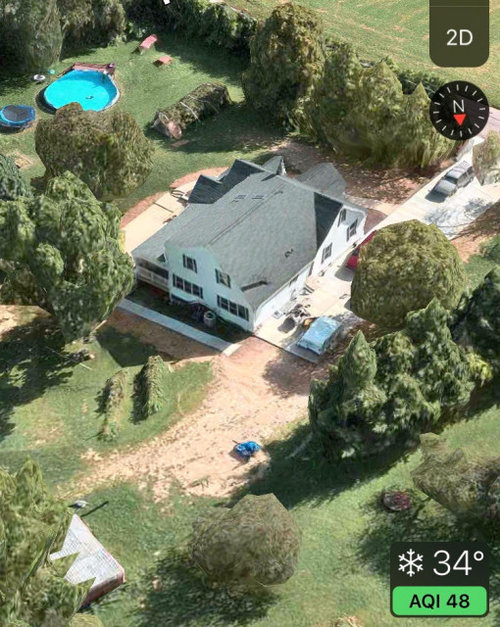
It was a Cape Cod and we added a 30x30, 2-story addition, plus basement, on the back. There are 5 bedrooms upstairs and 2 downstairs. Our children are now 20, 18, 16, 14, and 8. We are 51 and 57. We have always loved one-story homes; our first was a ranch. We just don't need that enormous second floor. And we really won't need it in a few short years. One room is a spare room, my oldest is at college, and my 18 year old will be going this fall. That leaves 3 rooms empty the majority of the year. My 14 and 16 year old are upstairs; my 8 year old and the master bedroom is on the first. So, we've been trying to come up with a one-story floor plan using the existing foundation and adding on to one side and possibly the back. I'm losing my mind.


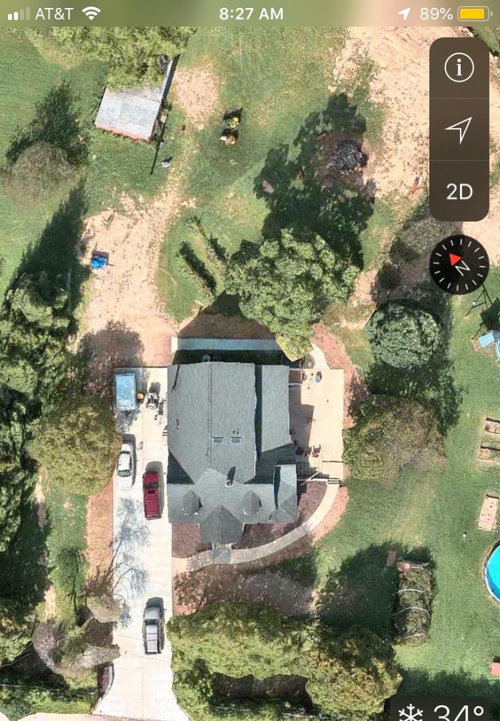
The house faces southwest.

I love the light that comes in all day from the east and south and would like to keep that side as living area.

One of my non-negotiables is the sunroom. I need it. My current one is about 13x7'8". I spend a lot of time in my sunroom.


I am posting my crude drawings and some before and "after" pictures. One drawing is the existing first floor. The other is an attempt at a 4-5 bedroom, one-level floor plan. The front right is kind of a mess and yes there are 2 powder rooms drawn. One needs to go away.


I prefer 5 bedrooms. I think we still need 5 bedrooms. I cannot figure out 5 bedrooms on one-level on this foundation without making them tiny and also giving up my natural light. I also am not opposed to a story and a half with a couple of bedrooms upstairs.


I would be forever grateful to you all for any ideas, suggestions, revelations, or epiphanies.


I cannot believe that we are back, pretty much, to Square One.


Comments (16)

  • 6 years ago

    I'm so sorry you are experiencing this. Building/renovating a house is so stressful. How horrible you have these two stressful events. I don't have anything constructive about the plans, but wanted to offer support.

    annamastro thanked User
  • 6 years ago

    This is far from a crowd sourcable project. You need to hire an architect immediately. And a public adjuster. It’s doubtful that your insurance company will agree to giving you enough money to upgrade anything. They usually don’t even give you enough to rebuild a shell.

  • 6 years ago

    I am so sorry this happened to you. So upsetting. I agree with the need for an architect ASAP to help get your plans on paper. I don’t hear you saying you want an upgrade but a different design than what you had. It’s smart to think where your life is heading and plan for that. Good luck

    annamastro thanked WestCoast Hopeful
  • 6 years ago

    I'm so sorry to hear this happened to you. Thankfully you're all safe and sound.

    I agree that you need to sit down with an architect but I'd also like to bring up another point. I don't think you need 5 bedrooms anymore. You're planning on aging in place. Do you really want to be cleaning and maintaining 5 bedrooms into the future? Are your two oldest the same sex or are they different sexes? If they're the same sex, I see no reason why you couldn't combine their bedroom. Or can the 16 year old share with one of the older ones. I say that because by the time you're finished building, chances are your 16 year old will also be off to college.

    Looking at your updated plans, I wouldn't want to walk into a house and the first thing I see on either side as I enter is bedrooms. Bedrooms are private spaces and don't belong in the front of the house. You need an architect.

    annamastro thanked cpartist
  • 6 years ago

    So very sad to have come so far but if you are all ok then the rest can be dealt with as difficult and heartbreaking as it may be.

    First things first - how old is the original foundation and what is it? Is it worth working off of for this major retrofit? You're dealing with so much right now, don't add in something that requires more of you than you probably have to give - get an architect.

    annamastro thanked DLM2000-GW
  • 6 years ago

    Definitely get your own adjuster! Then get an architect who understands your needs. I disagree with the advice to have fewer bedrooms. Your children will be moving out, BUT they will be getting married and visiting with spouses and grandchildren. Don’t make your house too small! Plan for the next 20 or thirty years. I am so sorry this has happened to you and your family.

    annamastro thanked remodeling1840
  • 6 years ago

    How much of the building was saved? What are your opportunities and constraints?

    Making a completely new design might work against you in the insurance settlement. My only experience is talking to my next door neighbors who had a major fire during a renovation.

    It was a struggle with the insurance co. but the end result was a better house. The only way to approach this is to call it an adventure and try to believe it. Good luck.

  • 6 years ago

    My sincere condolences. Hubby & I went through a natural disaster -- flooding -- first on Tax Day 2016 and then again 18 months later when Hurricane Harvey hit. As our area had become increasingly flood-prone, we chose to relocate and are delighted to be where we now are. Best wishes for your rebuild, and I hope that this challenge turns out to be a blessing in disguise by ultimately making your dream home even dreamier.

    annamastro thanked Elaine Ricci
  • 6 years ago

    I would definitely plan on demoing completely and avoid trying to work with your current slab. The costs of moving plumbing to a new floor plan on an existing slab would be a fortune, not to mention other costs. I was shocked at the low cost of demo (our house flooded during Harvey). When do you expect your settlement offer? I would wait for that, negotiate and then hire a public adjuster if the numbers don't add up. Also- keep meticulous records of EVERYTHING. Good luck with the process. We are still working on our new home (while living in it).

    annamastro thanked Cyndy
  • 6 years ago

    I understood this house to have a basement and the plans and photos appear to confirm it.

  • 6 years ago

    Thank you all for your thoughts and comments.


    @cpartist My two oldest are not the same sex. We have b/g/b/g/b. I thought about getting a twin over full bunk bed for my youngest's room so that there is an extra bed for when my oldest comes home on break/summer. As for the bedrooms on both sides, I thought the same as well. But bedrooms in front along one side are okay, right?


    @DLM2000-GW We have a full basement. The block foundation on the Cape Cod side of the house was replaced in 2010. The foundation in the 30x30 addition is poured concrete and was done in 2011. We don't want to change that much and if we add on it will be a crawlspace because of the elevation. Otherwise, we would've done a slab because the basement is big enough.


    @ILoveRed I am sorry about your fire. It is a devastating thing to go through. As for the insurance company, there was never a honeymoon period! I have hated our (very young, personality-less) adjuster from day one. I have been ready for a fight the entire time. Of course, nothing has happened yet so we haven't had to. He is still "working on his numbers". We are hoping to demo and start over. Who decides if you repair or rebuild? Why wouldn't you use the same foundation? What percentage does a public adjuster usually make?


    @remodeling1840 I do want to go with 5 bedrooms. My hubby is thinking 4 but we've got 4 big kids, they're not small anymore and they need space!


    @User The attic/second floor roof is gone (except for the very front), most of the second floor walls are up except for the side where it started. The first floor has severe water damage and the ceiling has fallen in the majority of the rooms but the walls are all up. It gets worse each time we go there. We are trying to see it as a sort of adventure and with the best attitude possible because being miserable doesn't help a thing. We are thankful and blessed. We are all safe. Everything else is replaceable. We even managed to salvage photo albums that were in the attic!


    @Cyndy We don't have a slab. We have block and poured concrete walls so we will have a big, open hole in the ground to start with (again!). I have no idea what the time frame is with the insurance. Our adjuster hasn't given us his estimates yet on the structure.


  • 6 years ago

    First of all, I am so sorry. We have basically lost our home last weekend in a severe windstorm so I totally understand the feelings. I have no answers as we are in the same boat with making changes, etc. but just wanted to offer my condolences and look forward to seeing your rebuild unfold.

    annamastro thanked shead
  • 6 years ago

    @shead A windstorm! That is crazy. I am so sorry. Best wishes going forward.

  • 6 years ago
    last modified: 6 years ago

    I am so sorry to hear that you have lost your home. It is tragic.

    I agree with those that say to get a public adjuster. It is the job of the insurance company adjuster to pay you as little as possible and to justify the low dollar amounts to you in whatever way they can do so.

    Listen to ILoveRed and the others above. You need someone on your side that has your interests as their focus and not saving the insurance company money.

    I also posit that starting over without keeping your current foundation may be your best avenue forward. There are constraints if you keep your current foundation that you don't have if you start from scratch. Especially if you are moving toward a one floor house vs 2 story. Get an architect. Get a public adjuster - bulldog type. You will need to get local referrals to find the right public adjuster.

  • 6 years ago

    Res, you are right. I read "foundation" and in my area that means slab, so that is always what pops in my head.