Software
Houzz Logo Print
atarbox

How to get a useful kitchen

6 years ago
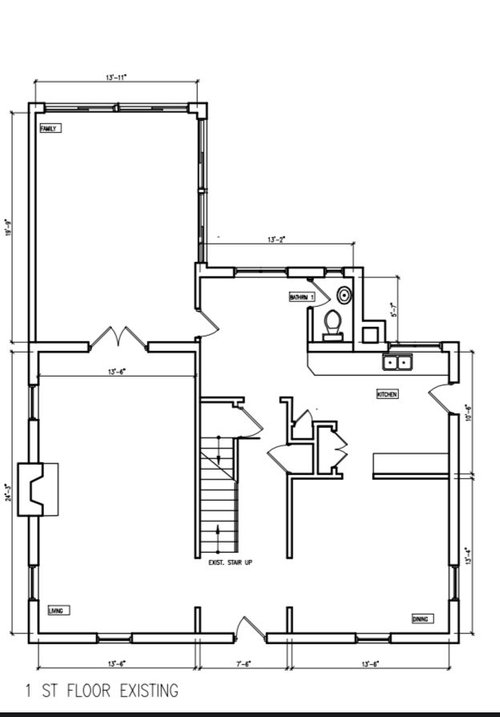
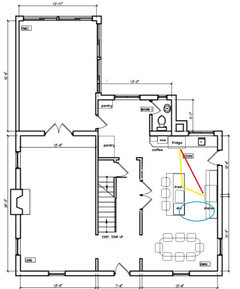
We have a 1939 house with an oddly laid out kitchen. Currently there is a bathroom immediately adjacent to our eating area. We have a large dining room that goes unused. We were thinking about removing the wall between the kitchen and dining area so that that there is a combined kitchen/dining. The other thing that we dislike right now about our kitchen is that the sink is right where the door to enter the house is. So if anybody enters the house while someone is at the sink, there is an immediate traffic jam. We would move the sink over to one of the walls that is currently in the dining room and use the wall that the sink is on to make an area for cubbies as a sort of drop zone for people entering the house. Would this plan allow enough room for a decent kitchen and seating at a table for up to 8 people in the new combo kitchen/dining space?Thank you.


Comments (39)

  • PRO
    6 years ago

    I have no idea which spaces are which

  • PRO
    6 years ago

    A concern that comes up early in remove a wall situations is the question of is that wall load bearing? Make sure you get that checked and cleared first with an engineer.

    Looks like your kitchen sink and bathroom being close together might mean the plumbing ties in together in that area. You might need to run plumbing from that area over to the new area in the dining room, provided you can indeed take down that wall. A plumber can tell you how easy or hard that would be.

  • 6 years ago
    last modified: 6 years ago

    Spend lots of money and never see an increase in home value. Or move. You don’t get payback with the level of remodel you are talking. You do it because you want to.

  • 6 years ago

    Looks like there is a window right by the bathroom. Can you make that window into the back door? That way, you can wrap the kitchen cabinets around on the right wall forming a u shaped kitchen.

  • 6 years ago

    We have confirmed with contractor that the wall is not load bearing.


  • 6 years ago

    Unfortunately the entry door has to stay where is it because it leads out to garage through a semi-attached situation.

  • PRO
    6 years ago

    Well, that's good if it isn't load bearing. Makes your notion of removing that wall much easier. Is there anything else in the wall like electrical or vents? That would need to be worked around too if you remove the wall.

    Are you planning on keeping that trio of storage spaces between kitchen/dining/hall.. I'm guessing pantry, broom closet, hall closet?

  • 6 years ago

    All that mess of storage nonsense will go


  • PRO
    6 years ago

    So opening up to make one big room that looks like it would be 13'-6"x 23'-10"? That's a pretty good sized space.

  • 6 years ago

    yes - that will be about the size


  • 6 years ago

    Seating for 8 - is that the sized table you have now? Can you share its dimensions? Or is it more like regular seating for 4 but would like to occasionally expand and snug in 8 people?


    How high off the floor are the windows in the current kitchen and dining rooms? Can any changes be made to the windows?


    Can the door to the garage be shifted at all along that wall?

  • 6 years ago
    last modified: 6 years ago

    This kitchen/dining does not provide a pantry in the kitchen, but there is space on the wall across from the bathroom door. French doors are optional.

  • 6 years ago

    Thank you all. The windows would be partially covered if there were counters/cabinets there, but not by much. We would only be seating 4 in there on a usual basis. 8 to squeeze in on rare occasions.

    Thanks for the mock up. I think that it will work.

  • 6 years ago

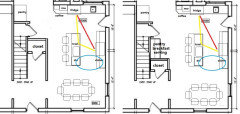
    You're welcome. Since you like that layout, and if it might be feasible to remove part of the hallway wall, here are a couple of variations using remnants of the wall. In the plan on the right, I moved the dining table toward the corner, since you need only four seats daily. The table can be pulled out when you have guests:


    In either version, the dividing wall could be totally removed, and the pantry/serving area extended--but that would leave the kitchen exposed to the view from the front door, and wouldn't necessarily be in keeping with the age/style of the house.

    atarbox thanked mama goose_gw zn6OH
  • 6 years ago

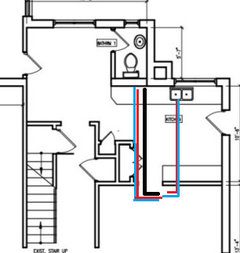
    Find a different home for the door. You have a few options but may have more if the wall comes down. If it's bearing wall then a beam can be used for the support that would be needed. Moving the plumbing like you are thinking will cost a ton of money.

    atarbox thanked Lyn Agre
  • 6 years ago

    I would do a pedestal table , the plumbing will cost to move

    atarbox thanked Michelle
  • 6 years ago

    AND you still have the kitchen sink in line with the door!!!

    atarbox thanked dee_mckervey
  • 6 years ago
    last modified: 6 years ago

    dee_mckervey

    AND you still have the kitchen sink in line with the door!!! If you mean the small sink between the door and fridge, that's not the kitchen sink. The kitchen sink is on the island, in the work zone. I drew a small sink there, since the plumbing already exists; for a nominal cost, it's there for handwashing, bar sink, coffee making, etc.

    atarbox thanked mama goose_gw zn6OH
  • 6 years ago

    Yes, big enough but, as others have mentioned, there will be an expense relocating the plumbing. Get an estimate for sure before moving it. I'm wondering if it would be less expensive to leave the sink where it is and change the direction that the door opens. That would steer those coming in away from the sink and you could put in the cubbies you spoke of along that wall instead. That's the direction mama goose has the door opening in her layouts. Since that door comes in from the garage, you should also think about counter space nearby to put incoming groceries. No matter what you do with the sink, removing that wall will definitely give the kitchen a bigger feel. You also need to think about whether you'll like your dining open to the messes that are unavoidable when cooking a large meal. I don't mind evidence of the work I've put into a meal but in discussions here on Houzz about open floor plans there have been many who have expressed a definite and very strong desire to keep those kitchen messes closed off.

  • 6 years ago

    There is a basement door, so there must be a basement. Plumbing can be moved from below, and there is probably a main drain stack somewhere around the corner between the bathroom and existing kitchen plumbing. It shouldn't be that difficult, or expensive, to move the plumbing 12 to 14'. Granted, I don't know the OP's location, or whether the basement ceiling is finished or unfinished, or which direction the floor joists run, but those things can be taken into consideration, compared to the scope of the project.

    atarbox thanked mama goose_gw zn6OH
  • 6 years ago

    I agree with relocating the door. A house built in 1938 probably didn’t start off with the semi attached garage, and your probably better off finagling that entrance rather than moving all your plumbing. That back area by the bathroom seems like a much more fitting mud room area/drop zone. I suppose you sacrifice one convenience for another.

    Moving the sink farther away from that side door might help and not mess too much with the current plumbing, and perhaps carving out space in that semi attached garage area for a mud room could accomplish the job of reducing traffic jams. Taking out the wall seems like a great option either way.

  • 6 years ago

    following


  • 6 years ago

    mama goose_gw zn6OH

    The plumbing and gas lines are not that difficult to move per my contractor.

  • 6 years ago

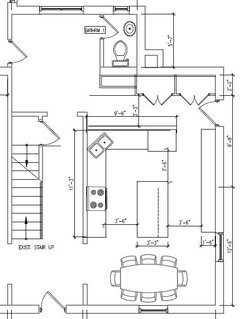
    Here is another idea that someone gave me for the layout. Thoughts? I don't love the corner sink.


  • PRO
    6 years ago

    I like the layout.. though I admit, I'm not fond of corner sinks either. Would it still work if it was moved to the right towards what I think is the fridge?

    atarbox thanked beesneeds
  • 6 years ago
    last modified: 6 years ago

    beesneeds

    I think so. Any thoughts on moving that fridge to the other wall where there is a stove and making that back counter area only a half-height wall with no cabinets above. The rightmost wall would be all storage. This way we could see into the family room - not easily, but could be done.

  • 6 years ago

    I like that side entry- although instead of double closets, I’d exchange one for a bench with hooks.

    I think adding the wall with the fridge creates dead space and an uneccessary hallway. Getting rid of the wall in the model makes for more useful space. If moving the plumbing is not a problem, I’d stick the sink and dishwasher in the island, move the island away from the dining area, and elongate it slightly. Put the fridge at the end of the wall where the proposed corner sink was placed.

    Bet you could make some beautiful period built-ins for the exterior/garage side wall with a narrow counter for dishes and whatnot.


    atarbox thanked nbethanyann
  • 6 years ago

    nbethanyann

    you have articulated most of what I was thinking so well. Agree - wouldn't want full closets on the side entry.

  • 6 years ago

    Sorry I guess that was a prep sink- mama goose! I like the idea of just making the area by the garage door into a drop area with a bench and hooks- IF you have the room to fit everything else in- no extra wall though!

  • 6 years ago

    I like nbethanyann’ suggestion for the wall w range and refrigerator, sink /DW in island, and less of a back hallway. Similar to mamagoose’s layout but flipped. Although I would do closets because I like to hide the coats and bags. :-). Be sure to consider your venting options for the stove with it on an interior wall.

  • 6 years ago

    However you end up doing it, I hope it’s a great fit for your needs. I’m sure it’ll be beautiful!

  • 6 years ago

    Is the wall (with double doors) that is located the middle of that elongated room on the left side of the house a weight bearing wall? If not, consider removing it creating one great room..


    Is the wall between stairs and the kitchen side of the house with three closets/pantry areas in the corner a weight bearing wall? Or is there a support only at that corner that needs to remain in place?


    Is the (left/right) wall between kitchen and dining room a weight bearing wall?


    Have you considered changing the location of the door to the stairwell (going downstairs) so that instead of facing the right wall it faces the back wall (?breakfast nook?) of your home instead -- resulting in your having a longer wall against which to place a row of cabinets?


    ... Doing that would enable you to add between that wall of cabinets/appliances (against the stairwell wall) and the right exterior wall -- even if that island row of parallel countertop and cabinets needed to have side walls to it for support (such as at the corner where the three closets are located).


    https://www.pinterest.com/pin/844917580062263562/


    Would definitely want to put the sink against an outside wall or, if you're contemplating a peninsula between kitchen and dining with a bar on the dining room side, you could put the sink in that peninsula -- NOT in a corner or against an interior wall.


  • 6 years ago

    Is the door beside the sink a door to the exterior of the house or to the garage?

  • 6 years ago

    Starbox ,,,,you are welcome. It was my pleasure to help. Good luck...

  • 6 years ago

    My daughter has a corner sink. It's not bad when it's just one person doing cleanup in the kitchen but she has trained her kids to help so if more than one person needs the sink they do get in each other's way. I'm not seeing a dishwasher in that layout but you'll want it close to the sink. My daughter's is just around from her corner sink. When the dishwasher is open, it nearly blocks the area in front of the sink. She's planning on an eventual kitchen remodel but that area isn't as bothersome as another so I don't think she's planning on changing that part of the kitchen layout but it's something to consider in your changes.

    I do like the entry that layout gives you. I'm assuming since you said you need seating for 4 that you have children. Depending on ages, from my experience with my own and with grandchildren, it's more likely the kids will hang their coats and backpack on hooks than if they have to go to the extra effort to open a closet and take out a hanger. You might want to leave the area right next to the door open with hooks and a bench as nbethanyann suggested so a closet door doesn't interfere with the door in from the garage. We have hooks and a bench by our back door with drawers under the bench. Each child had their own double hook and a drawer where they could keep their shoes so those weren't scattered around the laundry/mudroom. You could do the same thing with baskets. If you don't need hooks for hanging coats, you could put in the cubbies you mentioned. A counter or shelf where you can drop groceries would be convenient as well.

  • 6 years ago

    Suezbell - the door is to our semi attached garage. We can’t really move it as it is directly opposite the door to enter the garage and the breezeway is there.

  • 6 years ago

    I suggest putting the sink & dishwasher in the island, not the corner.

    atarbox thanked Jacqui Naud
  • 6 years ago

    I like the right illustration of mama goose_gw zn6OH 's rendering. I don't know how old your kids are; however, I worked as an independent living teacher for all ages and I think of little kids on chairs to help and how much space that takes. Then as they get bigger they take up an adult size space. Kitchens with the 3'6" space between cabinets are 1 butt areas and frustrating when 2 are working in the kitchen. I also like a lot of space. The doors behind the bar would be better off as barn doors (or pocket) or even an entry so they don't take up too much space. Otherwise, they will probably be closed or open all the time anyway.

    atarbox thanked Elaine Hague Wallick