Software
Houzz Logo Print
kelashik

Vanity width for a 59-inch space

6 years ago

Previous owners had a custom width vanity. The old vanity itself is not great or unique. But there is a pocket door installed in the middle between the vanity and the shower/toilet. Hence the space available for a new vanity is only 59-inches. The vanity space has walls on three sides.


Anyone has ideas on a single sink bathroom vanity in the 57-59 inch widths? Been looking up options online, but since its a non-standard side, very few good looking vanities exist. I particularly love carved wood vanities (James Martin etc.).


Anyone deal with a similar issue before? Love to hear ideas or similar solutions.

Comments (17)

  • PRO
    K N thanked Design Girl
  • 6 years ago

    The problem with buying an exact width vanity for exactly the same size space is getting it into position, particularly when end walls are not perfectly parallel or square. I once measured for a granite vanity top and it was the same width at the front and at the back, but I didn't check that the corners were square. When I went to install it, it wouldn't fit because the actual space was a slight parallelogram and I had to take it back to the granite fabricator so they could grind about a 1/16" taper on each end. With a piece of furniture, the fit becomes much more challenging...or impossible.

    In your situation, I would get a vanity that is a couple of inches shorter than the space so you don't have a fit problem and so it looks intentional that it is narrower than the space.

    K N thanked kudzu9
  • PRO
    6 years ago
    last modified: 6 years ago

    NO. You go to a Kitchen and bath store and customize with fillers, and you get your own top , sink, etc. Or you have a wood worker create the thing of your dreams.

    You will never get it in. You get 54" un finsihed sides, in a bath shop, fillers, etc, Or you MOVE a wall a few inches. Or in this case, lose the POCKET door entirely?.

    K N thanked JAN MOYER
  • 6 years ago

    @JAN MOYER We removed the pocket door downstairs in a similar (but not same floorplan) and found that the wall had plumbing inside. It was a whole lot of gymnastics to move the plumbing in to the wall. So losing the pocket door opens up a whole different can of worms.


    @kudzu9 Yes getting something a little smaller would work. Except whatever I can find (online atleast) is a generic bath vanity. I am looking for something with more woodwork like James Martin Balmoral.


    @Design Girl thanks for that suggestion. I didnt see it earlier, but thats because its a double sink. I need a single sink variant. :-)

  • PRO
    6 years ago
    last modified: 6 years ago

    So. Go to the kitchen and bath store. Because in no way will you fit that in the niche.Or paint what you have, and get a new top, sink, hardware, and design around it.: )

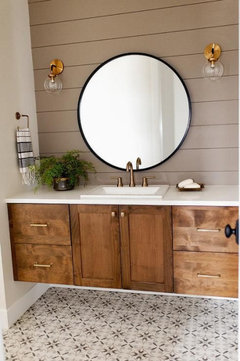
    OR ....float it in the niche, get a 48 inch. No larger than that. The options will abound. Even the James Martin similar


    https://jamesmartinfurniture.com/collections/single-vanities/size_41-50


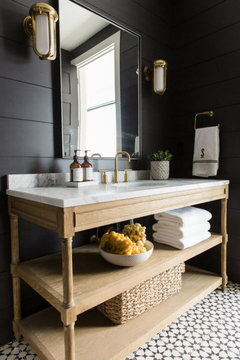
    OR. Have a woodworker create a cleated APRON, select your own top, use a vessel or under mounted sink. In other words, design it.

    Or do something different,


    You are attempting a specific look and NEED in a ready to go , generic venue. Not going to HAPPEN,

    Inches do not lie, they are what they are.

  • 6 years ago

    Hadnt considered floating. Great Idea! The apron shelf you posted looks fabulous.

  • PRO
    6 years ago

    You could do a solid surface top.........add the wood shelf below, repeat the wood on a framed mirror. Just make a few quarts of lemonade from your "lemon"

  • 6 years ago
    last modified: 6 years ago

    a floating one is a great idea. but it needs to be custom. really worth the money because it will be made for your spot (and do wall mount faucets if at all possible)


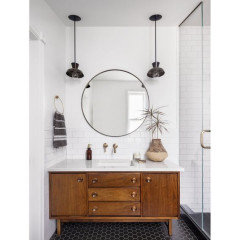
    check RH. they have this model


    the other option is looking a piece of vintage furniture and modifying it.


  • PRO
    6 years ago
    last modified: 6 years ago

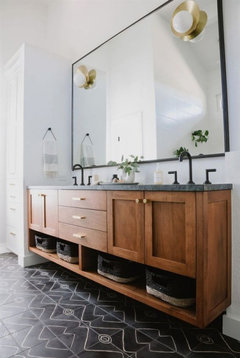
    You CAN do this ( Beth pic ) very easily with a three wall cleat, custom apron front. and your own ss top. You don't even need a wall mount faucet. .........you can even under mount a sink. What and how you do it it depends budget and wish list : )

    But it is simple carpentry/finsish and under mount sinks can be had with FINISHED bottoms and even plumbing can look fantastic.....


  • 6 years ago
    last modified: 6 years ago

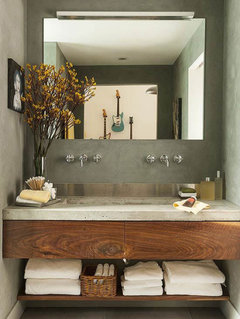
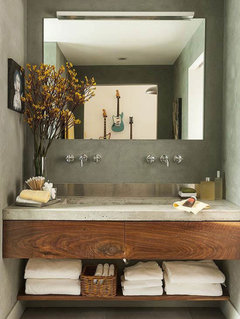
    I love that walnut vanity. the top is a custom cement, but easy to do quartz or marble. I like the wall mount because it's easy to clean and gives a bit more room around the sink.

    if you vanity is inset like this, I'd tile the entire wall.

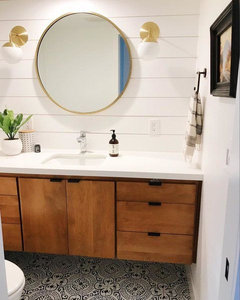
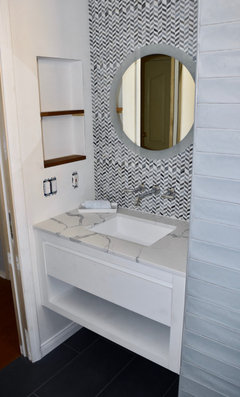
    I had a client w/a 36" space and they chose this vanity, remnant quartz from their kitchen and mirror. The marble mosaic matches the subway tile in the shower. looks great. (this wasn't completely done. I advised them to do the inset area w/custom walnut shelves I cut for them. the wood was supposed to line the sides w/the back portion painted a darker color)

    but notice the wall mount. I talked them into doing it because the space is so compact. they loved it.

    K N thanked Beth H. :
  • 6 years ago

    Previous owners had a custom width vanity. The old vanity itself is not great or unique.


    Could the old vanity be a candidate for refacing? Got pictures?

  • PRO
    6 years ago

    Hello! We would love to help you find the right vanity for your space! We have knowledgable Project Experts ready to help you with not only finding a vanity, but your entire bathroom project. You can call or chat us anytime: 800-375-3403, https://bit.ly/2tKT5DZ.

  • 6 years ago

    The other option is to stick build a vanity in place. Which is what I did.

  • PRO
    6 years ago

    @A - This is something I was thinking of doing in my daughters VERY small master bath. So it can only be done on an interior wall, as the exterior is load bearing? That 2 inches of space will actually make a difference to her. What happens with the 2 x 4 that the studs rest on? Does that get cut to 1 1/2 inches? Thanks.

  • 6 years ago

    Many exterior walls are load-bearing, but not all. However, if you reduce the thickness of an exterior wall, you will also decrease the amount of cavity insulation that can fit inside of it, probably to levels below code-minimum, which would not be allowed. It would also make the room colder in the winter and hotter in the summer and also increase your utility bills because you would have inadequate insulation in the wall. More insulation is *always* better than less insulation.


    In my case, the 2x4's that make up the top plate and bottom plate of the wall were turned on their sides so that the 1.5 inch edges lay against the floor and the ceiling joists respectively, but I suppose ripping it down to 1.5 inches could also work and maybe make it more stable, although you would need a table saw. A better option might be using a 2x2 if you can find a straight one, as they are actually 1.5 x 1.5 and super inexpensive. This was a short section of a longer wall that extended beyond the bathroom, so there is still plenty of strength in the wall. If you turn the top and bottom plates on their sides, then you would need to cut the studs down to a shorten length, whereas if you use a 2x2 you would not need to cut the studs.

  • PRO
    6 years ago

    @A - Thank you. This is a span of about 34 inches long and the toilet is along that wall. I believe the other side is the section of wall you see when you walk down the stairs from the second floor. I know it's only 2 inches, but every inch makes a difference in this small bath. It seems easy enough to do so I will have them check into it.


Sponsored
High Point Cabinets
Average rating: 5 out of 5 stars21 Reviews
Columbus' Experienced Custom Cabinet Builder | 4x Best of Houzz Winner