

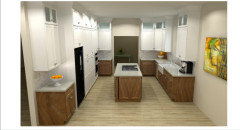
Should Pantry Wall turn ?
6 years ago
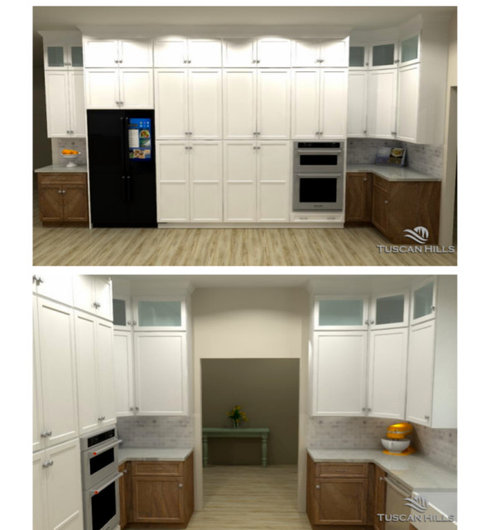
Featured Answer
Sort by:Oldest
Comments (8)
- 6 years ago
Related Professionals
Lawrence Interior Designers & Decorators · Missoula Interior Designers & Decorators · Alexandria Architects & Building Designers · Bennington Architects & Building Designers · Hobbs Architects & Building Designers · West Palm Beach Kitchen & Bathroom Designers · Joplin Kitchen & Bathroom Designers · Cincinnati Kitchen & Bathroom Designers · Kalispell Kitchen & Bathroom Designers · Des Moines Kitchen Remodelers · Oneonta Kitchen Remodelers · Merced Kitchen Remodelers · Yuma Custom Countertops · Kahului Custom Countertops · Victoria Custom Countertops 6 years ago
- 6 years ago
 6 years ago
- 6 years ago

Related Stories

DECORATING GUIDESTurn a Wall into a Window with the Magic of Scenic Wallpaper
Bring the outdoors inside with a classic design element equally at home in traditional and modern décor
Full Story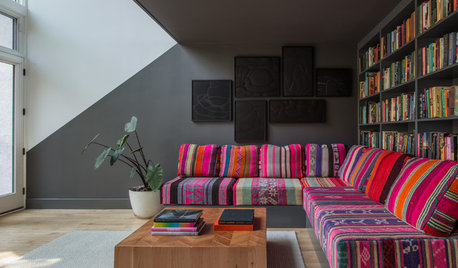
COLORCase Study: Turn Your Wall Colors Into Art
Give your walls an artistic edge with creative color blocking that complements your architecture
Full Story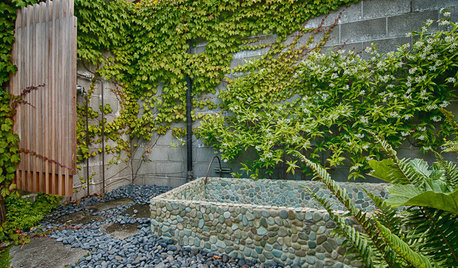
LANDSCAPE DESIGNHow to Turn an Ugly Wall Into a Feature
There are plenty of ways, from planting to paneling, to improve your garden view
Full Story
ART6 Bold Murals Turn Outdoor Walls Into Art
When sprucing up your outdoor space, consider adding something one of a kind to the walls too
Full Story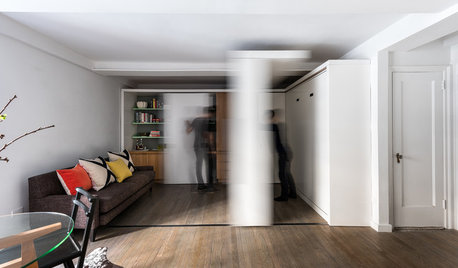
HOUZZ TOURSHouzz Tour: Watch a Sliding Wall Turn a Living Space Into 5 Rooms
A clever custom storage piece transforms this New York City microstudio into multiple living spaces
Full Story
STORAGETurn to the Wall for Space-Saving Storage
Your home will function better with this problem-solving approach to finding a place to put things
Full Story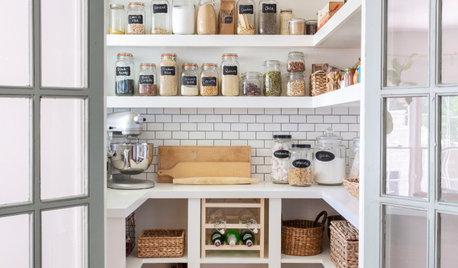
KITCHEN STORAGEWalk-In Pantries vs. Cabinet Pantries
We explore the pros and cons of these popular kitchen storage options
Full Story
LIFETurn Off the Video Games and Turn On Your Kid's Creativity
Going nuts planning summer activities? Kids overdosing on screen time? It may be time to foster more self-directed play
Full Story
REMODELING GUIDES11 Reasons to Love Wall-to-Wall Carpeting Again
Is it time to kick the hard stuff? Your feet, wallet and downstairs neighbors may be nodding
Full Story



damiarain