Software
Houzz Logo Print
patrick_pender

Floor Plan Dilemma

6 years ago
last modified: 6 years ago
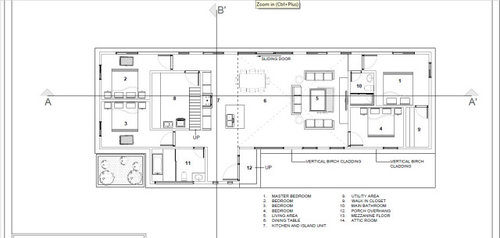
I have been working on the floor plan of my home and I think I have found a solution my problems. I am trying to fit 4 bedrooms in to 2,000 square ft and maximise the full floor area by minimizing wasted hallway space. Does anyone see any ways to improve my current layout? Is there anything I am missing? I know its not ideal to have a window in the utility and one of the toilets but the house will have mechanical ventilation so I feel that is not the end of the world. Thanks for your help!


Comments (20)

  • PRO
    6 years ago
    last modified: 6 years ago
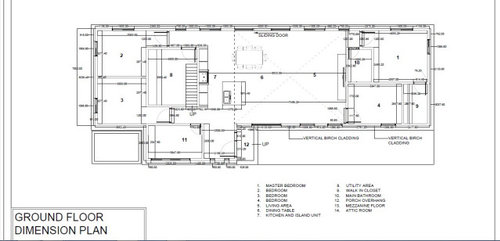
    Your view on entry is the prep zone in your kitchen? You have no dimensions on anything. The kitchen appears an afterthought. What bath is bed four using? Consider a second story.

  • 6 years ago

    Apologies the dimensions drawing for some reason did not attach. When you enter into the open plan area yes you will be coming in to the kitchen part. Would you see that as major issue? I think you are right about the kitchen layout it has been a bit of an afterthought. My feeling has been that there is enough space there to make a kitchen work but maybe its not right?

  • PRO
    6 years ago
    last modified: 6 years ago
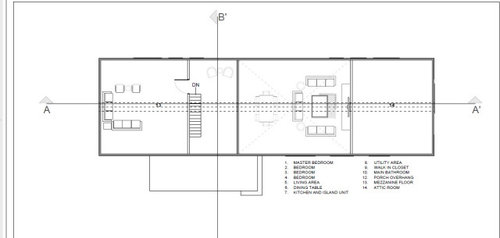
    Define "enough" . How do you cook and entertain? What are the appliance needs? You are designing based on a wing and a prayer. Start with the kitchen. ............it's not a case of

    Oh yeah, the kitchen ! We forgot about the kitchen. You'd be better off with a main floor guest bed, and three bedrooms on a second floor.

    I say that with NO CLUE as to remodel, build, site, or anything else. Get off the computer, and get architect to consider all of the above: ) It's the best money you can spend.

  • PRO
    6 years ago
    last modified: 6 years ago

    A kitchen is called the heart of the home for a reason start by getting that right and I too wonder about measurements it never gets answers without them and bedroom 4 will not be a bedroom if they have to go to the master for a bathroom. I do agree an architect would be money well spent to get the best from this space . I see no reason to not be able to get 4 bedrooms in a 2000 sq ft. house I have 3 and 2 bathrooms on the main 1600 sq ft and we have a huge master suite with a large walkin closet .I admit one of the bedrooms is a bit small but I have a huge kitchen and LR and my laundry on that floor. The utility room seems really large . Anyway we need all measurements but you need an architect to really make this work well.

  • PRO
    6 years ago

    You could likely capture some space for the main living areas if every bedroom didn't need a king sized bed.

  • 6 years ago

    All the heads of beds against shared walls is less than ideal.


  • 6 years ago

    Do the secondary bedrooms have closets?


    I don't know about your location, but in Texas, in order for a room to be a legal bedroom it has to have a closet.

  • 6 years ago

    Too small to read anything.

  • 6 years ago

    I would make the utility room smaller and give the bedrooms real closets.

  • PRO
    6 years ago

    One way to check a design is to apply a factious scenario that in some variation might happen. Picture Uncle Leroy, slightly over weight and sleeps in the nude and takes drugs for his condition that takes him to parallel universes, sleeping in bedroom #2 while you are entertaining some close friends and business acquaintances. Leroy drinks a lot of beer, against his physician's orders, and must answer the call of nature just as your dinner is concluding. Leroy gains consciousness and makes his way to the nearest bathroom. The unfortunate thing is that as Leroy approaches the door of #10, realizes the other bathroom (11?) would have been closer and decides to use that one. To further the unfortunate situation, Leroy finds bathroom (11?) occupied by your boss's wife who haplessly failed to lock the door. At that point you realize you are able see the toilet from where you sit at the dining room table, because Leroy left the door open as he searches for the urinal; but you can not actually see the toilet because someone is sitting on it.

    Short version: Hire a good local architect the design a home with you that meets your needs and fits your site.

  • PRO
    6 years ago

    A good plan, via a good architect a bit like art. You may not be able to paint, but you will know what you love when you see it, and especially when you hang it on your wall. . With a house? You will know when you see it, and when you live in it and love it. For looks, function...every single day.

    That's my short version for Mark above.

  • PRO
    6 years ago
    last modified: 6 years ago

    Uncle Leroy in the hallway without his buck naked shorts...


    You have to have seen the commercials from Duluth Trading Company to get it.

  • PRO
    6 years ago
    last modified: 6 years ago

    Don't kid us. kiddo You are watching that chick in a skinny tank top haul that wheelbarrow. lol

    Yanking that tee over her cute fanny, You're all the same......hahhahahahahah DO Not Lie. Leroy my ASSSSSSSSSSS .

  • 6 years ago

    ^^^ what in the everloving hell is THAT?

  • 6 years ago

    Thank you all very much for your replies and insights they are very much appreciated and I will take them all on board. I realise the importance of an architect but it is fun to experiment and try figure out these problems and learn myself. I know I am in no way an architect and they would do a much better job than I.


    For the people asking the house will be in Ireland. There is not a requirement here for bedrooms to have a built in closet (wardrobe to me). There will of course be one in each room but it does not need to be in the plans.


    North is to the rear of the property. This is where the mountains are and I have tried my best to try and get the views of these from within the living area. I know this is not ideal for light but the views are stunning.


    I do get the point about uncle Leroy however hopefully that will never be an issue. I was trying to combat that problem by having a bathroom at either end of the property but I do get that they are not very easily accessible.


    Thanks for all the pointers. I'm going to take the feedback and see can I improve before I get the best architect around to fix it.

  • 6 years ago

    You do not need to bring a plan to an architect. You need to bring your wants and needs plus show him/her what you like. A good architect will give you a house that is better than this and probably create something you didn’t even know you wanted and needed

  • 6 years ago

    @JAN MOYER ah ha - I never paid that much attention to the other ones other than the men's shorts. LOL!

  • 6 years ago

    Other considerations

    - you have living room seating for up to 26 between the two floors, but can just squeeze in 8 people at the dining table (that is floating in a weird spot relative to the kitchen, living area, and hallway)

    - while you may not require a closet and are planning on adding a wardrobe, add that in now - b/c I'm not seeing the width or depth in the 3 other bedrooms for anything as is (while still being able to walk around the bed)

    - while I understand you're trying to keep under 2000 sq ft, the utility room is so outsized for the house, there's the dead space between the island the living room (made more awkward by the dining table nearby) - if you have the ability to have living space on another floor, can 2 bedrooms and a bath move up there to ease some of the squish in the current plan?

    - if the views are along the top wall (by the dining table)? then think about how you invite your guests (and yourself) into the house - upon entering the front door, they're immediately facing a wall. Then they turn into the home space and it's the kitchen sink. Instead, image having an entrance that builds off of the beautiful views to usher people into the house. A professional can help you with these more abstract aspects of house design