Software
Houzz Logo Print
caroline_lachance34

Kitchen design feedback, please!

Hi everyone!



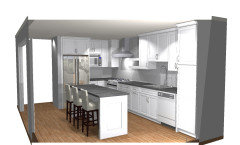
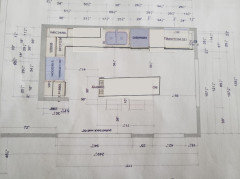

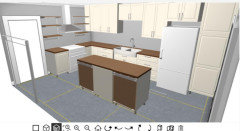
We are renovating our small 1600 sq ft home this spring. The current kitchen is very small, U-shaped and next to an equally very small eating area that is unused. The room has a large sliding patio door, an opening to the living room, hallway and dining area. We are making the kitchen bigger by taking over the eating area. We are also opening up a wall between the kitchen and dining room to make it less closed in (unfortunately we can’t remove the entire wall run due to cost/living room).



I would love some feedback from you all much more experienced people than me! This is my first big renovation and I am nervous about making decisions that I will regret later. We added open shelves next to the stove/hood. Currently, I am having decision challenges with the microwave. It is located in a cabinet next to the fridge – this cabinet is 24 inches and the microwave is about 21 inches. I was hoping to have the cabinet maker finish the microwave opening with a strip of wood frame. Given the dimensions, I am wondering if a narrow frame of about 1 inch will not look great. What else can be done?


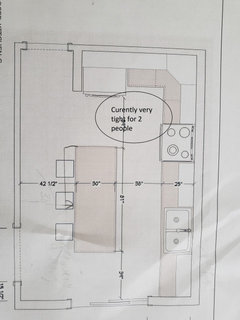
What do you like and what would you change? I know there is a small pinch point between the edge of the island and fridge but I can live with that since it is narrow.




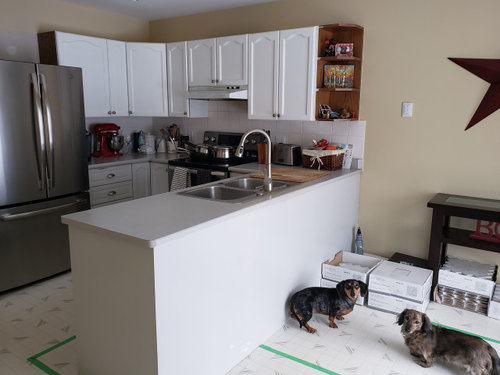
Pictures of the old kitchen to get a sense of the space.


Comments (48)

  • PRO
    6 years ago

    Since you can't fully take down the wall opposite the island, those walking spaces are a bit too small behind the seating area - Once someone sits, you won't get past them. I would leave the ref where it is, add a pantry to the right of it and essentially flip the pensinula against the wall so you are working sink to stove on one countertop with nice amounts of counter space. Then you can control the depth of the island to still have seating but not be too tight...

  • 6 years ago
    last modified: 6 years ago

    Hi Debbi,



    Thank you for taking the time to look at this design! I think you are suggesting essentially this design layout (please disregard the measurements, they are not accurate) except you would put a pantry next to the fridge and not lower/upper is in the design below - interesting!. I wanted to move the fridge because the current fridge, stove and work area is very tight. Looking at the picture below, you would flip the sink and stove?


  • PRO
    6 years ago


    Or keep the ref on one end and the pantry on the other - something like this...


    Cute puppies btw!!

    Good luck!

  • PRO
    6 years ago

    You could flip the sink and stove - ideally going from ref to sink to stove is the better flow for function. The only benefit to where the stove is now is that it would be opening in a walkway and not into the island. You have to be very careful with function in the kitchen - a pretty kitchen is easy - one that functions well when there are multiple people in the space must be fully thought through.

  • 6 years ago

    Did you just wip that up? That is fantastic!!

  • 6 years ago

    Hi Debbi,

    One more question, you don't think it is too tight
    between the fridge and the stove? It seems like it would be hard to have
    someone at the stove and fridge or using that work station in the corner at the same time? I
    don't think I have much room to shift the stove to the right.

  • PRO
    6 years ago
    last modified: 6 years ago

    I don't like the placement of the fridge in Debbi's photo above - IMO it's two tight for 2 people to work. I would leave it as you had it originally. Take out the upper cabinet to the left of the stove and add another set of open shelves to balance the area. Then adjust the other set of cabinets on the left side to work with the open shelves. I think you've done a great job with a tight space.

  • 6 years ago

    Thank you Design Girl for you feedback! I'm finding it so hard to make a final design decision since it involves all kinds of compromises. I'm hoping I'm not driving my family and kitchen designer too crazy.

  • 6 years ago

    Keep all the appliances on the perimeter, but put them in the right order (fridge, dishwasher, sink, stove).

  • 6 years ago

    I'm hoping I'm not driving my family and kitchen designer too crazy.

    We understand--that's why we're here. ;)

    I like the current fridge location, as long as the door on the left opens beyond the stub wall. I'd flip the sink and range, with the DW to the left of the sink. I think you could have 18" between the DW and corner (minus the overhang), which, although it's less than the 21" the NKBA recommends, should be sufficient to stand to unload the DW to upper cabinets. The narrow slot could be used for cutting boards or sheets pans.

    If you use 15" deep cabinets for the island, with 1.25" front overhang and 3/4" (or less) back panel, the island would be 32" deep. The extra inches could be added to the aisles.

  • 6 years ago

    Very interesting ideas mama goose_gw zn6OH. I will be meeting with my KD next week and go over all these suggestions. I guess in this type of design I would lose the pantry type cabinets (not a big deal with so many uppers). I have discovered in trying to pull this design together that I really enjoy balance and this design seems very asymmetrical. So much to think about!

  • 6 years ago

    No worries. Just make sure all the upper doors are the same size. For ex, left of my stove, I have a 24” cabinet with 2 doors. To the right, I have two 24” cabinets with 2 doors each. It’s not symmetrical, but it looks right.

  • PRO
    6 years ago

    It would still concern me to have the fridge in the above location as i think it could cause a jam between it and the end of the island.

  • 6 years ago

    I like the fridge on the right side by the slider, as it’s easy access for people coming in and out from the patio. Could you move it further towards the wall and put your pantry cabinet on opposite end? (Or eliminate pantry cab).
    I like the sink on the wall, but that may feel cramped. If the fridge moved to the right, you could put the sink between fridge and range. Then your island would be for prep only. Alternatively have the sink in the island, but a smaller sink than currently pictured.
    I think you are giving valuable real estate to your microwave. How often do you use it?

  • 6 years ago
    last modified: 6 years ago

    It seems to me that if the fridge is on the short wall, it will be more convenient to anyone entering from the left side--which I assume is living space since the patio door is on the right. That would keep them from cutting through your work space, unless you train them to always go around.

    There is not enough space to have an island with a sink and seating, even with a smaller sink.

    Caroline LaChance, some folks like symmetry, some accept balance, and some don't care, as long as the kitchen functions efficiently. Some don't like seeing the
    fridge from the living areas or front door, and others like an open concept. I like a separate kitchen, but my fridge is visible from the front door and it works very well in that spot. The trick is to find what works best for you and your family.

  • 6 years ago

    following

  • 6 years ago

    I like think about kitchens how you use them. For example, in cleaning up after dinner, assuming you don’t do it alone every time, means putting food away and loading the dishwasher. That is too difficult with fridge on the left, the short wall. Can you pull the drawer of the fridge out standing in front of it? People are in and out of the fridge much more than using the stove so having an accessible fridge tends to work well. And I probably wouldn’t lose your pantry cabinets. They tend to offer good storage for things like mixers and stuff you don’t have the counter space for. I now can’t see the original photos and renderings as I type this but are you having a table as well as an island?

  • 6 years ago

    Following

  • 6 years ago

    Could you'd show a whole floor plan of that area of your house to show how any proposed changes will change the flow? I personally don't like a sink or stove in an island. Not having an upper cabinet above a sink and dishwasher just makes it harder to have a best place for your dishes and glassware. I wonder if you are making this more open if you can also take over the hall entry space for more counter space for the kitchen. Looks like you already have a door into the dining space from the entry that could be used to access the kitchen. Still open concept but closing off the kitchen slightly from the main entrance? I don't think you want any "pinch points" in any new plan you come up with. You want to be able to work comfortably in your new space, not just have anew kitchen with new working problems. Three are real reasons that standards are made for working triangles and flow.

  • 6 years ago

    I really like how everyone has different ideas - it makes me feel better that I am having such a hard time with this layout!


    Newideas I don't think there is enough room to put all the appliances on the one longer wall - it would be very cramped. Also, I can't imagine having a smaller sink - mostly because I know our cleaning habits and we don't always do all the dishes right away after a meal ( sorry but it's true). This means that I need room to have dirty dishes on one side and still have a clean side to make a meal :) We don't actually have a microwave right now - which is probably why we really want one. All those leftovers that take forever to warm up in the oven or on the stove and create more dirty dishes!!

  • 6 years ago

    I do like Debbie's plan taking the sink out of the island and moving the pantry. With the sink in the island you really have no space for seating if that is what you want.

  • 6 years ago

    That makes sense Caroline! Only you know how your kitchen functions for your family. I do like the MW next to the fridge in mamagoose’s and Debbie’s plans. Perhaps if the fridge is in the left and sink still in the island you can slide the range to the right to reduce the congestion in that corner. Would give you a lovely long stretch of workspace on that side.
    Are you using your existing fridge in your remodel? Or is it being replaced?

  • 6 years ago
    last modified: 6 years ago

    The range needs to go on the short wall to the left. And then a smaller pull out pantry/broom closet, with the fridge shoved down further to the right, as far as it can go. A longer island. Now you can fit the sink on the back wall and not have birds on a wire inefficiency.

  • 6 years ago

    As you can see from the pictures of the current kitchen, we have the fridge on the left short wall with the stove across on the longer wall. This configuration is driving us nuts because when my daughter is baking (you can see the red mixer) and I want to open the stove I have to shove her in the corner. I'm worried that one day I will burn her when I pull things out (I'm clumsy). I would image we would have the same issue if we put the dishwasher there.

  • 6 years ago

    The DW goes to the right of the sink, outside the prep zone. The prep zone is the space between the sink and range,, on the left short wall. And the island can also be prep.

  • 6 years ago

    I just want to thank everyone who have given their thoughts to this kitchen layout. It has been extremely useful thinking about all the possible configurations - most I had not yet considered! It is really helping my thought process to accept all the compromises that have to be made due to space and budget limitations. You guys are fantastic!

  • 6 years ago


  • 6 years ago

    With LWO's suggestion you can have a better prep space, but I'm betting that the work aisle will still be seen as the shortest route to the fridge.


  • PRO
    6 years ago
    last modified: 6 years ago

    @Caroline Lachance - I really like live-wire-oak's plan (2 pic above). It deserves serious consideration. It's actually what I have in my kitchen (although my kitchen is larger). It works very well for me and has for the last 23 years. I am redoing in the next year, but will keep the layout the same. This allows you to have a clear island with great prep space and a nice eating area. This is where I prep all the time. You could use a microwave drawer in the island if you felt you wanted to keep cabinets on the long wall. I'd do my open shelves above the sink cabinet as they are narrower and you won't hit your head and flank the sink with the uppers. The open shelves will give you some interest in the center of the long run. You can probably also put a small pantry to the left of the stove in the above plan therefore giving you everything you need. @mama goose_gw zn6OH - When I am working, I do use the work aisle to access the fridge, however, since it is on the end others would get to the fridge by using the path in front of the glass doors. That's what happens in my house.

  • 6 years ago
    last modified: 6 years ago

    Question: how much space do you recommend on each side of the stove? I have roughly 90 inches from wall to wall.

  • PRO
    6 years ago

    @Caroline Lachance - I'm not sure there is a correct answer for that - I've worked with only 12 inches on one side of the stove, However, it would seem to me that if you have 24 inches it would work fine. I've got 36 on either side and really only use one side when cooking. If putting a 24 inch pantry to the left of the stove you would then be able to put the stove right next to it and have 36 inches on the right which would be necessary for your corner cabinet. Of course, if not wanting a pantry you'd have about 30 inches on each side. Totally works.

  • 6 years ago
    last modified: 6 years ago

    I have a similar layout to the one LWO is suggesting with the range on a 96 " and I hate it. I have the 36" corner cabinet on one side of the range, then an 15" cabinet, then the 30 " range and a 15 " cabinet. I find it really uncomfortable. When I need more than 30 " to prep, I have to turn to the other countertop. I am planning a remodel and want to change to what mama_goose has suggested. I have had that in some rentals and find it a lot more practical.

    NOTE : If I had more space (for example 10 to 12 ") on that wall, that may be a different question, but I find 95 " small, and you have even less.

    I also do not know which room is behind this wall, but if it is a living room or a family room, this is a good place for the fridge (with or without pantry).

    Good luck figuring out what works for you.

  • 6 years ago


    Here is the main floor plan Cheryl Smith. We don't think we would be able to take over the hall entry space for more counter space (I wish) without some major inconvenience.


  • 6 years ago

    Ig222 would you post a picture of your current kitchen? Is that too much to ask - it is so much easier to picture a space with a picture :) Unfortunately stairs are behind the short wall.

  • 6 years ago
    last modified: 6 years ago


    The NKBA recommended minimum landing space to each side of a cooking surface is 1 area of at least 15”, and a second area of at least 12”. More is better of course, but with 90”, minus the 25” corner, you’ve got room for 17” of space to either side of a 30” range. More than enough room. And far better than putting a fridge there and making an inaccessible cave corner.


  • 6 years ago

    Sorry, I am not home for a while. This said, I have a U-shaped kitchen and I have the two configurations, one on each side. I have a fridge with the dishwasher and a corner cabine on a wallt, and I have the oven as described earlier on the other wall. The sink is on the third wall.


    Let's just say that, for me, the fridge wall works better, but it's just me.


  • PRO
    6 years ago
    last modified: 6 years ago

    @Caroline Lachance - The drawing is helpful. I still think LVO's plan is the best I've seen (much better than the original). If feeling boxed in with a pantry to the left of the stove, then forget it. You will have PLENTY of room on either side with a 90 inch space. In addition, you have the island behind you and a lot of space on your right when you turn the corner and are on the long run. In the original plan, the island was basically wasted as there was no prep and no seating. Most people like an island for seating and prep. Sure, some put stoves, sinks etc. in the island, but they are much larger islands able to fit these things while still offering seating. As far as the fridge goes, people in the living room with have a clear path to the fridge when it's over by your sliders. In addition, those in the dining room will just walk that same way and stay out of the work zone. It also allows for easy access when entertaining outside. This plan also somewhat centers your sink on the long wall offering symmetry which is pleasing to the eye. Make sure you have a lot deep drawers in your new plan. They are so much better than cabinets. Keep us posted. I think LVO has a winner.

  • 6 years ago

    I'm wondering if not having uppers beside the stove might help not feeling boxed in. Something like this, maybe (I'm using Ikea kitchen planner since I don't have anything else to produce something quick to visualise). If I were to do something like that, what do you do with the corner uppers? Right now I ran the upper cabinet to the end of the wall.


  • 6 years ago

    @Caroline Lachance - I'm with Design Girl - the only doors in my remodeled kitchen are under the sink. All others are drawers - my favorite is a very deep drawer that is tall enough to hold my Kitchen Aid mixer and all my appliances. Another one has dividers for my sheet pans and cutting boards. I'd never go back to getting down on my knees to retrieve a pan! I also have 2 garbage can pull-out drawers - bins for garbage, recycling and composting.

  • 6 years ago

    A lone-standing chimney hood looks better when the main view is from the front, IMO, but if you use a hood without adjacent upper cabinets, just be sure to make it 6" wider than the cooktop, to provide a larger capture area for steam and grease.

  • PRO
    6 years ago

    @Caroline Lachance - I'm not sure how I feel about the blank wall by the stove. It seems a bit bare to me. From my understanding you will have a wall to the left anyway as you can't remove the wall - am I correct? If that's the case I don't know if leaving the space empty will do much. I'm also wondering if you shouldn't move the fridge to the end of the run so it is easily accessible.

  • 6 years ago

    I wasn't thinking about having a lone-standing chimney look but the Ikea tool is a little limited (or I am!) I agree the look would be so much better from the front. I bought the hood last week so now I'm just trying to use it - I would rather not pay their 25% restocking fee. I was thinking I would add shelves around the hood - something like the picture below. The existing wall on the left is bothering me and removing it is not really an option. So many compromises!


  • PRO
    6 years ago

    @Caroline Lachance - I think the open shelves look better than having nothing there at all. I know this isn't ideal, but many people still mount a microwave over a stove (especially in a tight space), with cabinets on either side. You can then use the open shelving above your sink. I fear with the wall to the left of the stove needing to stay that whatever you do in that section will not be the most open. However, I'd rather have the stove in that location than the fridge. I still think I would switch the fridge and the pantry. I would also be using a counter depth fridge, especially if leaving the pantry to the right. Hopefully your KD can do computer renderings of these options so you can better see how things will function for you. If you haven't already, you may want to think about a pull out trash cabinet, as there is usually no place to put one in a spall space.

  • 6 years ago

    The fridge you see in the picture is a counter depth fridge which was recently bought for the renovation - I should really wait to buy things until I have a final plan! It is just pulled out right now because of the wall. A pull out trash cabinet is in the plan, for sure! I'm meeting with my KD Tuesday - she has been very helpful so far! I have not yet asked her to present me with another option. I was happy with the design when I first saw it but when I laid it out on the floor with tape I started having second thoughts. The renderings are great but for homeowners with no experience, they can be a bit tricky to transfer to a real space.

  • PRO
    6 years ago

    @Caroline Lachance - I'm impressed that you can use the Ikea app - I can't even do that. I would ask the KD to do a rendering of the new design you have above. Sometimes they are reluctant to change their thinking as it was you or Houzzers that came up with the plan but you need the kitchen to work for you. They can then help in deciding what cabinets/drawers, etc can go where and how to balance things. I'm glad you have a counter depth fridge and that the pull out trash is in the plan. It's actually a VERY smart idea to tape things out on the floor That way you can see how much space you have and how much you need. I do think that this latest design works the best for your space. Keep us all posted.

  • 6 years ago

    I also like LWO layout. I don't like the lone standing chimney. But I also would never put open shelves by the stove. Cabinets would look fine IMO. Looking forward to your final pics.!

  • 6 years ago

    Have you considered a custom hood if you do the layout suggested by LWO?