

Silly Houzz question about seeing floor plans
6 years ago
last modified: 6 years ago
Featured Answer
Sort by:Oldest
Comments (6)
Related Professionals
Sarnia Architects & Building Designers · Vineland Design-Build Firms · Sterling Design-Build Firms · Hempstead Home Builders · Columbia Architects & Building Designers · Oshkosh Architects & Building Designers · Wilmington Kitchen & Bathroom Designers · Dothan Architects & Building Designers · Gainesville Architects & Building Designers · Great Bend Architects & Building Designers · Jacksonville Architects & Building Designers · Roanoke Architects & Building Designers · Rochester Architects & Building Designers · Sanford Architects & Building Designers · Janesville Design-Build Firms PRO6 years ago
- 6 years ago
- 6 years ago
Related Stories

REMODELING GUIDESSee What You Can Learn From a Floor Plan
Floor plans are invaluable in designing a home, but they can leave regular homeowners flummoxed. Here's help
Full Story
ARCHITECTURE5 Questions to Ask Before Committing to an Open Floor Plan
Wide-open spaces are wonderful, but there are important functional issues to consider before taking down the walls
Full Story
HOUZZ TOURSHouzz Tour: Modern Bungalow’s Reverse Floor Plan Highlights Views
A kitchen, great room and outfitted deck make the top floor of this Los Angeles house the place to be
Full Story
HOUZZ PRODUCT NEWSHouzz Adds New Kitchen Features to Its Houzz Pro 3D Floor Planner
The new features help clients visualize their finished kitchen with 3D models that show cabinetry, appliances and more
Full Story0

HOUZZ PRODUCT NEWSVideo: See the New Houzz Pro Room Measurement Tool for Designers
A new augmented reality tool in the Houzz Pro app helps designers create 3D floor plans to share with clients
Full Story0

HOUZZ PRODUCT NEWSVideo: See the New Houzz Pro Room Measurement Tool for Builders
A new augmented reality tool in the Houzz Pro app helps remodelers create 3D floor plans to share with clients
Full Story0

HOUZZ TV LIVETour a Designer’s Glam Home With an Open Floor Plan
In this video, designer Kirby Foster Hurd discusses the colors and materials she selected for her Oklahoma City home
Full Story
REMODELING GUIDESHow to Read a Floor Plan
If a floor plan's myriad lines and arcs have you seeing spots, this easy-to-understand guide is right up your alley
Full Story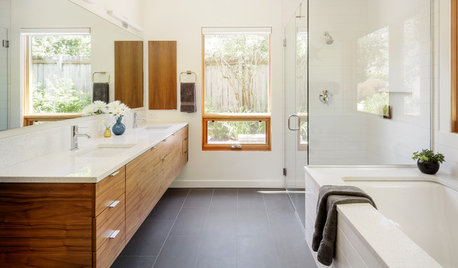
BATHROOM WORKBOOKSee How 8 Bathrooms Fit Everything Into About 100 Square Feet
Get ideas for materials, layouts and more before meeting with pros to plan your own remodel
Full Story
HOUZZ TVAn Open Floor Plan Updates a Midcentury Home
Tension rods take the place of a load-bearing wall, allowing this Cincinnati family to open up their living areas
Full Story



Mark Bischak, Architect