Software
Houzz Logo Print
lalvis

Kitchen design help ideas needed

6 years ago
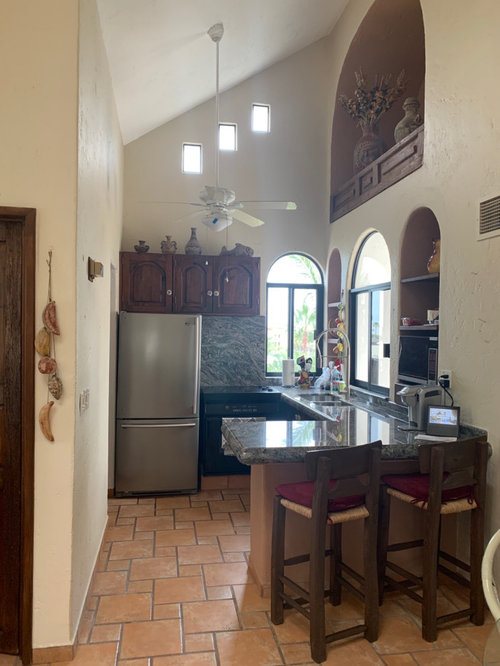
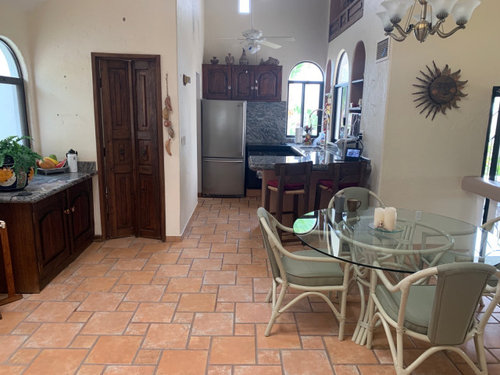
We purchased a small condo in Mexico and didn’t realize how small the kitchen really was til we started living here. Also, very awkward. We want to remodel the kitchen but don’t quite know how to do it with the odd space. Any suggestions or tips would be appreciated.
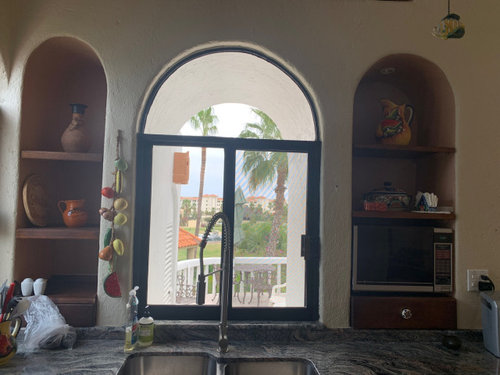
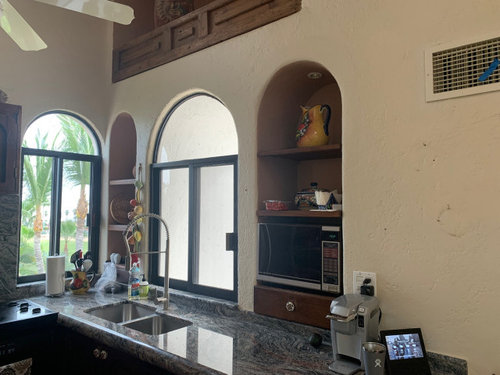
We like the Spanish and Mediterranean style. We really need to keep the windows. We have no idea if there is anything we can do to the niches on both sides of the sink.

Thanks in advance!

Comments (23)

  • 6 years ago
    last modified: 6 years ago

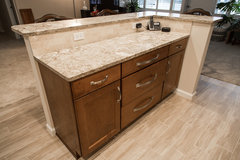
    Need the stools there? What about buying/making a work table exact height as the countertop so you can work on the table also?... it could extend, and add how many inches/feet?

    Or a built-in cabinet at a lower height for storage in drawers. Or a higher counter?!

    Condo Kitchen · More Info


    https://www.houzz.com/photos/condo-kitchen-transitional-kitchen-tampa-phvw-vp~28352120

  • 6 years ago
    last modified: 6 years ago

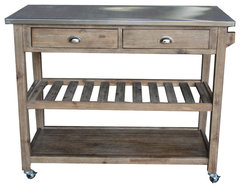
    If it were on casters, and someone was helping and likes having space, it could be moved over to the window area.

    Great reviews. Standing on locking casters, can roll in and out when the occasion calls, or lock into place as a permanent kitchen addition. Towel bar, 2 storage drawers, and 1 slatted and 1 solid shelf. Solid Rubberwood and Stainless Steel. W 44" x D 20.5" x H 36"


    Sonoma Wire-Brush Kitchen Cart · More Info

    https://www.houzz.com/products/sonoma-kitchen-cart-brushed-chrome-prvw-vr~128119987

  • 6 years ago
    last modified: 6 years ago

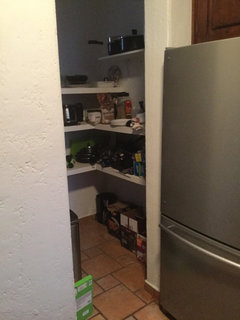
    What's behind the folding door? pantry... specifically, what's on the long wall that frig is on.

    The door by the frig - where does that lead? is there any other entrance to that room? .. from another room that is. If really wanted, maybe could be drywalled.

    Maybe frig could be moved...

  • 6 years ago
    last modified: 6 years ago

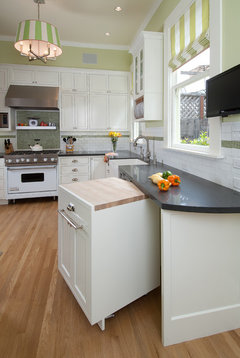
    If design is such that frig could be moved [and you want the extra space], a great-fitting work cart could be placed to left of stove?

    Custom....PRO / Mascheroni Construction 25" wide x 33" high x 22" deep The wheels don't scratch the floor:

    Haight Ashbury · More Info

    https://www.houzz.com/photos/haight-ashbury-contemporary-kitchen-phvw-vp~217120

  • 6 years ago

    could you also provide a diagram with measurements so we can get a better idea of the space?

    Thanks.

  • 6 years ago

    What is behind the door to the left? I would consider eliminating the peninsula since you have an eating area so close by, moving the fridge down to the end of the cabinet run in place of the peninsula, moving the stove 15" or so to the left to add some space between it and the sink run, and add a pantry with pullout shelves to the left of the stove for added storage.

  • 6 years ago

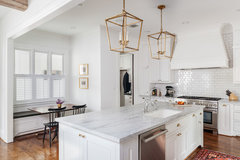
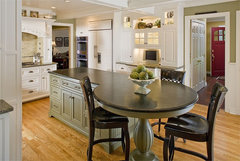
    I'm trying to brainstorm with/for you - if you could have an island where dining table is -

    would eating be desirable by the window? there are moveable benches to buy too --

    Arlington Residence · More Info


  • 6 years ago

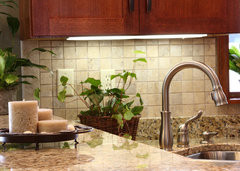
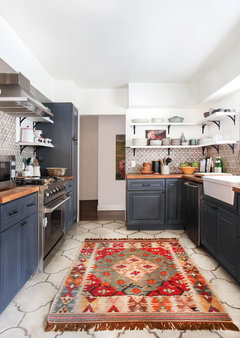
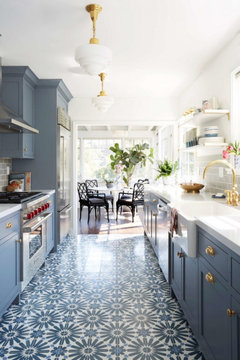
    Stove area - is that only place that counter material is all the way up? If you moved frig, is it possible to cut it, and tile above it like here?

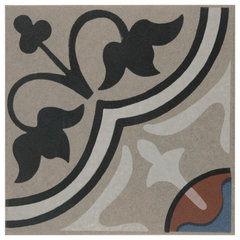
    accent tile to bring up the floor tile's color....

    Misc Projects · More Info


    7"x7" Cementi Quatro Porcelain Floor/Wall Tile, Quatro And, Centro · More Info

    https://www.houzz.com/products/7x7-grava-quatro-porcelain-floor-wall-tile-quatro-and-centro-prvw-vr~46759514

  • 6 years ago

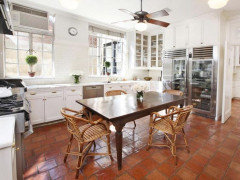
    If you chalk paint the uppers, etc.... maybe this soft clay/terra cotta tile -

    if you don't paint, then a richer color. Again, my idea is if frig were moved....!!hm.

    Handmade Tierra y Fuego Ceramic Tile, Lacandon, Set of 9 · More Info

    https://www.houzz.com/products/handmade-tierra-y-fuego-ceramic-tile-lacandon-set-of-9-prvw-vr~28482074

  • 6 years ago

    I just saw and it's soft in color like your set -- maybe chalk paint the uppers --and could allow a 'brighter look' if pretty color with paint and/or tiles accented niches, or other.... does anyone see that... ?!

    Vintage-Style Medallion Distressed Border Area Rug, Round 10 X 10 Ft. · More Info

    https://www.houzz.com/products/vintage-style-medallion-distressed-border-area-rug-round-10-x-10-ft-prvw-vr~150606606

  • 6 years ago

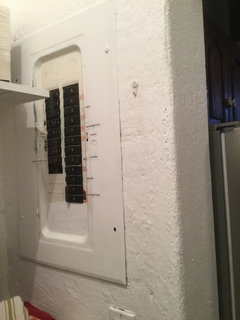
    Next to the fridge is a small pantry with the electrical panel. It really is quite hokey. Not sure there is anything we can do. The wood doors in the other pic lead to a tiny powder room. The condo is made of all concrete, no drywall.

  • 6 years ago

    10 1/2 feet long from back of stove wall to in front of barstools where wall turns.
    89 1/2 inches wide

  • 6 years ago

    This is not our decor at all. We purchased as is.

  • 6 years ago

    There isn’t any other place to move the fridge. Wish there was.

  • 6 years ago

    Love the white cabinets. Just trying to determine if there is any other way to design the kitchen or where to put cabinets. We don’t intend on keeping the big barstools. Replacing all the flooring, paint, furniture etc.

  • 6 years ago

    perhaps some pull out shelves in arched openings?..at heights that are most practical...and accessible

  • 6 years ago

    How tall is the pantry interior ? If there is room add a higher/ reachable shelf for light weight supplies..paper products..dry cereal...etc...in general...maximizing and customizing the pantry for your specific needs ...be sure lighting is sufficient and painting a cheerful color( i always love pale aqua or lemon yellow for these situations)..plus hang some art or a bamboo shade over the unsightly electrical box...

  • 6 years ago

    If we added a countertop on left wall, it is only 58” long. Is that too short to have a countertop?

  • 6 years ago

    decor ideas if you can widen it a bit


  • 6 years ago

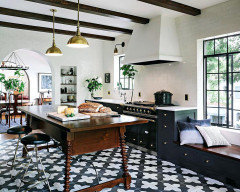
    The niche up top will really be a PITA to clean and the side ones look pretty useless. I would see about closing them all. Then eliminate the peninsula and bring a straight counter top all the way to the end of that wall, hanging some cabinets or open shelves above it, if you can negotiate the vent up there. If you wanted, you could do an angled peninsula where the wall turns and include a table at the end of it. Picture this island table placed as a peninsula table angled at a 45 from that wall by your table. It will open the kitchen floor, add more cabinet storage, and give you a table too. Consider using all drawers in it for more accessible storage.

    The Woodshop of Avon · More Info


  • 6 years ago

    In order to be specific/accurate with adding cabinets and counters ....measurements will be required...upper cabinets are not a good option in this space...as it will again add to the cramped feel of the kitchen..i might also add that the lifestyle/diet...in Mexico ...is based more on daily shopping as most food purchases are more fresh driven than we are used to...plus closed cabinets either top or bottom are not favored for humidity and other concerns..when i spent winters there i usually kept most of the fresh food on the counters and shelves in baskets....

  • 6 years ago

    Are you going to live there full time?..depending on your location ...there are so many delicious ,inexpensive ,and easily acquired prepared food options...that cooking at home does not have to be a daily requirement...