


Should I remove a wall separating my foyer and kitchen?
6 years ago
Featured Answer
Sort by:Oldest
Comments (17)
 6 years ago
Related Professionals
Vicksburg Architects & Building Designers · Jackson Architects & Building Designers · Ogden Architects & Building Designers · Anniston Kitchen & Bathroom Designers · Erie Kitchen & Bathroom Designers · Atlantic City Kitchen & Bathroom Designers · Muncie Kitchen & Bathroom Designers · Omaha Kitchen & Bathroom Designers · Hackettstown Kitchen & Bathroom Designers · Birmingham Kitchen Remodelers · Los Angeles Kitchen Remodelers · Selma Custom Countertops · Superior Custom Countertops · Santa Maria Custom Countertops · Pocatello Custom Countertops 6 years ago
 6 years ago
 PRO6 years agolast modified: 6 years ago
- PRO6 years ago
 6 years ago
- 6 years ago
 PRO6 years ago
 6 years ago
- 6 years ago
- 6 years ago
- 6 years ago
- 6 years ago
- 6 years ago
- 6 years agolast modified: 6 years ago
- PRO6 years ago

Related Stories

KITCHEN DESIGNSingle-Wall Galley Kitchens Catch the 'I'
I-shape kitchen layouts take a streamlined, flexible approach and can be easy on the wallet too
Full Story
KITCHEN DESIGNKitchen of the Week: A Wall Comes Down and This Kitchen Opens Up
A bump-out and a reconfigured layout create room for a large island, a walk-in pantry and a sun-filled breakfast area
Full Story
KITCHEN DESIGNKitchen of the Week: Geometric Tile Wall in a White Kitchen
Skylights, bifold doors, white walls and dark cabinets star in this light-filled kitchen addition
Full Story
KITCHEN MAKEOVERSKitchen of the Week: Bye-Bye, Wall — Hello, Great Outdoors
Removing a wall and relocating a laundry and powder room enlarge this cramped space and improve access to the backyard
Full Story
KITCHEN DESIGNWhy a Designer Kept Her Kitchen Walls
Closed kitchens help hide messes (and smells) and create a zone for ‘me time.’ Do you like your kitchen open or closed?
Full Story
PRODUCT PICKSGuest Picks: Practical Ways to Use a Blank Kitchen Wall
Organize and keep kitchen items close with these racks, shelves, hooks and more
Full Story
KITCHEN OF THE WEEKKitchen of the Week: Green Walls Bring Bold Style
Energetic walls create a bright backdrop for this fun and eclectic Massachusetts family kitchen
Full Story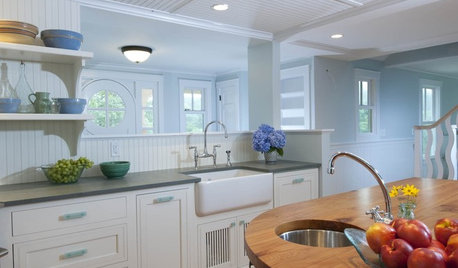
KITCHEN SINKSWhy You May Want a Separate Cleanup Sink in Your Kitchen
A cleanup sink plays a distinct role in the kitchen. Here’s what to consider when planning yours
Full Story
BEFORE AND AFTERSKitchen of the Week: Bungalow Kitchen’s Historic Charm Preserved
A new design adds function and modern conveniences and fits right in with the home’s period style
Full Story
KITCHEN DESIGNA Single-Wall Kitchen May Be the Single Best Choice
Are your kitchen walls just getting in the way? See how these one-wall kitchens boost efficiency, share light and look amazing
Full Story




Donald