Software
Houzz Logo Print
massagerocks

Help me see my kitchen...lighting help needed

6 years ago
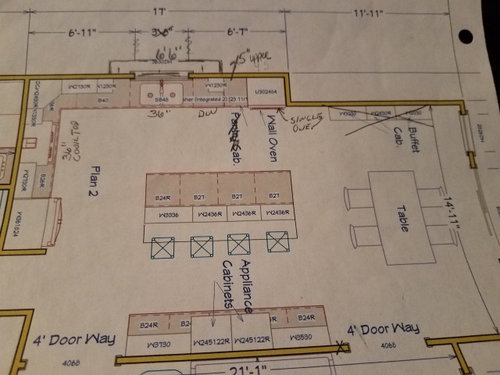


I need help choosing a style for the pendants over my kitchen island. I love the open lantern style but am concerned if they provide enough task lighting? I also like the dome pendants but am concerned if they look too industrial for my kitchen. I will have white shaker uppers with open shelving and a darker brown/grey stain for the lowers and island. The ceilings are 9', the island is 8' x 4' and I am thinking to have 2 pendants. I would love to also put 2 articulating lights over the kitchen window. There will be 7 can lights along the aisles. Thoughts on what's best for island task lighting as well as style? Kitchen has been framed but I can add/subtract can lights... TIA Oh , I am at loss for finishes too....


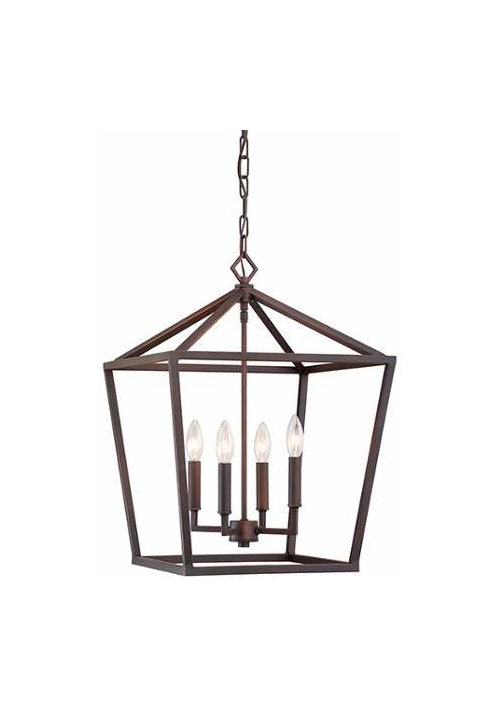
Millennium Lighting 3244 Ritner 4 Light 16"W Taper Candle Pendant - Rubbed · More Info

open latern style? enough task lighting?

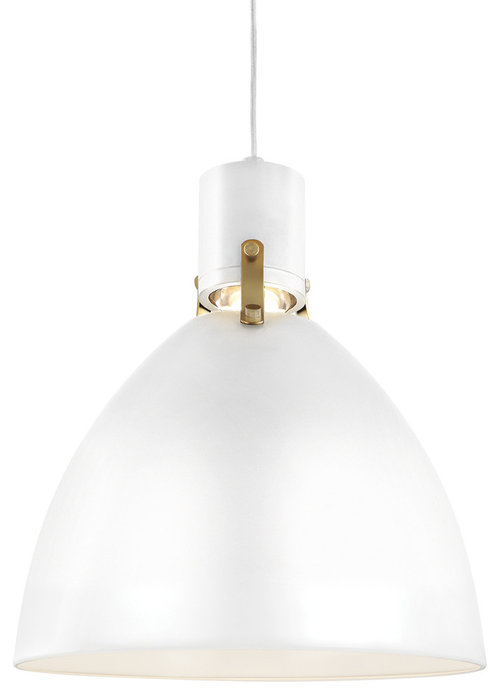
Brynne Pendant, Flat White/Chrome · More Info

this dome one also comes in matte black


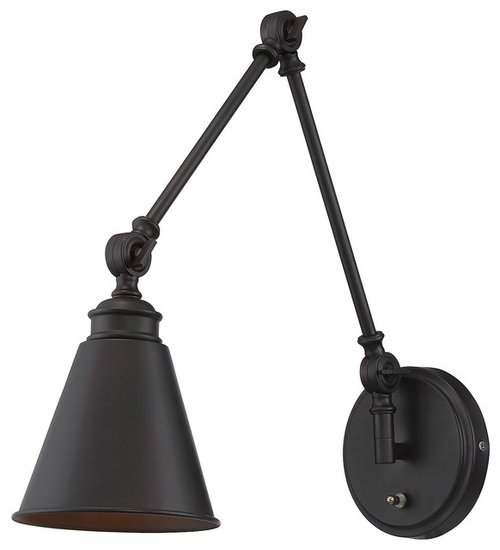
1-Light Wall Sconce With English Bronze Finish, Incandescent Bulb, 60W, 6" · More Info

2 of these over the sink?

Comments (16)

  • PRO
    6 years ago
    last modified: 6 years ago

    An inspo pic of kitchens you like would be a start. : ) You will always get more light ON the island counters with a closed/shaded pendant vs. and open lantern that disperses light.

    massagerocks thanked JAN MOYER
  • PRO
    6 years ago

    Where is your KD in this ? BTW there are a couple of layout issues you might want to address, the sink and fridge should be near each other with no cooking surface in between . I would make base cabinets all drawers and move the fridge to where the wall oven is to give you space for nice wide drawers for pots and pans beside the cooktop. As for the lighting lights that shine down over the island are much better than up lights . I would not be doing black lighting in a space with dark brown cabinets I think the all the lighting should be LEDs in 4000K I rarely like anything except pot lights over sinks but those might work but I would need to see that wall of cabinets . What is the purpose of the appliance cabinets outside the work zone. I sure hope you have a KD not some cabinet sales person .

  • 6 years ago

    Patricia Colwell Consulting The sink wall has open shelving in the corner to the left of the sink. Then one upper, the window, another upper and the wall oven. We wanted a pantry cab next to the oven for my appliances but it didnt fit. The wall of cabs has been changed to 2 pantry cabs at the ends with drawer banks inbetween and open shelving above. Both my KD and the designer at the cabinet store put the fridge and oven in those locations. We did discuss your recommendation. Do you feel latern styles provide enough island task lighting? What finishes would you recommend? thank you.

  • 6 years ago
    last modified: 6 years ago

    JAN MOYER I've gotten lost in thousands of Houzz pictures. The laterns seem very popular, but I wonder if the lighting is good at night, or are they popular because the lighting is pretty. I spend alot of time at my island lol. I visit every new model home I can in my area. Almost all have the lantern style... wish I coud see how they work at night. Do you think the dome pendant I posted is a good choice? thank you.

  • PRO
    6 years ago
    last modified: 6 years ago

    Anything that forces light DOWN is fine. Lantern allow an all over the room/more DIFFUSE lighting effect. Yes, lots of folks have them. .....just one more reason not to : ) Unless that is what you love.

    massagerocks thanked JAN MOYER
  • 6 years ago

    Switching fridge and wall oven will help when folks at the dining table want a beverage or...and you can more easily move food from stovetop to oven to keep warm. I don’t see a prep sink in the island but do see seating so I’m guessing task lighting isn’t required on the island. Sooooo, I’d pick the open framework lanterns or something similarly “pretty” and less utilitarian...they would then go nicely with your articulated sconces over the sink. What lighting would you then have over the dining table to coordinate?

  • 6 years ago

    A lantern at night would look pretty dimmed and give lots of light at full power. The bulbs also add sparkle to a room. Black grounds a room, gives it structure and IMO goes great with brown as all colors in nature naturally go together. What material is your plumbing fixture, appliances and cabinet pulls? I love matte black in faucets and hardware.

    massagerocks thanked Lidia
  • PRO
    6 years ago
    last modified: 6 years ago

    A prep sink ( or lack ) on the island does not dictate/negate its usefulness as prep. You don't need a sink to roll dough : ) . Given sink and window? Leave fridge placement alone, and an easy reach as you cook. Please do try to make it counter depth. Or bump back a bit whatever is behind the fridge. Note : it is always good to show the WHOLE living floor.

    massagerocks thanked JAN MOYER
  • 6 years ago

    I wrote, “I’m guessing task lighting isn’t required”, I didnt make a blanket statement that because there isn’t a prep sink the island would never be used as a prep space. Mentioning that I would pick the open lantern lighting fixture if it were me using the space, opting for lighting that would be more versatile in an open living space, less utilitarian. Personally, I opted for a small prep sink in my new island and knowing it would be preferred by most, I did not install a down light for the purpose of prep, I wanted something pretty instead so I made sure I had enough recessed lighting if needed. Design and use of a space is very personal.

  • 6 years ago
    last modified: 6 years ago

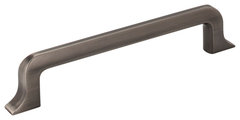
    Lidia There's no prep sink. I didnt want one, but I do alot of things at my island (including cutting fabric when needed!), so I'm concerned about having enough light. I have no idea what styles go with what. i picked a chrome faucet (Delta Trinsic spring coil). I did save some pictures, but I do realize that all of those kitchens have beautiful elements that mine will not have, so it makes comparison hard for me. The hardware finish is called brused pewter

    Jeffrey Alexander 839-128 Callie 5 Inch Center to Center Handle - Grey · More Info


  • 6 years ago

    JAN MOYER The opening next to the fridge is from the mudroom entry from the garage. On the other side of the wall of cabinets is our great room. It is a 2200 sf. ranch, a simple craftsman style. The builder was able to recess our fridge into that wall, but was unable to recess it if we wanted it on the sink wall. I do love the lanterns, but most pics I see are open concept living spaces with the lanterns as a focal point, and much bigger than I feel comfortable with. Plus we only have a 9' ceiing, not a beautiful high beamed ceiling. I'm having trouble visualing them in our space, and it feels like the down lights would be less obrusive and a better fit? The kitchen is currently all studs, so it so hard for me to visualize anything. I do value your thoughts. thank you

  • 6 years ago

    Brushed pewter I’d really pretty! All I’m saying is that if it were my kitchen, I’d want pretty over function. I can always add more light for a task but what I really want is a gorg pendent. I sew as well and I can’t wait to use my huge island for sewing when I do on occasion. I added outlets to the island so I can plug in task lighting when needed, but daily...I want pretty bling.

  • 6 years ago

    Since you are all studs at the moment, I would seriously consider adding more recessed lights, including over the island PLUS your pretty open pendants (recessed, pendant, recessed, pendant, recessed) and have the recessed all line up with the ones in the aisles. In my previous kitchen I also added a couple of recessed lights over the sinks and stove and then added some LED strip lights under the cabinets that could be turned on if needed. Put the recessed lights on a dimmer. Sometimes appliances are placed in certain spots because of existing gas lines, plumbing lines, and electrical lines. I had your exact layout (fridge, stove, around the corner sink). I did end up moving the refrigerator (for me it was across from the sink). In your situation, I would prefer the fridge and wall oven switched because the fridge would then be closer to the sink and eating area whereas having the wall ovens open there would not be good for traffic flow from the table to sink. That's just my opinion, but I like keeping my cooking near each other. Do what works for you. Visualize walking around the new kitchen with family at the table or island. What makes sense to you. You're the one who will be living with your decisions. Get pull out trays for the cabinets where there aren't drawers and soft-close hardware. You'll love it and wonder why you didn't always have it, especially as you age. It's so much easier. Good luck with your project!

  • PRO
    6 years ago
    last modified: 6 years ago

    massagerocks,

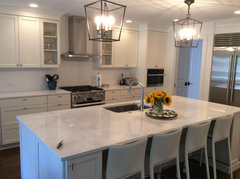

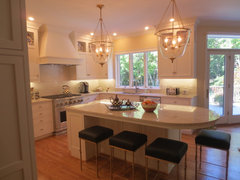

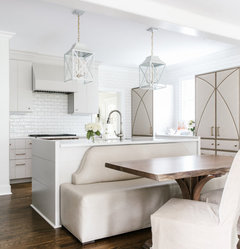
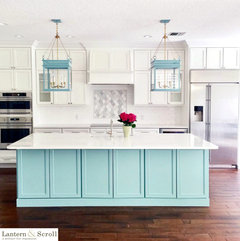
    BEWARE thinking too small, its as bad as too big.


    Interior Design Work · More Info


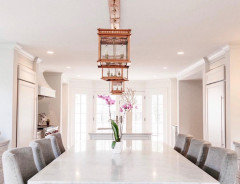
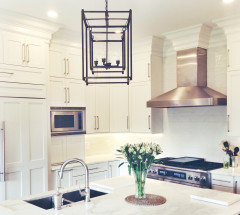
    Over a six foot island.........above

    BELOW

    Nine foot ceiling......yes, there are two. Over a six foo island


    Kitchen redo with butler · More Info


    Over a seven foot island. below, nine foot ceiling


    Interior Design Work · More Info


    Two........over an 84 inch dining table/eight foot ceiling


    lake home · More Info


    Interior Design Work · More Info


    LAKE HOME · More Info


  • PRO
    6 years ago

    Our indoor lanterns are a great blend of classic and modern. You can keep them in their natural copper finish to add a nice pop of color or you can choose any of our 200 color options to make them match your space. Because they fixtures are so open and airy they keep the space feeling light.


Sponsored
Wannemacher Interiors
Average rating: 5 out of 5 stars26 Reviews
Customized Award-Winning Interior Design Solutions in Franklin Cnty OH