Software
Houzz Logo Print
mmgreco

Advice on small house addition

6 years ago
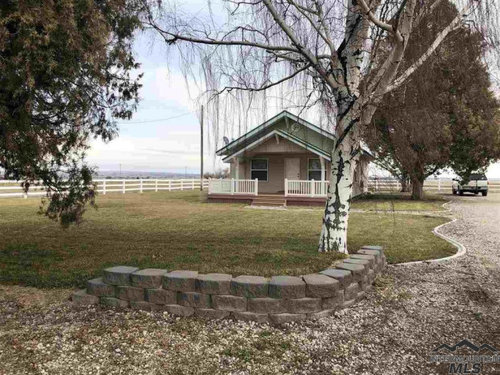
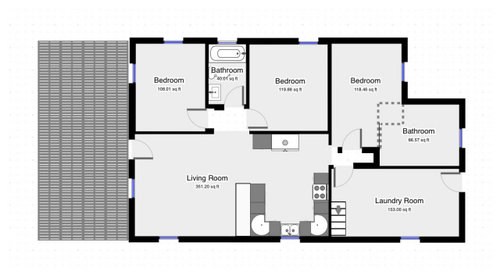
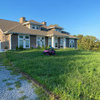
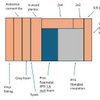
My husband and I bought a small farm house. 1,050 square feet. It’s a 3 bedroom 2 bath home but doesn’t have a dining room. We are wanting to add on but can’t decide if we want to add on on the front, side of living room/kitchen or take out the front room and make that a dining room. It’s just us two so we don’t necessarily need 3 bedrooms. Please give any advice you have. Floor plan and front of house is attached.

Comments (14)

  • 6 years ago

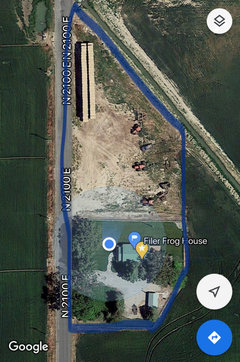
    Is the fence the property line? Can you draw the lot, and the power pole position and distance from the house? I wouldn’t want to go out to the right because I wouldn’t want to impact the trees. Depending on their position as well. What would be your budget for an addition?


    The laundry room looks to be the second biggest room, and if those are basement stairs, it might be able to go in the basement, and you use it for a dining space. The first bedroom on the corner is s good size for a DR, but it’s positioning adjacent to the kitchen is a bit awkward for that. If you used a dining cart to transport serving dishes, that could work.

  • 6 years ago

    Well, the porch and front are the most charming part of the house, so I wouldn't want to sacrifice that if it was my house. The problem with your question is that you say you want to add on, but also that you don't necessarily need three bedrooms...which you already have. So what kind of space do you want to add on? And are you willing to reconfigure the interior? Answers to those questions will drive the quality of response you get here.

  • 6 years ago

    We are thinking about reconfiguring the house or adding on. We have a whole acre next to us so we have lots of room. Our master bedroom is TINY. Our king bed takes up the whole room. So maybe adding on for a living/dining room and making the middle bedroom and main bath the master bath and then using our master now for a guest room. We just want a little bigger living room and a dining room that we don’t have now.

  • 6 years ago

    My husband and I have no interior design sense so we figured we’d start here to get ideas.

  • 6 years ago

    Is the extra acre you mention land you own or does it belong to someone else?

    If it is land you own, then adding on shouldn't be an issue. However, if it belongs to someone else then contact the building and zoning department to find out what your side setbacks are as well as your front and rear setbacks. I have found that acre sites have larger setbacks in my area and they are calculated differently than in a typical subdivision. Find your survey too, it will show easements, if any, on your property. This will impact where you can add an addition if you decide to add one.

  • 6 years ago

    To add to my post above, make sure you know where your drainfield is located so your planned addition doesn't encroach on the drainfield.

  • PRO
    6 years ago
    last modified: 6 years ago

    What is your budget for your projects? Additions can be costly. Reconfiguring interior space is generally less costly than an addition. But losing a “bedroom” also affects property values. You have to examine how long you are planning on living here and the goals of that time, as well as your goals when it’s time to sell that property and move.

    You also need the property obstacles mapped out better in order to see the possibilities within the constraints. Pull up your survey from when you bought the place. See if it includes the septic, and the power pole, and all the rest etc. You have to plan around them. A simple shaped home like this likely doesn’t need an architect to design the addition, but you’d get a better quality addition if one designed it. You will need to pay someone at some point to do a design consult with you. Good luck!

    https://www.remodeling.hw.net/cost-vs-value/2020/

  • 6 years ago

    We don’t have a budget right now. We’re thinking $40,000-$50,000
    The losing a bedroom and losing property value isn’t really a big deal as we plan for this to be our forever home. We LOVE the house and bought the land for the 360 views.
    My biggest and only regret of buying this house is that there’s no dining room or room for a dining room. At our old house we hosted holidays and had 12-15 people over. At this house with the size of the living room 6 people fill the room. So that’s the solution we are looking for. We even thought about just building a 4 season room in to the living room.
    Septic is right next to the master bedroom. And our power pole is by the northwest fence by the road.

  • 6 years ago

    It looks like you could build out at the front, possibly wider than the current living room over part of the bedroom, leaving the bedroom window clear. And you can rebuild the porch entry. That seems easiest and no trees are in the way. :) It would allow a nice living room/dining room great room effect.

  • 6 years ago

    We are wondering if we removed the front bedroom wall how out of proportion the living room/dining room would be?

  • 6 years ago

    OP, can you insert the dimensions on your floorplan? It would be more helpful with actual dimensions than the sq foot notations IMO.

  • 6 years ago

    I like your idea of converting the 3rd bedroom into a dining room. I would add pony walls (short half walls) to divide the space from the living room.

    But, it might make more sense to turn the second bedroom into the dining room, since it is adjacent to kitchen.

    You could expand the area of your bedroom by squaring off the back of the house.

  • 6 years ago

    I'm an old house lover, and I suppose I'm infamous here for trying to discourage people who want to remuddle historic houses and make them all trendy inside (and sometimes outside).

    I'm not going to do that in this case, for a few different reasons.

    One of them is that it's a relatively small house. While that house has probably successfully sheltered a few generations of families with 3 to 5 kids each, maybe more, today most Americans would consider it barely large enough for even a one child family.

    Another is that the very notion of the family farm is just about dead.

    Another is that kids mostly don't play outside any more.

    One part of me thinks that what you're considering is a nearly perfect match to what you need and want in a house. That part considers how much fun it would probably be to do something like that.

    But the historical preservation part of me is a little sad that a gentle, modest home, with ample land around it for a family to farm and kids to play in is probably going to lose a lot of its historic character forever, and become something more like a well-appointed vacation cottage. (I'm thinking of a gorgeous old brick home not far from where I live now that the owner recently added onto, siding the addition in vinyl, so I'm probably being unfair here.)

    Again, don't misunderstand, I'm not trying to discourage you or - heaven forbid - shame you. I don't blame you at all, and it's clearly your right to do as you wish with your own property. So, best of luck with your project. Come back with pictures when you're done!

Sponsored
Mary Shipley Interiors
Average rating: 4.8 out of 5 stars34 Reviews
Columbus OH Premier Interior Designer 10x Best of Houzz