Software
Houzz Logo Print
rob_ives34

Stuggling with Ideas for Main Floor Reno

6 years ago
last modified: 6 years ago
We have been in our 1970's home for nearly three years and are beginning to plan for a full main floor renovation!


The main objective of the renovation will be to increase the size and functionality of our kitchen and to open things up as much as possible to allow better flow and for entertaining.

The idea we keep coming back to is to get rid of the formal dining area and expand the kitchen into that space.


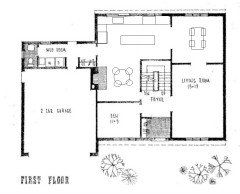
The main issue that we keep running into in planning the entire floor plan is how best to overcome the limitations of having a large staircase in the middle of the home and a wood burning fireplace in what is presently a very small family room.


Any ideas (big or small) or guidance would be most appreciated! THANK YOU!


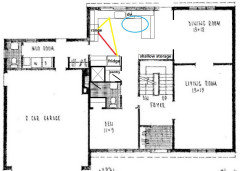
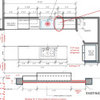
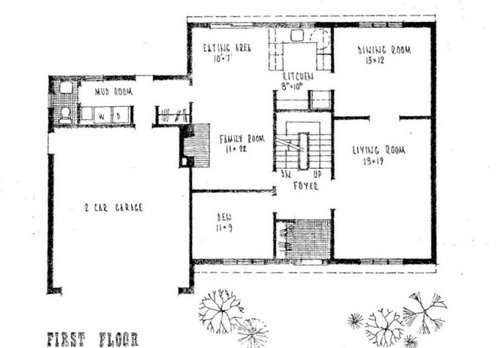
ORIGINAL FLOOR PLAN (MAIN FLOOR):


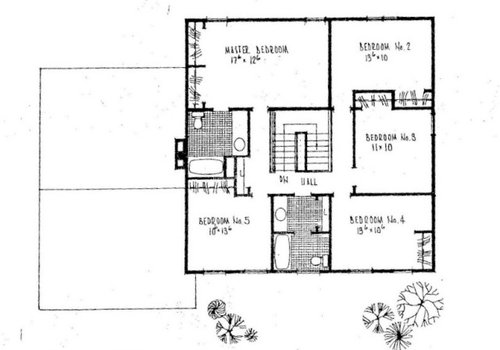
ORIGINAL FLOOR PLAN (2nd FLOOR):


Comments (25)

  • 6 years ago

    The layout isn't bad. I'd probably see which walls could be taken down and create a larger kitchen either by using the space from the dining room or eating area. Ideally you'd want the kitchen spreading into the current eating area since it's right off the mud room. Do you have the budget to move plumbing, electrical, windows/doors, patching exterior etc?

    Rob I. thanked itsourcasa
  • 6 years ago

    Thanks for the reply.


    Fortunately, I also have the original blueprints for the home. The wall between the kitchen and dining room is non-load-bearing. The walls between the family room and den and the dining room and living room are load-bearing, but can be removed by adding an LVL beam into the ceiling. The walls around the stairs cannot be removed (well they could, but not without MAJOR expense).


    As to budget, yes we will be planning for those costs. In fact, we're holding off exterior upgrades because we expect we will need to make some changes.


    The current 10.5 foot kitchen width and tiny family room makes things slightly awkward in terms of just expanding into the eating area.


  • 6 years ago

    How do you currently use the spaces? Pictures, particularly of the family room, eating area, kitchen, and dining room, might help get a better feel for your starting point.

    Rob I. thanked jslazart
  • 6 years ago

    Use the eating area and kitchen area now as larger kitchen use the FR as eating area . Widen the opening between DR and LR as wide as allowed without having to add a new header. Keep the den as is as it always nice to have a quiet spot in an open concept home

    Rob I. thanked jck910
  • 6 years ago

    Thank you for the feedback.


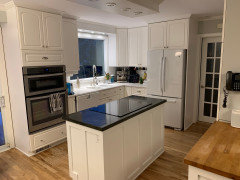
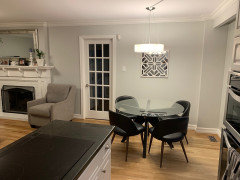
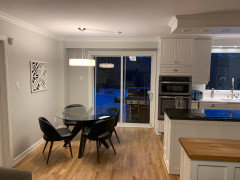
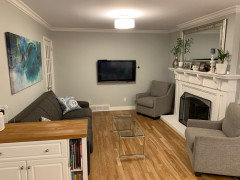
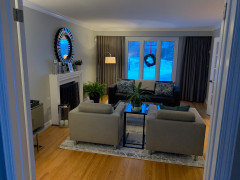
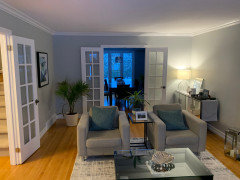
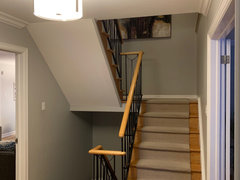
    I'm posting some photos to give a better sense of the space (sorry, it was getting dark when I took the photos, so the lighting is not the best).


    My biggest complaint is how choppy the spaces are and I despise the family room, but I cannot think of a better way to use/lay out the space.


    Half our basement is finished, so we use that space for kids toys and watching TV.


    The existing kitchen is not as per the original plan, but occupies the same space:


    Eating area from kitchen:


    Eating area:


    Family room (I despise it!)


    Living room from dining room:


    Living room looking to dining room:


    Stairs (from front door):


  • 6 years ago

    I agree with jck910 . Also, looking at your photos...you may want to consider adding more/widening windows in your plans. To be honest, your house looks lovely as is. Not so bad!

    Rob I. thanked AboutToGetDusty
  • 6 years ago

    Thank you AboutToGetDusty! We've tried to make the space as nice and functional as possible.


    If we kept the current layout, but expanded the kitchen into the eating area, I think the thing that would work best would be to get rid of the fireplace in the family room. It occupies a ton of space and really inhibits us from using the space more effectively.


    If the fireplace wasn't there we could have a nice sectional and table in the space.


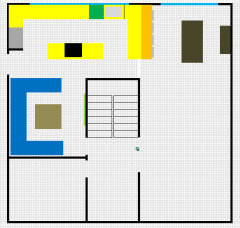
    The space could be something like this:


  • 6 years ago
    last modified: 6 years ago
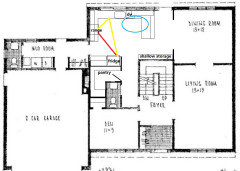
    I'd consider expanding the kitchen into the current "eating area" (turn the slider into a window), move the eat-in table into the current family room, widen the opening into the dining room, and turn the dining room window into the new back door. Assuming your aisle widths in the current kitchen are working for you.. something like this (very tentative):


    Two dining spaces and only one "living" space might not be the right ratio, but it probably depends on the type of entertaining you do. I find that I can't have enough table space to set things on.. or enough chairs.

    But I'm sure others will have better ideas.


    ETA: It's a very lovely home!

    Rob I. thanked jslazart
  • 6 years ago

    Thanks jslazart.


    Do you think the peninsula with seating (see my rudimentary sketch) into the existing dining room makes sense? I'm the chef in the house and I really like being able to talk to people as I'm preparing food.


    I also thinking having some sort of relaxation area directly off the kitchen works really well for our family. The only way I can see that working is by either putting the kitchen in the current dining area and family the living room that family relation area, or by getting rid of that fireplace so the current family room is more useful. Otherwise I'll be all on my own in the kitchen ;-)


    I do realize that removing a fireplace is an expensive proposition, but we intend to time the renovation with the replacement of our exterior cladding, so that opens up some possibilities (like the suggested door in the existing dining room).


  • 6 years ago

    I like having the kitchen close to the garage for ease of unloading groceries with the fewest obstructions, but that's a personal preference. I'd also think about how your guests enter and use the space. Do guests turn to the living room side or the family room side as they enter? Do they (or you) go in and out of the back door often? What path(s) do the kids most commonly take when grabbing a snack or heading to the back yard?


    The peninsula is something of a personal preference. I like them, on the one hand, but on the other hand, a cased opening seems more consistent with the style of your house. I find that, at least when entertaining, it's impossible to keep people OUT of the kitchen, so I don't think you need island or peninsula seating, per se, to be popular. If you keep the cooktop out of the island (which is recommended anyway), then your island, even without an overhang for seating, will be a more useful "hangout" location for guests while you're cooking. A cased opening to the current dining space alone will make that area much more open than it currently is with a shut door.


    I'd talk to someone about the possibility and cost of removing the fireplace before designing around it. I've removed a couple fireplaces, and it was very simple both times, but I'm sure it 100% depends on how it was constructed.

    Rob I. thanked jslazart
  • 6 years ago
    last modified: 6 years ago

    Do you use your living room often or is it mostly used during the holidays when guests are over? Same with the dining room. Do you mostly eat in the eating space and save the dining room for holidays?

  • 6 years ago

    Great points jslazart - thank you! Lots to chew on.


    theclassics21 - we do not use the living room that often. Mostly, as you suggested, during holidays and when we have people over. It probably sees more use in the cooler months than in the summer.


    Dining room use is limited to special occasions and when people are over for dinner (and also when the kids are working on a major lego project!).

  • 6 years ago
    last modified: 6 years ago

    Is the den your office? I’d knock that wall down unless you need an office. It would add more light into whatever you ultimately end up using that side of the house for, be it the new dining or family living.


    I think part of the reason you dislike the family room is bc of the lack of natural light.

    Rob I. thanked nini804
  • 6 years ago

    Hi nini804,


    Yes, we use the den as an office. However, we currently have the luxury of two guest bedrooms upstairs, so the smaller of the two could easily be repurposed as an office.


    The idea of removing that wall is intriguing. As you say, it would allow a lot more light into the space and would allow for different types of furnishings than what we presently have in our family room.


    Some of the homes in our area that have the same exterior footprint have that kind of a layout (however, in those instances, their fireplace is nearer to the front of the home).


    For example, this house was renovated and sold a couple years back and is very similar to ours:


    https://www.youtube.com/watch?v=VmhJXXCeIFA


  • 6 years ago

    What is your budget for changes? Have you talked with any architects or builders?

  • 6 years ago

    live_wire_oakI have shown the original blueprints to a good friend who is an architect to confirm which walls are load-bearing and which are not. We have not discussed with design-builders yet, but intend to very soon.


    Discussing the project on this forum has been very helpful in generating ideas for that eventual discussion!


    We will have a healthy sized budget. This will be our fourth big renovation project, so we have a good handle on the costs of things like removing walls, electrical and custom cabinetry.

  • 6 years ago

    Both very interesting ideas theclassics21.


    Your comment about the powder room is something we've struggled with as it is a bit awkward to send our guests through that area to go to the washroom. On the plus side, it is away from everything else.


    What's becoming clear to me is that there are practical layouts that don't involve relocating the kitchen to the dining room area, which will inevitably leave more money for other things.


    Thanks so much for taking the time to share your ideas!


  • 6 years ago
    last modified: 6 years ago

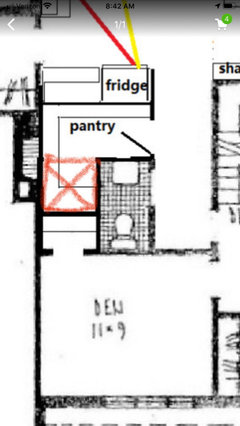
    I like the idea of a more convenient powder room, but I'd put it, and a pantry, in the dark space which is now the family room. You have plumbing in that area on the second floor, so it might not be a huge expense.

    Rob I. thanked mama goose_gw zn6OH
  • 6 years ago

    Another interesting idea! Thank you.

  • 6 years ago

    I like that last one mama - then you could stack the washer and dryer in the existing powder room so you could have a larger laundry/mudroom area.

  • 6 years ago

    And along those lines....if you liked that last layout, maybe consider a shower here as that pantry space is awkward (there is the shallow storage space after all) as it never hurts to have a full bath on the main level.

    Rob I. thanked thinkdesignlive
  • 6 years ago

    I think we're probably more inclined to remove the wall between the den and family room to create a larger family space.


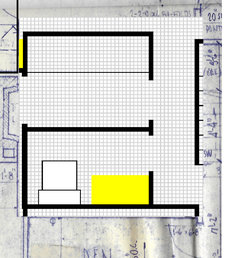
    If, however, we were to instead remove the fireplace, that new opening could be a new entry with a closet, we could add the powder room there and the current mudroom could be a large laundry and pantry area.


    Something like this:


    We have 3 full baths (2 upstairs plus 1 in the basement that we never use).

  • 6 years ago

    I like the new entry idea, but if you think the den will ever be used as a bedroom or guest room, you could add the shower in the pantry area, similar to what thinkdesignlive drew, but more user-friendly.

    Rob I. thanked mama goose_gw zn6OH
  • 6 years ago

    Just thinking about aging parents visiting or if you ever are injured and can't use the stairs - a full bath on the main floor is always ideal if space/budget can afford it. I think having an office/potential bedroom on the main floor is better than having 2 large living spaces so close together.

    Rob I. thanked thinkdesignlive