Software
Houzz Logo Print
happypanda25

drywall not flush due do staircase, design ideas?

6 years ago
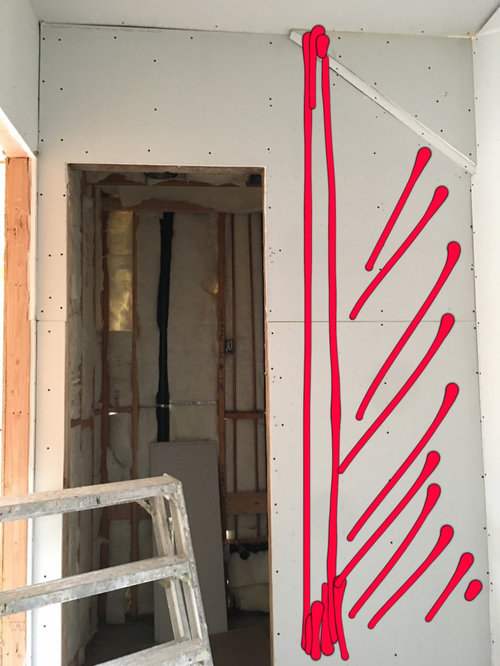
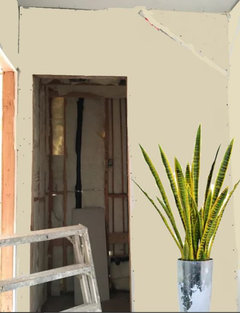
Does anyone have ideas on how to disguise this triangular piece? The room behind is the powder room and the opening to the left is to the garage. Decorative elements, add more drywall is not really an option because that would make my garage door too small....🤷🏻‍♀️

Comments (33)

  • 6 years ago

    I think if you were to build out the drywall triangle into one continuous rectangular shape down the length of the wall to the floor so that the bump out would match the rectangular door shapes would make it much less obvious. You could even make small shelf niches in the bump out.

  • PRO
    6 years ago

    It is what it is there must have been a reason for that once it is mudded and painted it will almost disappear, if you mess with this then the door casing will not work. If this is the only issue in a renovation congratulations.

  • 6 years ago
    last modified: 6 years ago

    Totally agree with Jan Moyer and Patricia Colwell, paint it just like the wall and you'll never notice it. I have a similar but even larger "triangle" in a bathroom due to some duct work that had to be accommodated in the small space. It's painted just as the wall is and believe me, no one notices it at all.

  • 6 years ago

    Don't stress. :D. After a while you won't even notice it.


  • 6 years ago

    I would leave it alone. I don't think it will bug you later on.

  • 6 years ago

    Another vote for paint it and forget about it. No one is going to notice, care, or find it a fault.

  • PRO
    6 years ago

    Agreed! The more you try to "do something with it, the more pronounced it will be... stand a cute table in that corner or hang some pictures on the wall and it will disappear..

  • PRO
    6 years ago

    I have something similar in my basement to cover a/c venting. We just painted it out and not one notices.

  • 6 years ago

    Thanks, all! i guess it really bothers me because this was a new build out. Again, I don't know a whole lot about construction but i guess this is what happens when site foreman is missing half the time.

  • PRO
    6 years ago
    last modified: 6 years ago

    Stuff happens even in brand new construction . An inch can make a difference. Remodel is worse.

    Should you be annoyed the framer didn't catch it in advance? Depends:)

    Thats the truth.

    Stop staring at it and be more annoyed that you barely have room to case the garage entry.

    Was this a draftsman project? Or Architect driven construction drawings?

    Painted? You will forget it in a week.

  • 6 years ago

    HAHA @ JAN MOYER ! yeah, i thought about the framer too :)...you live and learn. I'm bothered by my garage too! I almost gave up my garage casing so i could fur out that triangular piece. my door now has to be 32"..i cant move anymore to the left because its a load bearing wall.. I'm glad i asked all the wonderful people on here...


    Architect driven construction.


  • PRO
    6 years ago
    last modified: 6 years ago

    Well. What was on the DRAWINGS? The framer follows the drawings. Those have every dimension, and if any missing all you need is a scale ruler....generally 1/4 inch to a foot on the plan... sometimes 3/16 if he's cheap about paper size.

  • 6 years ago

    Just say it was Frank Lloyd Wright Usonian inspired trim.

  • 6 years ago

    @JAN MOYER i wont even go there lol


  • 6 years ago

    I wouldn't accept it that way in a new build, but that's me.

  • 6 years ago

    I’d go back an ask questions on this one. Since you are at drywall it could be fixed I would think.

    We had some issues with our staircase too oddly. The structural engineer requires shifting slightly and it made our finishing work exponentially harder. It was so frustrating that it wasn’t brought to our attention earlier. By the time we realized it we were a month from completion. Yes in theory we could have caught it but it’s next to impossible to catch all sadly.

    Where is your build?

  • 6 years ago
    last modified: 6 years ago

    Sorry for the poor photoshop but I just wanted to give you an idea of the look. I painted the wall with making the bottom of the triangle slightly lighter (in reality the color might not be that much different from than the one I use). I added a tall plant beside the door so your eyes will be drawn towards the plant, not the ceiling (even though you don't really look at the ceiling when you walk).


  • 6 years ago

    It’s a good point to clarify where on your floor plan this is. I know we worked hard for no drops etc on main floor but basement has a few bulk heads and funny spots for hvac. Don’t really care as it’s the basement. How much traffic will this spot get on a day to day basis?

  • 6 years ago

    When there's something I want to draw attention away from, I hang an unusual piece of art. You look at it and don't see anything else.

  • 6 years ago

    maybe i could make this space into a drop zone. the area is to the left after you enter the garage.

  • PRO
    6 years ago
    last modified: 6 years ago

    So....................more clutter? A drop zone is that by another NAME : )

    Better? Cal the architect to get his tush over there, figure out the load bearing issue, that fact you are stuck with a 32 inch door and virtually no casing and the triangle making you crazy.

  • 6 years ago

    A drop zone is a great idea. (With wallpaper, ha ha.)

  • PRO
    6 years ago

    Someone earlier had mentioned instead of the triangle can you make it a floor to ceiling bump out. That may be more visually appealing as long as it leaves enough room for the door trim. It would make the door look recessed instead of the wall bumped out.

  • 6 years ago

    We had a custom home built 2 years ago. I wanted absolutely no bulkheads, intrusions or flooring height transitions. We worked with the architect and builder to achieve exactly that. It's a cool clean look. Turned out great.

    There is no way we would have accepted an exception during construction, accidental or otherwise. You can do this on a custom when writing the cheques. ;-)

  • PRO
    6 years ago

    Furr out the wall below the triangle to be flush with the projecting triangle. Continue the furring over the door to the wall to the left of the door.


    Paint.

  • 6 years ago

    @ Virgil Carter Fine Art that will leave me no room to case my garage door which is adjacent to that powder room door.

  • 6 years ago

    my door now has to be 32"..i cant move anymore to the left because its a load bearing wall..


    I could live with the triangle but NOT with a 32" door into the garage. Not on a new build. No way. (I have a 32" door into my garage & it is a PITA.) All that is required at this stage is for a new, wider header to be installed in the load bearing wall. (and possibly moving some electrical) (Absent other reasons like intersecting walls being the way, etc.) If the drawings show a 36" door, I would insist on it. IF not on the drawings, I would pay extra to change it now.

  • 6 years ago

    I won’t have room for casing....do I just forgo it?

  • PRO
    6 years ago

    "...no room to case my garage door..."


    The additional furring will work fine if you simply stop it with enough room to add door trim.

  • 6 years ago

    Our garage door is 32” on a new build and totally fine. Not sure why it wouldn’t be.

  • PRO
    6 years ago
    last modified: 6 years ago

    Celebrate it by decorating it with:


    Etcetera . . .

Sponsored
AIS Renovations
Average rating: 4.5 out of 5 stars15 Reviews
Custom Craftsmanship & Construction Solutions in Franklin County, Ohio