Software
Houzz Logo Print
julie_nemzer

Vanity sinks too small?

6 years ago

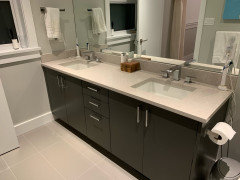
My quartz counters and sinks were installed today on a bathroom remodel.

The end base cabinets are 30 inches wide. The largest sink my contractor said he could put in wound up being 15 x 10 after install and it looks SO small in my opinion. I can’t imagine that’s the biggest we can get in there. I am also worried about functionality.

Thoughts? Would you leave it as is or ask the quartz installer to take it apart and cut for a wider sink?

Comments (43)

  • PRO
    6 years ago

    He was out of stock on his standard ones so he went with what he had. Doll sinks aren’t acceptable in a master. If that’s a hall bath, it’s your call.

  • 6 years ago

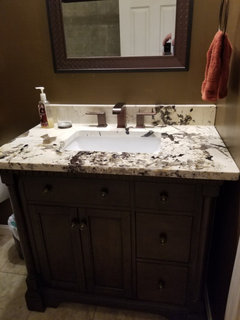
    So I had to go up and look at our master and measure ours as I was unsure what we had. I feel like you can go bigger for sure. Our cabinet is similar in size to yours from the picture. Our sinks are each 17x12. Sorry for the not show worthy cleaning of bathroom etc.

  • 6 years ago

    Yup, yours looks so much better. This is my master bathroom and it was a redesign and NOT cheap. So bummed! I don’t want to have to worry about water splashing everywhere!

  • 6 years ago

    I would want it changed. Not a pro so could be wrong but can’t the size of the sink insert be made bigger and you just get new sinks?

  • 6 years ago

    I hope so. Will ask tomorrow, but appreciate anyone else’s advice on this. Thanks A S!

  • 6 years ago
    last modified: 6 years ago

    Even my powder room sink, which I consider small, is 12 x 15. I would not be happy with such small sinks for the master.

    Why the mix of raised panels in the center with shaker panels on the drawers and doors? Who designed this vanity?

  • 6 years ago

    Thanks for your feedback. The door panels came in wrong too! They are all supposed to be shaker. The rest of the correct panels are arriving Monday. Its a mess - and I actually hired a designer for this.

  • 6 years ago

    Could the reason for the smaller sinks be because you have the drawers on the side?

  • 6 years ago

    Yes that should be changed. The counter can be removed and the sink openings resized for the larger sinks. But who pays - do you have drawings/specs the designer produced to refer to with the order? Who told the quartz company what the sink spec was and did the quartz co produce a drawing for your approval prior to manufacturing?

  • 6 years ago

    Good question. My designer actually picked out bigger sinks. However, my contractor came back and said he spoke to the fabricator and this was the biggest sink they could do, so I felt like I had no choice. No one provided me a drawing. I was shown the sink but didn’t realize it would be/look so small under the quartz. Thoughts?

  • 6 years ago

    Definitely bigger sinks, no question in a master, and the panels in the middle being different is also a must change, it looks like hodge podge no offense. If you’re paying good money for a remodel you deserve what you asked for!

  • 6 years ago

    Thanks and yes - the panels are definitely getting fixed!

  • 6 years ago

    When you say the contractor spoke to the fabricator, do you mean the quartz fabricator? Or the vanity? I would ask the contractor to show me exactly why such a small sink had to be installed there. I think someone is fabricating something.

  • 6 years ago

    Haha. The contractor spoke with the the manager of the store that I ordered the quartz from. I bought the sink from the store in addition to ordering the quartz from there.

  • 6 years ago

    The contractor was obligated to go by the designer's drawings. It's a redo on their dime.

    I bought the sink from the store in addition to ordering the quartz from there.

    So someone else returned these sinks and instead of the store eating the cost because they're way too small, the contractor and store fabricated some BS thinking you'd just live with it.

    I hope you haven't paid the contractor yet. And make sure he knows that unless you get the sinks that were indicated by the designer, you won't be paying for them.

  • 6 years ago
    last modified: 6 years ago

    Too small. They look like those bitty-little sinks at Ikea. I wouldn't be happy with these -- not for the master, not for any bath. Your cabinets are plenty big. I see no reason for undersized sinks.

    Also, for such a large space, the sinks seem too close to the wall. When they cut openings for larger sinks, I'd want them to cut "towards the middle" /to move the sinks a little towards the center of the vanity. Did that make sense?

    I suspect they had a bunch of these small sinks in stock and thought they'd push them off on someone. I wouldn't remain quiet about being the someone.

    Our cabinet is similar in size to yours from the picture. Our sinks are each 17x12.

    Yes, AS's bathroom proportions look "just right".

    But who pays - do you have drawings/specs the designer produced to refer
    to with the order? Who told the quartz company what the sink spec was
    and did the quartz co produce a drawing for your approval prior to
    manufacturing?

    Yes, this is the question. And what's in writing?

    Haha. The contractor spoke with the the manager of the store that I ordered the quartz from. I bought the sink from the store in addition to ordering the quartz from there.

    And that certainly seems like a sound choice!

    So someone else returned these sinks and instead of the store eating the cost because they're way too small, the contractor and store fabricated some BS thinking you'd just live with it.

    Okay, yeah, that's first-cousin to my overstock thought.

  • 6 years ago

    If you want bigger sinks, you will have to start over with a new slab, I fear. (Because of the faucet holes)

  • PRO
    6 years ago

    We recently changed out one of our bathroom vanities. The maximum size and style of sink was dependent on the construction of the vanity itself. That could be the reason for the size of the sinks. They may have had a bunch of small sinks and decided this was a way to get rid of some of them . . . or for various reasons (vanity construction, style of faucet, etc.) this truly was the largest sink they could use. Ask the contractor to tell you specifically why this was the largest sink that could be used. The answer may be such that you can't install a larger sink.


  • 6 years ago

    The first thing that stood out to me is that the drawers look like they might have necessitated a smaller sink than a full 30” cabinet would have. If correct, the issue would require a new everything unfortunately (vanity, sink, and slab).

  • 6 years ago

    I don’t know my son’s vanity is three drawers and he has the biggest sink of us all!

  • 6 years ago

    If you want bigger sinks, you will have to start over with a new slab, I fear. (Because of the faucet holes)

    Oh, you might be right.

    The maximum size and style of sink was dependent on the construction of the vanity itself.

    Possible. OP, can you look underneath and see anything?

    To me, the sinks look like they "fit" behind the dummy panel /don't cut into the drawer space, but that might not be the truth.

  • 6 years ago

    The sinks do look very small. Even my 54"W x 19"D vanity, far smaller than yours, has 20"W x 12"D sinks integrated into the countertop.

  • PRO
    6 years ago
    last modified: 6 years ago

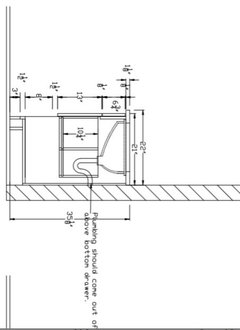
    Where are the cad drawings of the vanity? Before you bash the fabricator, the guy who did the TEMPLATE.......( where was the designer, you,for that? Or the contractor? )

    We have no clue what is under there. Your plumbing was in place when the tops were templated.

    "All that would fit, may have BEEN all that would fit, without a :"surgical" interior solution. Ask the designer and the contractor. The counter fabricator, didn't order or spec.........the vanity. Nor was he the plumber.

    Where's this or similar?


  • PRO
    6 years ago

    If you've got 14" between the front of the cutout to the rear of the faucet holes, you can install a Kohler Ladena. Drill new faucet holes further back.

  • 6 years ago

    The position of the sinks looks messed up to me. Perhaps it is the angle of the photo? But it looks like the sinks are centered in the 30" wide end cabinets. IMO, the sinks should be centered over the door of the cabinets not centered relative to the 30" width. (That they are not centered over the door may be the reason that you were told a larger sink would not fit.)


    With the sinks properly centered to the door underneath the sink, the mirror position and the sconce j-boxes gotta' move.


    Then, too, we don't know what's happening down there in the guts of the cabinet & w/ the plbg rough in...

  • 6 years ago

    @ci_lantro: "IMO, the sinks should be centered over the door of the cabinets not centered relative to the 30" width."

    Good observation. Wider, cabinet-centered sinks probably would have prevented the upper drawers from closing. If the sinks had been over the doors, they could have been wider because the spaces behind the doors are probably completely empty.

  • 6 years ago

    Thank you all so much. I have a feeling I’m going to need a new slab and center the bigger sinks on the cabinet doors and move the sconces.

  • PRO
    6 years ago

    IMO I brush my teeth and wash my hands at the sink so not a big deal and I have to say I would rather have counter than a bigger sink.

  • 6 years ago

    I would normally agree with that statement Patricia however it's really the front to back size of the sink that's the issue - the width could be fine as is (so Julie check that so maybe you don't have to center on cabinet/change sconces - I don't think that expense would be worth it). Just time to go sink shopping.

  • 6 years ago

    Not sure why one would prefer more counter space in a bathroom. The last thing I would want is a landing space for clutter.

  • 6 years ago

    Spectacular bathroom. I'm glad they were able to make the sink switch work.

  • 6 years ago

    Yes...that looks normal now ;-)

  • PRO
    6 years ago
    last modified: 6 years ago

    Very nice. Taller mirrors please? That would really make it awesome ! Add halfway to the ceiling line from where they are now. About eight i/ten nches?? Any glass company in your area : ) The difference will astound you.

  • 6 years ago

    @Julie Nemzer, great job. Such a beautiful bathroom!

    What's that you have on the wall over the vanity? It's really nice and stylish.

  • 6 years ago

    Thanks @strategery. It’s MSI Bianco Dolomite Geometrical

    https://www.msisurfaces.com/bianco-dolomite/geometrica-polished/

  • 6 years ago

    So much better and now looks beautiful.

  • 6 years ago

    Wow it’s beautiful! And so much better with the bigger sinks fo sho.

  • 6 years ago

    Very nice. Much better with the larger sinks.

  • 5 years ago

    @Julie Nemzer did the company charge you to recut sink holes? I'm having the small issue with sink being too small.

  • PRO
    5 years ago

    HU:


    Julie's contractor was fibbing when he said those were the largest sinks that would fit. I found the Ladena and knew they would fit in 5 minutes. If your fabricator is fibbing, he needs to pay.

  • 5 years ago

    @hu-664794628 yes, they charged me a small fee to pull the counter and cut for the wider sink. They did not need to adjust the Faucet holes.

  • 4 years ago

    I want to replace my old sink. I search online it is very difficult to find the same size of sink 37 in (W) and 19 in (D). Most of sinks have 22 in (D). Find few have the same size but the basin is not 17 in x 12 in approx. All have small size basin or people complain to bought small sink. Please advise.