


Basement powder room possibilities?
6 years ago
Featured Answer
Sort by:Oldest
Comments (11)
- 6 years ago
 6 years ago
Related Professionals
Tyler General Contractors · El Dorado Interior Designers & Decorators · Somerset Interior Designers & Decorators · McAllen Interior Designers & Decorators · Rocky Mount Cabinets & Cabinetry · Santa Rosa Cabinets & Cabinetry · Beckley Tile and Stone Contractors · Albany General Contractors · Natchez General Contractors · Sierra Vista General Contractors · Winona Home Remodeling · Sheboygan Home Remodeling · Hays Bathroom Remodelers · Rolla Bathroom Remodelers · Oxford Bathroom Remodelers- 6 years ago
- 6 years ago
- 6 years ago
- 6 years ago
- 6 years ago
- 6 years ago
 6 years ago
- 6 years ago

Related Stories

POWDER ROOMSRoom of the Day: Drab Toilet Closet Now a Dramatic Powder Room
Moving a wall, reconfiguring the layout and adding graphic wallpaper help turn a former water closet into a functional space
Full Story
BASEMENTSRoom of the Day: A Renovated Basement With Room to Play
A large unused space becomes a host of rooms for playing, watching TV, hanging out and putting up guests
Full Story
BATHROOM DESIGNRoom of the Day: Basement Bathroom With Nautical Flair
Coastal-inspired details and a one-of-a-kind tile floor tie together this Pennsylvania powder room and changing room
Full Story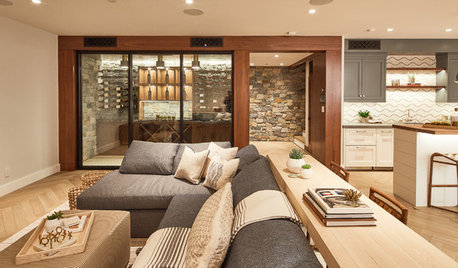
TRENDING NOWWorking the Room: What’s Popular in Basements Now
As the weather cools and people head inside, we break down 8 basement design features homeowners and pros are loving
Full Story
MEDIA ROOMS5 Tips to Turn Your Basement into a Media Room
From wiring to gadgets to decor, a designer tips us off to the secrets for media room success
Full Story
TRENDING NOW11 of Our Most Popular New Powder Rooms — From White Tile to Wild
Houzzers’ most-saved recent powder room photos showcase a spectrum of thoughtful wall treatments
Full Story
BEFORE AND AFTERSSee a DIY Powder Room Transformation for $1,100
Determination, DIY skill and a stunning tile feature wall helped make this formerly dark and gloomy powder room feel spacious
Full Story
WALL TREATMENTSA Tiny Powder Room Gets a Map-tastic Look
Creative cartography adds cheer and personality to the walls of a compact half bath
Full Story
BATHROOM DESIGNPowder Room Essentials to Keep Guests Happy
Set out these bathroom necessities (hello, hand towels) to make your company comfortable and your parties run smoothly
Full Story
MOST POPULAR102 Eye-Popping Powder Rooms
Flip through our collection of beautiful powder rooms on Houzz and fill your eyes with color and style
Full Story
Paul NY 5b-6a