Software
Houzz Logo Print
patti_yohe

Need to redo master bathroom

6 years ago

We have a half bath and a full bath in our master bedroom. There is an upstairs bath with a tub/shower combo and a hall 3/4 bath with a shower. The 3/4 hall bath could be changed to a tub/shower. This makes 2 full baths, 1 3/4 bath, and 1 half bath. We will be moving in about a year, so anything we do needs to be for resale purposes.


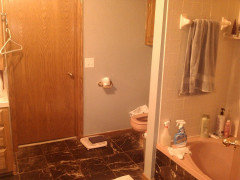

In our master bath, we have a whirlpool tub with tile shower surround. Mauve! Who chose that color??? Toilet and sink are mauve as well. The floor tile is black marble with white veins. Since we also have a half bath in the master bath, and since it has its own sink, we do not need two sinks in the full master bath. Currently the sink is set at an angle. We have medium oak cabinets.


I hate the angled sink. Plus because of the L shaped countertop, we will have to buy a much larger piece of granite for the new countertop. Because of the angled sink, the cabinet door underneath is narrow. I can't find anything in that cabinet because of how narrow the door is.


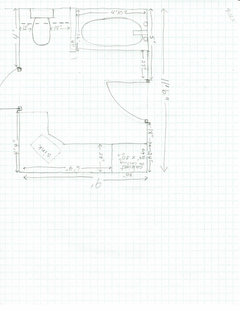
1. So, I think I should tear out the sink cabinet and make a rectangular cabinet with the sink on one end. No more L shaped counter. Any suggestions on that or any other ideas? I could put the new counter on the longest wall (6'4") or on the shorter wall (4'4") since I only need room for 1 sink. If I put the counter on the 4'4" wall, I could put a tall medicine cabinet on the side of the 24" deep cabinet that is already there. I could attach a mirror to that door.


2. I have a 5 ft x 5 ft space behind the door to the bedroom where the tub/shower is. The current tub/shower takes up 4'10" x 3' of that 5' x 5' space., so if I remove the tub, the shower could be enlarged. I would love to have a small soaking tub inside the shower, but I don't have the room. If I remove the tub, should I also remove the wall next to it? (and remove the lowered ceiling above the tub.) The 4" wall is between the toilet and the tub. I could either make it a half wall and add a glass panel. Or I could remove the entire wall and put a glass panel from the floor going up. The side of an upper cabinet touches that wall right now. With the glass, it will be lighter inside the shower. But, if I leave the wall, the shower will have plenty of light because we will add a glass panel shower door. I think keeping the wall has a less chance of a leak, but the glass panel looks more current.


3. How large should I make the shower? How much room should I leave behind the door? Does the glass need to swing out or do I have enough room to have a stationary glass panel?


4 . For the new shower, I think it will have a tile floor. I am not a fan of acrylic shower pans. I have not built a new shower since 2000, so I do not know the newest things on the market. In 2000, we had a shower membrane made of rubber underneath the tiles. I cannot rely on local contractors to know the best products to use. We live in a rural area 2 hours from a large city. None of the plumbers here know about the newest and best ways to build showers. I had to go online to explain to them how to redo our pool plumbing. They are good at what they know how to do, but that is all. So, I need to know everything before I bring plumbers in. (They kept telling me that I had to have a wall switch for the garbage disposal even after I showed them the air switch I wanted on the Lowe's website.)


5. If I remove the tub, I have room to add a whirlpool tub in the hall bathroom. As far as resale goes, is it better to have a whirlpool in the master bath?


Thanks for any suggestions. I will post a sketch if I can get my scanner working.

Comments (31)

  • 6 years ago

    It looks like it scanned too light. I will try to redo it.


    The door between the toilet and sink goes to a closet. The door beside the tub goes to the bedroom. The 24" deep cabinet has a laundry hamper in the bottom half, a drawer in the middle, and 3 shelves with doors up above. It is floor to ceiling.


  • 6 years ago

    Kohler makes a cast iron shower pan. You may be better off with that rather than inexperienced contractors dealing with a mudded shower base.

  • 6 years ago

    If you're selling in a year, you'd be best leaving it and living with it until then. Your ideas on how to change it are good, and I'm kind of dying to see pics of the mauve and oak combo ;-) However, you'd probably only get to enjoy it for a very short time, and it sounds like you have a lot of bathrooms in your house. Good luck!

  • 6 years ago

    Scottie Mom is right.

    If you can do some inexpensive things (paint, vanity and sink for example) then do that. Don't get into a big custom job if you are a year away from selling the house. You are likely to only get half of the cost back.


    Ditto the Kohler cast iron pan. If you HAVE to get into replacing the tub, don't have a contractor do a shower floor - use a cast iron base.


  • 6 years ago

    Clean, clean, clean, minor fixes and updates, and then either lower the price or offer prospective buyers a modest cash stipend to redo it themselves. You can’t guess what buyers would want anyway. You’ll save a lot of money to put towards your new house or a really nice vacation - tens of thousands probably.

  • 6 years ago

    Last year a very cute, spunky newbie realtor who is my little sister’s friend, convinced my 81 year old down-sizing Dad to spend over $120,000 completely updating every single area of his large 5 bed, 4-1/2 bath family home which was totally 1990 builder-grade, for resale. Every floor, every countertop, every sink, every toilet, very cabinet, every light, every doorknob, all appliances, total remodel of all baths, every window, basically an entire re-surfacing of the entire house plus gut bath remodels. I don’t even think $120 K would have covered what the newbie recommended. Basically she wanted to make her job easier at my Dad’s expense.


    After talking it over, instead he spent about $8,000 on the following:


    Hiring a handyman/jack of all trades friend to fix minor things and to help him move, haul, etc.


    He did all this for 8K:


    Moving his furniture and such to his new place.


    Storing: for a few months he rented a storage unit to make decisions.


    Purging: selling, consigning, donating, giving to kids, recycling, trashing, handyman did all the hauling.


    Outside: washing the house and driveway, sprucing up the landscaping, staining large deck. Handyman’s guys did all that.


    Painting: Re-painting same neutral color in main rooms, and touch-ups elsewhere as needed.


    Cleaning: hired pro cleaners.


    His house sold in 90 minutes for full asking price. Turns out there was a family living on their street who’s parents were about to retire from their military careers, and the retiring couple wanted to live in the neighborhood to be near their adult kids and grandkids.


    They actually told my Dad to his face that they were happy he didn’t remodel anything because they have their own ideas on what they want to do.

  • 6 years ago

    Thank you for your opinions about not remodeling.


    I did not know they made cast iron shower pans. We have always had tile. That is very helpful.


    Our house is lakefront property and 3500 sf. Most homes with lakefront property on this lake are from 150-200 yards from the lake to the start of their property. Most are on a cliff with no way down to the water. We have one of the few properties around with a gentle, grassy slope to our dock's walkway. It is about 30 ft from the lake to our yard. Everything in the home has been gutted except the bathrooms. Even the exterior, roof, and windows have been redone. Every time we have remodeled a house, we have doubled the resale price. This lake house will more than triple what we paid for it. I have been watching the market here, and vacation homes and retirement homes sell quickly if they already remodeled. The homes that have not been remodeled, always have to drop their prices by one or two hundred thousand dollars. No one wants a vacation home that they have to remodel. Now, our grandkids live two hours away so we want to move closer to them.


    Painting has been done. Of course, nothing will ever fix the mauve. The original owners also installed beige ceramic tiles with painted on pink flowers on some of the tiles. Truly ugly, especially with the black marble floors. We will either use a cast iron shower pan, or we will pay a huge trip charge for plumbers/tile layers to drive here to do the remodel.


    Now, back to what I originally asked....we will definitely be remodeling. Any thoughts to my actual 5 questions?


    Scottiemom, if I attached a picture, your eyes would never be the same. It is that hideous! The previous owner loved pink. All blinds and vertical blinds were pink too. But, we paid less than market value for the house because of the work that needed to be done.

  • 6 years ago

    Ah that is helpful information! I’m not often in the “leave it alone” camp, but I didn’t realize the other circumstances. thanks for the vivid description of the horror! Still wouldn’t mind a pic though.

    getting rid of that angled vanity is a good start. I’ll look at the other questions too.

  • 6 years ago

    If it is the master, I suggest trying to have 2 sinks. Perhaps you could have a double sink vanity along the 9 foot wall and have room to place a tub in the space next to the closet door. I also think a solid glass wall for the shower is a better choice than keeping the pony wall. Sleeker look and no chance of leaking.

  • 6 years ago

    5. If I remove the tub, I have room to add a whirlpool tub in the hall
    bathroom. As far as resale goes, is it better to have a whirlpool in the
    master bath?

    I can't answer the question directly, but I think that the trend for more than a decade, in large houses, has been to make the master bath huge and to install every possible luxury feature, while hall baths that the rest of the family might use are tiny. This does not really make sense to me, but it seems to be the prevailing taste.

    We have a half bath and a full bath in our master bedroom.

    I've never seen this before. If you were to have a double vanity in the MBR full bath, that would make three sinks, so if you are preserving the half bath I think that any available space in the full bath could be used for another feature that you might like, or think a buyer might like.

  • 6 years ago

    That would give us 3 sinks in the 2 master baths. I love having the half bath for my husband, and he loves it too. He can put his stuff where he wants it, and I won't move it around. It works out well since 1 bath is on his side of the bed and 1 is on my side.


    The 9 ft wall has a floor to ceiling 24" deep cabinet that will stay. That leaves either 6 ft 4 in for a counter or 4 ft 4 in for a counter. The L shape and corner sink would be gone. If I wanted to keep the knee hole section (room for a chair), I would use the longer 6'4". Another problem is that because the floor is marble, the chair can scratch and dull the marble. We removed the same marble tile from the 20' x 12' kitchen floor. That took a long time and made a huge mess, but at the time, we were gutting all but the master bedroom and the bathrooms. So, we are not planning on changing the marble floor in the bathrooms. Not the best look, but it will do.


    I wasn't sure about the pony wall. An upper cabinet attaches to the side of that wall so I am not sure how it would look with glass touching the side of that cabinet. Plus we would need to make a new upper cabinet since I am sure the side is not finished. All cabinets are custom built and 100% oak. No particleboard or MDF.


    I like the glass door idea. I hate shower curtains. I think I could get either a single, stationary glass front panel or a swing out glass door. Then, I could leave the rest open. Open showers have a lot more air flow and dry quicker. We have had both and I prefer an open shower.


    I have been doing more research, and have learned about more options.


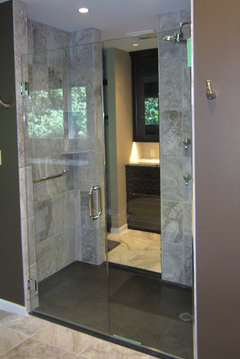
    1. Install a solid surface shower pan like Grifform or Swanstone. No grout scrubbing like a tiled floor. Less chance to leak. I can put solid surface wall panels or waterproof, laminated wall panels. Glossy, slate look, subway tile look, matte, etc. I would need to see what they look like in person. Very easy to clean.


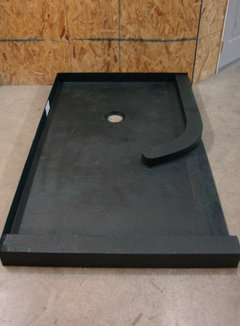
    2. Install a Ready For Tile pan. Not as nice looking. Tile the walls in larger tiles. I hate cleaning grout.


    3. Put a new whirlpool tub in and tile the walls (or use the waterproof panels). This might be the most expensive option because of the tub.


    I am sure there are other options that I have not found. Thanks for helping.

  • 6 years ago

    Paul NY, I agree. Hall baths are for guests so I would like it to be as comfortable as the master bath. My hall bath is 12 ft x 8 ft and my master bath is a little larger, but most of the space is in the center of the room. I have plenty of room for a whirlpool tub/shower in the hall bathroom. Currently, it has an awful acrylic preformed shower stall and gold faucet and gold shower door. You can't get away from the spray. I hate it so I am sure a guest would too.


    There was a lot in his house that defies explanation. Who has 2 bathrooms in a bedroom? I think the owner was trying to make his wife like living at the lake so he kept adding on to the house. The master bedroom is ridiculously large (28 ft x 24 ft). So much wasted space. We have a loveseat and 2 recliners in front of a built in entertainment/TV center with the bed behind, plus a weight machine and a huge treadmill. It makes no sense to have a bedroom this big. 24 ft of floor to ceiling windows that look out on the pool deck and lake. The windows used to be floor to ceiling picture windows. None opened, but there is another door that exits onto the pool deck. No rhyme or reason or even a design to the house, but what a view! There are 2 XL walk-in closets and 1 large walk-in closet in the master bedroom also. The 28 ft x 24 ft is the bedroom alone, not including any baths or closets. Insane!

  • 6 years ago

    so sorry- I didn't recognize the half and full were solely for the master!! I will read more carefully before commenting


  • 6 years ago
    last modified: 6 years ago
    Oh, no! It was a lot to read. Not your fault. Plus your thoughts were right. Two sinks are better.

  • 6 years ago



    A smooth gloss waterproof laminated wall panel.


  • 6 years ago


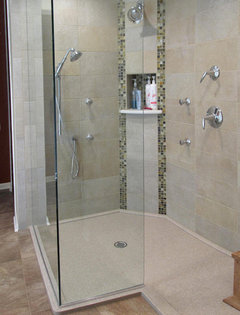
    A close up of the solid surface pan and corners.


  • 6 years ago


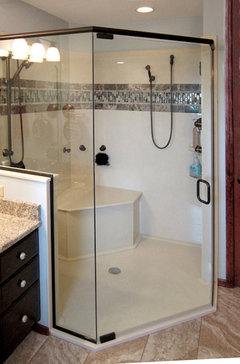
    Solid surface pan with waterproof laminated wall panels.


  • 6 years ago

    Solid surface pan with tiles on wall


  • 6 years ago

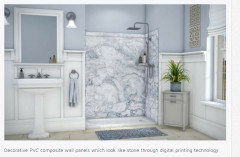
    Decorative PVC composite. Looks like stone through digital printing technology.


  • 6 years ago


    Walls are waterproof laminate made to look like tiles. And glass or acrylic blocks.


  • 6 years ago


    Black and white walls are waterproof laminated shower walls. Black has a floral pattern and white has a tile look.


  • 6 years ago

    This is a Ready for Tile pan. This one is for curved glass block wall. They also have square, rectangle, corner, just about any shape. Because of its thickness, any size tile can be used on the bottom. Usually you cannot put large tiles on the sloped concrete floor.


  • 6 years ago

    Same pan with 12" tile on it.


  • 6 years ago

    Cover your eyes! Here comes the mauve. Took the picture after our first night living in the house.


  • 6 years ago


  • 6 years ago


  • 6 years ago
    last modified: 6 years ago


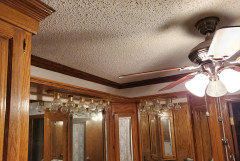
    Above those huge light bulbs is a shelf that is L shaped. The lights are attached to them. Shelf and lights are going to go also. Such a dust catcher. What a waste of oak! Three triangle shaped mirrored cabinets will also go. I am used to having an XL mirrored medicine cabinet with fold out mirrored doors so I can see the back of my head or body when open. It doubles as a full length mirror when doors are closed. I miss having that. I need to figure out how to fit one in, either on the 6ft section or the 4 ft section.


    Lowered ceiling over tub is going and popcorn ceiling. Already tested it for lead.


    You would not believe how much oak wood was in this house. Thousands of dollars of 3/4" thick oak boards. Every wall was covered in wood. We tore it out first on the remodel.

  • 6 years ago

    No blueprints. In 1966, this was a 900 sf cabin. The owners kept adding to it until it was about 3500 sf. It is so difficult to draw. The entire upstairs is shaped like a parallelogram so the upstairs had the best view of the lake. Upstairs is above the garage which is also a parallelogram. I have to drive inside at an angle. This is the kind of building that goes on around here. Anyone really good at their job is booked years in advance or moves to a larger city.


    I will try to draw it on graph paper, but it is so large. Thanks.

  • 6 years ago
    last modified: 6 years ago

    The top left is a walk-in closet. The top middle is the master half bath with a walk-in closet. The chimney backs up into that closet/bath. The top right is the hall and the hallway bath. A small bedroom is below the hallway bath.

    The 24 ft x 28 ft room is the master bedroom, but I ran out of paper so the 240 ft wall of windows are not drawn on paper.


    The bottom right is the bathroom I am trying to redo right now. The closet in the far right bottom corner will stay the same. I don't see how drawing the master bedroom, small bedroom, and closets will help because only the tub and sink counter will change. Water is where water will stay. Toilet is where it will stay. I just need to figure out the size of the shower once the tub is gone, and decide which wall gets the sink counter. It will be either a 53" counter on one wall or a 77" sink counter on the other. Only 1 sink because there is a 2nd sink in the half bath.


    Thanks.

  • 6 years ago
    last modified: 6 years ago

    Here is the sketch of the bath only. Click on the drawing to see the tub area.