Software
Houzz Logo Print
jenna_stinnett60

Building a new home - Advice on floor plan

6 years ago
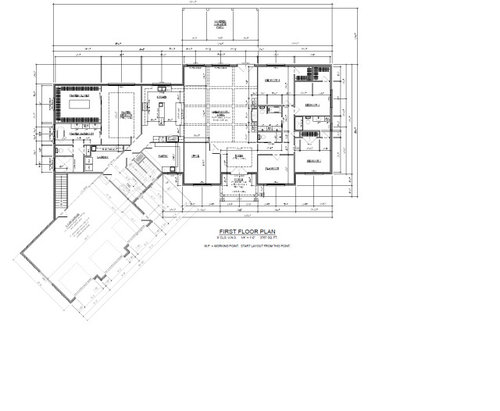
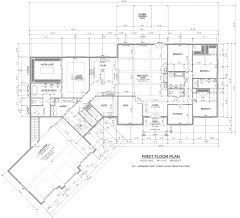
Were building a new house, one story ranch. There are a few things that i think could work out better on the floor plan, but i haven't pinned down how to get them there. Any advice?


Comments (12)

  • PRO
    6 years ago

    I can’r read that floor plan or any of the measurements you need to be able to post so that it enlarges enough to read

  • 6 years ago


  • 6 years ago

    The fridge is very far away from the sink. When you take food out, where/how will you prep it?

    There is a walk way between the fridge and the kitchen, kind of disconnecting it. Is the wall long enough to move the fridge to the end of the stove/oven wall?

    You need a coat closet in your entry.

    The playroom should be bigger than the office. Can you switch them??

    There are 2 bathrooms and a half bath within 10' of each other to service 4 bedrooms and the public. Is that too much? Can you find a place by the kitchen for the half bath so you don't have to walk thru the house to pee??

    Move the exit doors from the great room to the kitchen side so you don't have to walk thru a room to go out back to grill out.

    Have you thought about furniture placement in the great room since there are no walls??

  • PRO
    6 years ago

    pupilo

  • 6 years ago

    What “few things” do you want to work better? What areas do you want to change?
    It looks like a nice spacious house. Will you have a built-in intercom system for keeping an ear and eye on the kids? I would add a nice suite of rooms (bedroom, bathroom and sitting room) for the housekeeper.

  • PRO
    6 years ago
    last modified: 6 years ago

    Here are a few edits:

    • Add an entry closet to the foyer, taking space from the Playroom.
    • Shorten your kitchen work triangle by moving the fridge in-line with the cooktop (far end of the counter)
    • Add swinging doors to both bathrooms (on East side of home) since these never feel like they provide as much (noise) privacy as they should.
    • I'm not a fan of the master sharing a wall with the kitchen but not sure how to remedy that. So, no solution but pointing out a potential problem.
    • Is that a prep sink across from the main sink? If so, I would move the prep sink to the other side of the island.
    • Add another set of french doors in the Great Room/Dining, both out-swing.
    • In the Master, add a sliding door or french doors to the backyard.

    That's it for now. Hope this helps!

  • 6 years ago

    There isn't a great location for a dining room table, currently i'm thinking on the back wall in front of the windows. The master bedroom is much larger than needed, but gets less cost effective if you pull that wall in. Undecided on the fireplace, the builder wants to put in a ventless fireplace, but I'm not sure we will like that.

    I'm not sold on the appliance layout in the kitchen, as Kathi mentioned the fridge is pretty far away, but i'm afraid that moving it to the stovetop wall will start to make a place that people will bump into each other, while one is cooking.

    Also as Kathi mentioned, it would be nice to have the half bath on the other side of the house but haven't found a good place to work it in.

  • 6 years ago

    It would be easy to make bedroom 4 the master with a large walk in closet (reorient bathroom there accordingly). Then have the current master bath reoriented as either a jack n Jill or open to the hall. Right now that closet is less than stellar for the current master as well as oriented at front of the house when the back would probably be preferable.

  • 6 years ago

    Stay far, far away from a ventless fireplace.

  • 6 years ago

    I like the design at first glance but things that I would want to change are

    1. Half bath closer to garage entry somewhere. We use our garage entry 90% of the time. Sometimes a bathroom is the first thing I need coming home. 3 baths on the opposite side doesn't make sense to me with only the master bath on the other side.
    2. Swap the master bath and closet so you can also enter it from the laundry. I would prefer any windows in my home to be on the back for more privacy.
    3. Sliders instead of windows to access the backyard from the master and 4th bedrooms. We love our hot tub and easy access is a plus. Moving the walk in closets to the Internal walls.
    4. Bedroom 4 seems to be the largest, I would make it the ensuite. Maybe even move its entry door off the living room. Using the bath between the other 2 as a joint with access from the hall and eliminating the half bath on that side.
    5. I've never understood having 2 kitchen islands. Remove the one by the living room and put your dining table there. As others have said it seems a long distance from you sink to the refrigerator but I don't know how the shorten the working triangle.
  • 6 years ago

    Cheryl, good pick up on the 2 islands.

    Can you eliminate one and then move the island so that the seating does not infringe on the walk thru but is further away from stove area, then you can move the fridge easily and have plenty of room for a walk thru.

    You might want to rethink the prep sink. Is it a necessity?

    You could make the fridge space a "drink station" with a small fridge, coffee maker, glasses, etc. and keep people needing drinks out of kitchen area.

    You can insulate the wall between kitchen and bedroom and it is kind of a non issue. I would do the same between bedroom 4 and great room.

    As for an eating area, what about bumping out the kitchen area and making it even with great room and placing eating area between pantry and kitchen.

    You could put half bath by pantry area somewhere.

    Have you talked to architect?