Software
Houzz Logo Print
mstinamichelle

Bathroom Design Help & Ideas

6 years ago
last modified: 6 years ago
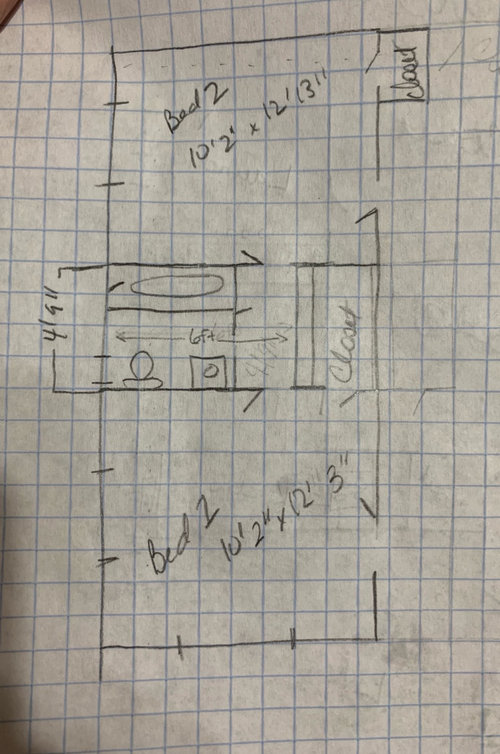
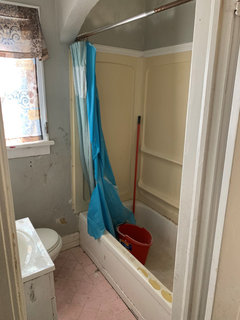
Need some help and ideas on what could be a possibility for this very narrow bathroom. It’s between two bedrooms and the doors from the bedroom lead into a small hall with a bathroom door in the center. Literally, sink immediately to the left, toilet to the right of that and the shower across from both. It’s that small. It doesn’t seem like there is much play here.

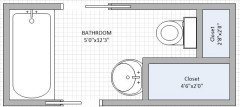
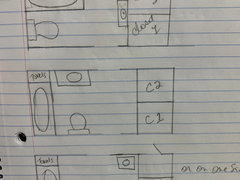
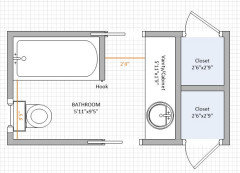
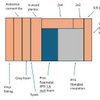
I did a drawing (obviously not to scale lol) to how it’s laid out. I’m wanting to take down that wall that has the bathroom door on it leaving only the doors coming from the bedrooms. Taking down that long drawer wall along the closet and dividing that closet into two. I wanted to widen the bathroom by a foot or two, but hubby feels the bedrooms are small enough. I’m not sure what that wall by the closet should be or if anything can be rearranged in the bathroom. I have included some potential bathrooms similar that could work. Maybe the sink on that closet wall and toilet moved under the window (window not centered) or tub along the outside wall and the toilet where sink is now.


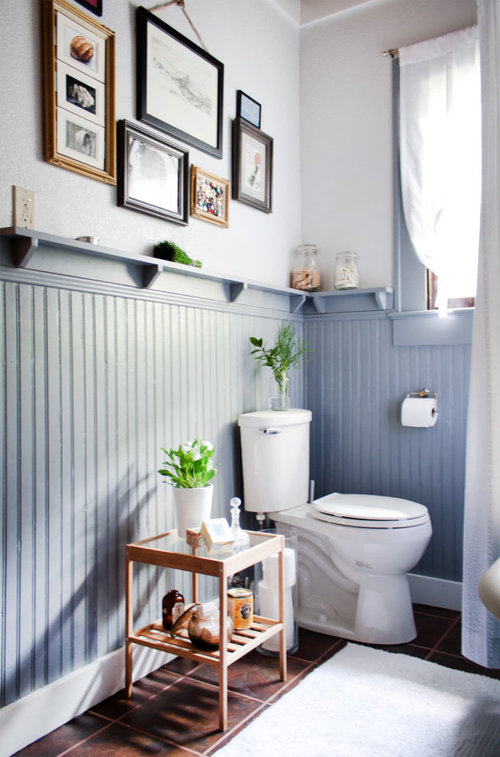
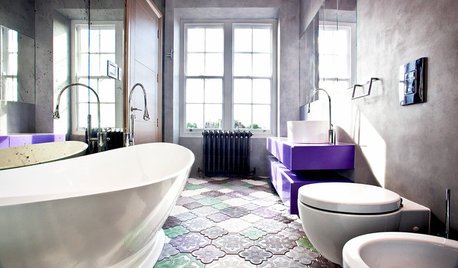
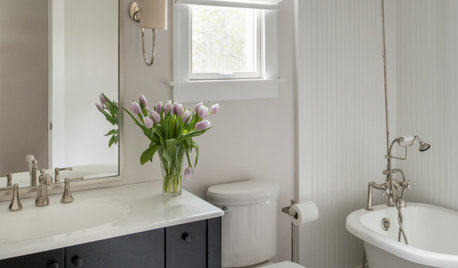
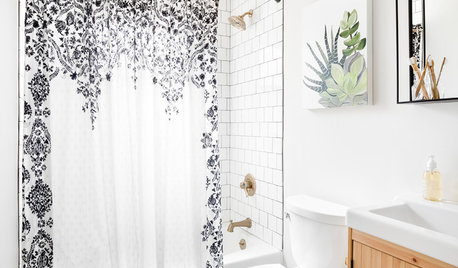
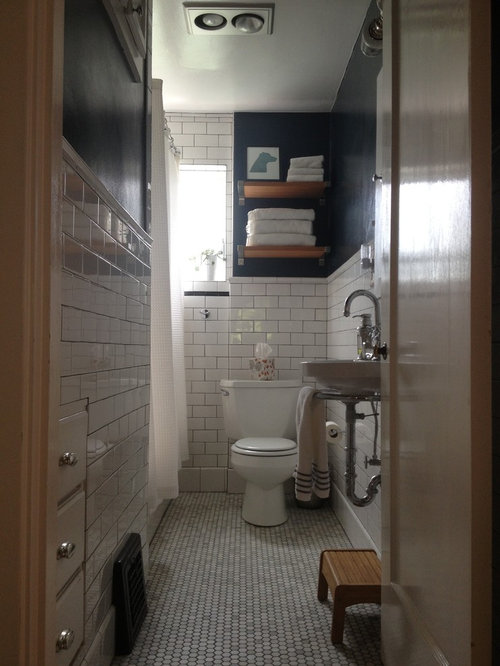
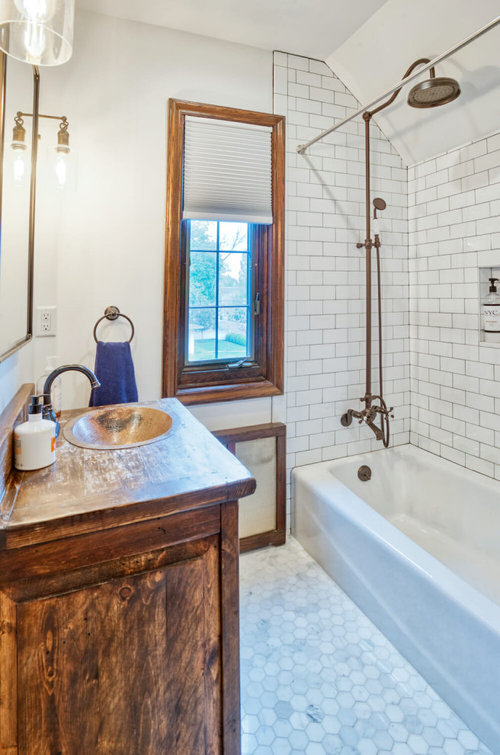
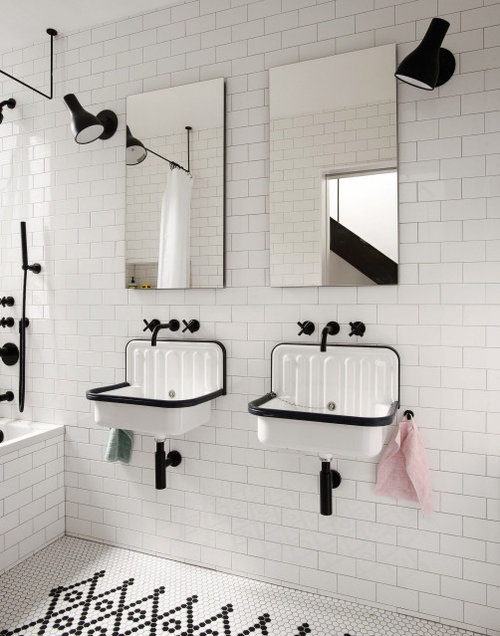
Here are some of the ideas I found.

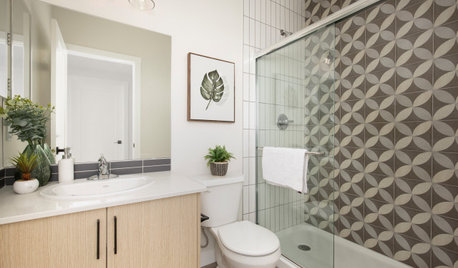
long narrow 1930's bathroom - Google Search · More Info


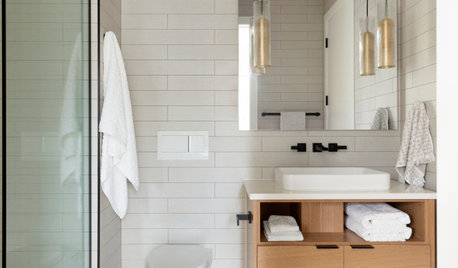
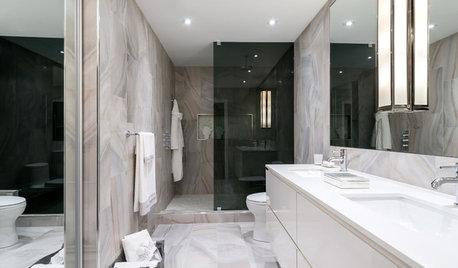
Small, Narrow Bathroom Remodel · More Info


long narrow 1930's bathroom - Google Search · More Info


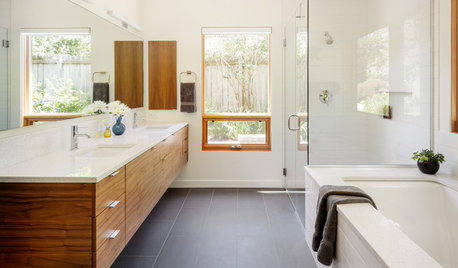
large format white tile running bond - Google Search · More Info


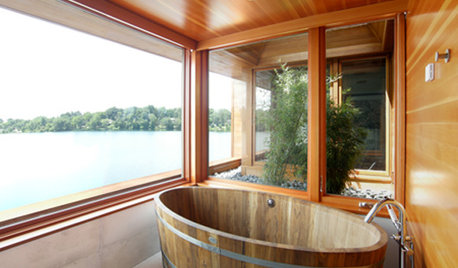
North Leaside Bathroom · More Info


long narrow 1930's bathroom - Google Search · More Info


Comments (16)

  • 6 years ago

    First you need to make an accurate, scaled drawing. You have the graph paper, now make each square equal to one foot. Don't forget that walls have thickness. I have to believe that your measurements are incorrect. You have the bathroom width at 57". The smallest toilet extends about 27" from the back wall behind the tank, and a tub is typically 30" wide. That means the front of the toilet actually touches the tub. Is that the case? Then you have 6 feet for the dimension from the exterior wall to the far side of the hallway. Tubs are typically 5 feet, then the thickness of the wall (from 4.5" - 7" depending on the construction), leaving only half a foot for the hallway. Surely that is not correct!

  • 6 years ago

    When you do the drawing, make sure to include if there is a window and if there’s anything else such as a slanted ceiling, etc. Do you need 2 doors with direct access to the bathroom from each bedroom? My boys share a hall bath; they exit their rooms and enter the bathroom from the hall. If you can do that, you’ll gain wall space and could have a longer vanity.

    After you post the scale drawing, I’m sure you’ll get more comments.

  • 6 years ago
    last modified: 6 years ago
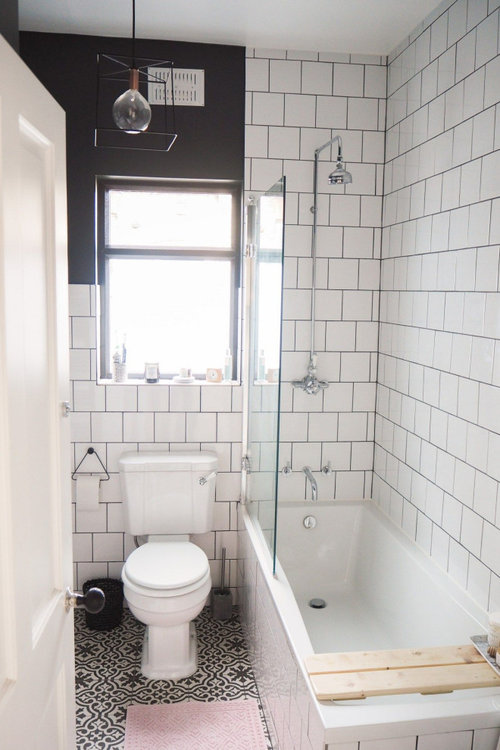
    This is one option but the bathroom is 5'0" wide:


  • 6 years ago

    catbuilder - I'll definitely go back and remeasure. I measured from the inside wall down the middle of the bathroom to the hall wall. It measured 72" from what I recall. Its possible I got two rooms mixed up. So, I'll go at it again to be sure. I do know my hubby put some 12" tile in the hall. So its 2-12" tiles (24"), plus at least a 1/2 tile at 6", so that's 30" for the hall. Then the tub for 60", then the wall between the tub and the hall, so maybe another 6"? So 96" total, maybe. Then there is a 30" wide tub, 30" toilet (maybe) and approx 8" between tub/toilet. So 68" wide.


    HU-527663426 - There is a window to the left of the toilet. Its literally right against the corner. Yes, we'll need the two doors from each bedroom as that is the only access into the bathroom. I was thinking of removing the wall with the bathroom door, so there is no longer a hall. You'd open the door right up into the bathroom. I dont like the idea of the hall and I'd want to get more room in the bathroom if I could.

  • 6 years ago

    I drew the floor plan above based on the assumption that the length of the bathroom + the 2 closets is 12'3" total. It is hard to see on your floor plan you posted at the beginning of your discussion which wall in your bedroom is 10'2" and which one is 12'3".

  • 6 years ago
    last modified: 6 years ago
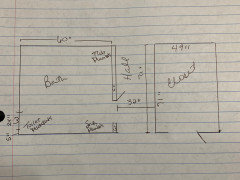
    Ok. So over the weekend we went back to the house. I did the best I could in getting measurements of most of the rooms. There are things in the way, so I did the best I possibly could. Measurements shouldn't be too far off. But until we can rip stuff out, I cant get exact measurements. We will be totally redoing this bathroom and the kitchen.


    This is the bathroom, hall and closet measurements that are between two bedrooms in the front of the house. The entry into the bedrooms are from the living room. There are two doors on each side of the hall that are not included in this drawing. I tried to post it above in my orig post, but Houzz would not let me saying it could not find my post.


    Suzanne_m: I like your ideas so far. Wished I had a drawing planner like you and I'd do this myself. I've downloaded a couple and they are hard to understand, so I gave up. Hope this drawing gives you a better idea of what the measurements are. Thanks so much for helping. I'm trying to get my hubby some visual on the possibility of what could be done to that bathroom. I'm very visual and all I knew is that I believed that the bathroom door wall could come down to open up and have use of that hall. I personally dont feel its needed. The need here is to make that bathroom bigger and roomier. Let me know if anything else is needed. I can post the whole house if I need to. Because its kinda a weird shape of rooms and the kitchen needs redoing too, but I planned to do a new post on that. Sorry, I forgot to write 71" in the bathroom area.


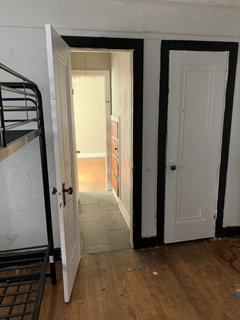
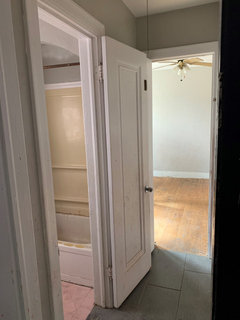
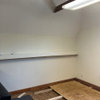
    Bedroom 1 looking down the hall to bedroom 2. Closet on the right. Bathroom on the left inside the hall. The plan is to rip out this entire bathroom and hall. All baseboards and trim in the bedrooms and redo the walls, etc.


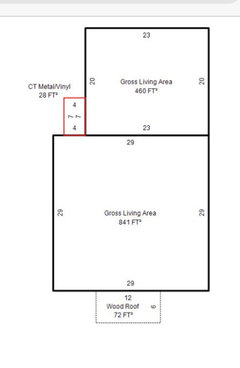
    House layout. The two bedrooms and this bathroom are in the front of the house bottom left side. Two bedrooms 147" x about 120" each. Living room immediately to the right of them. Part of the kitchen is directly in front of the 2nd bedroom, so part of the living area. The back square is a bedroom, bathroom, closet, laundry and a small dining area.


  • 6 years ago

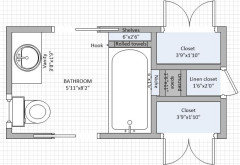
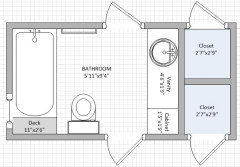
    This is a new layout with the space being 12'3" x 5'11" (altogether) Gray rectangle is unused space.

    Usually, closet are 2'0" deep but I assume you won't store big winter coats so 1'10" deep is enough.

    I added a linen closet. I don't know if you mind looking an 18" door in that area.

    Also, the measurements are not totally precise. My software draws wall 4" thick but the reality is that walls are 4.5" thick.

    If you have ideas for a layout just draw it and I will do it for you. It could be bathroom or kitchen.


  • 6 years ago

    I like your last layout Suzanne, but I would put the niche in the small space (6" X 2'6") at the end of the tub and make the closets extra deep back to back. It would then be easier to access upper shelf space and double the rods.

    You could also add a light in the closet.

  • 6 years ago

    I like the last layout too and the one with the tub on the window wall as well. So for this last one, ditch the linen closet as its on the living room side (I want to keep from adding another door). Put the closets back to back to fill the unused space (I like how you had the closets back to back above) and maybe make the closet not as wide by giving the bathroom a little more space (or not...what ever is best). I like the niche (not sure I care where its located), then the area on the end for towels.


    Another option would be to have the toilet and sink facing each other opposite side of the tub. I like them facing the tub, but I did a drawing w/ the tub under the window and the toilet and sink 1) next to the tub, 2) across from the tub under the window (either facing or both along that hall wall or 3) keeping the tub where it is now, with the toilet facing the closet (like first sample photo above) w/the sink on the other side and towel shelves on each side of the sink.


  • 6 years ago
    last modified: 6 years ago
    If you are willing to have narrow closets (2'7" wide), you can have more storage in your bathroom. Mind you, I find a 31" wide closet quite small. Note that you could gain another 3 in. in your closet if you put the toilet closer to the tub (you can't do more than 3). and you move the bathroom doors and the vanity 3 in. towards the West wall.

    All doors are 24 in. wide. I put regular doors just for you to get a towel bar. I think the deck at the end of the tub could be used for a replacement for a niche. I place the tub in this direction for a better access to the faucet and also less water splashing on the window but you could put the tub the other direction.


    EDIT: If you prefer, you could have a niche instead of the deck. You just need to make the wall at the end of the tub few inches thicker.

    Tomorrow, I will draw your layouts that you drew above. I have few comments on each one:

    First one:

    In term of width of the closets, you would end up pretty much the same as my floor plan above. Maybe even a little less since you have to add a wall at the end of the tub (4.5 in. thick)

    Second one:

    Toilet sink and tub are too tight. You won't have much space to get out of the tub.

    Third one:

    It is better than the second one but I still don't like the very small area you have between the sink and the toilet. You may also have trouble to open the doors of the vanity.

  • 6 years ago

    Thank you for your observations.
    This is why I need other eyes. Anything that won’t work or doesn’t give much room you can eliminate. I come up with ideas, but don’t consider room size and object size within a room.

    We don’t have to give more room to the bathroom and less to the closet. I do like your drawings with the wider closet, but still need to eliminate the unused space and linen closet. So a new drawing like you did above with tub against the closet with deeper closets. Then the same layout with tub under window with vanity/toilet by closet wall, then a third layout with tub where it is now and toilet under window and sink on closet wall (center sink with some type of storage on each side). Those ideas sound better?

  • 6 years ago
    last modified: 6 years ago
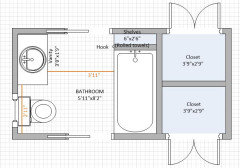
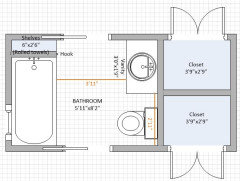
    These are the floor plans you wanted to see. As you can see, the third one is not really practical as the space between the cabinet/vanity and the tub is very narrow and the closets are small. I drew it just to give you the visual:


  • 6 years ago

    I like layout 1 or 2:

    - Layout 1 because I prefer a window above the toilet than above the tub.

    - Layout 2 because you could have extra storage above the toilet.

  • 6 years ago

    I see that in your measurements of the current floor plan, you have no measure for the thickness of the wall between the hallway and the closet. Is the 49 in. measure the inside of the closet or does it include the thickness of the wall (which would mean that the inside is more like 45 in. not 49 in.)?

  • 6 years ago

    suzanne_m - I measured inside the closet from wall to wall. It might not be accurate as I was measuring and my son was writing it down. I may have told him wrong. I forgot to go back and remeasure. His dad sent him off doing something else and left me measuring the rest by myself (measuring tape wasn't playing nice either). The bedroom itself is approx 147 1/8". And an 1" or two for baseboard (so about 149). I did my best to subtract all the bathroom measurements from the bedroom measurements to come up w/49". From what I recall, the closet doesn't seem to be smaller than that. Your calculations are probably right. The other walls measured to 6", but it has thick trim on it, its painted several coats very heavily so its very hard to tell. I cant wait to get this stuff torn out.


    I agree w/ the first and second layouts. I do like the toilet under the window as well. Looking back at the photos I took, the window is long and would not go well in the shower, but will be fine over the toilet. Thank you again for all your help.

Sponsored
AIS Renovations
Average rating: 4.5 out of 5 stars15 Reviews
Custom Craftsmanship & Construction Solutions in Franklin County, Ohio