Software
Houzz Logo Print
dwilks85

Kitchen Renovation Help (Revised Post)

6 years ago
last modified: 6 years ago
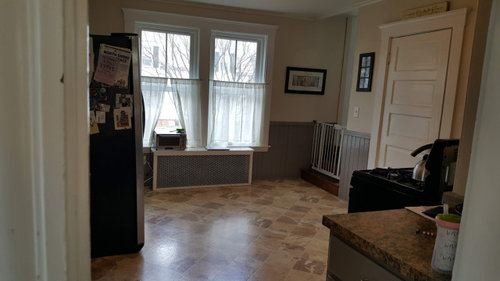
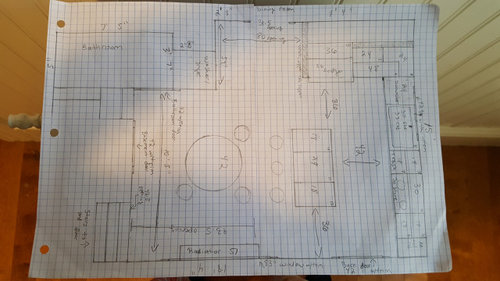
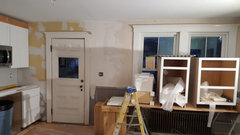
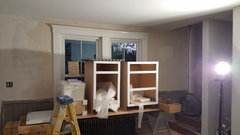
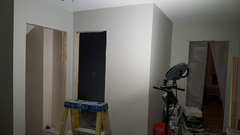
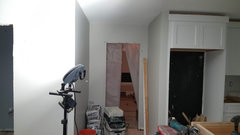
I was unable to edit my existing post, so I created a new based on the feedback I received from the original post. Hopefully, the added pictures provide more clarity. Also, we'll be taking out the wall that the refrigerator is on to open up the space. The island will be in the area where is refrigerator currently is. We will also be adding a bathroom where the recycling currently is and moving our washer/dryer where the stove is with in the entrance to that area being through the bathroom. As I am not I am not a KD or GC, I did the best I could to provide an accurate drawing with accurate measurements.


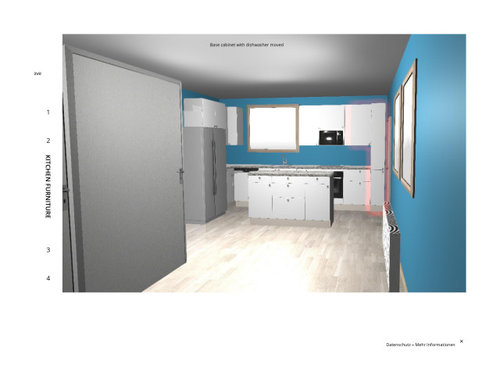
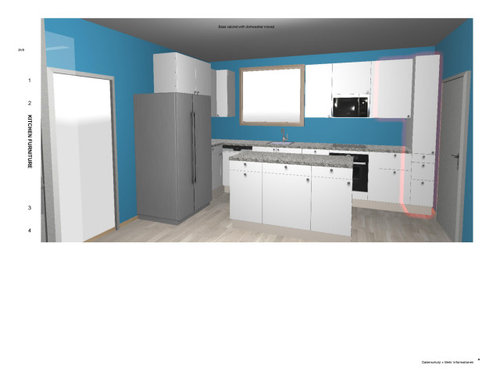
We're renovating our kitchen and did not hire a KD, but are working with a contractor. I'm hoping to get some feedback about our proposed design. It may be hard to see in this rendering but the right of the fridge is a blind cabinet, followed by the dishwasher, sink, pull-out trash, cabinet, stove, cabinet and ending with a tall cabinet. We are also proposing an island with 3 cabinets. The face of cabinets will be faced in the other direction, but I was having difficulty in the program facing them in other direction and having them appear the way I desired.


Below are my concerns:


1.) I am concerned that the tall cabinet at the end near the door may be difficult to open due to the door trim, but am not interested in having a longer cabinet to the right of the stove. We have two 18 in. cabinets framing the stove and I like the symmetry. Any suggestions for how to keep symmetry without hindering the door? The tall cabinet is 12 in. wide.


2.) From my research, it seems like people believe that having a the trash near the prep area makes the most sense. Our prep area will be on our island, but our trash is currently between the sink and the stove, which is right behind the island. The area between the sink and the stove in only 18 in. so prep would be a little tight if we did it there vs the island. Should we consider moving the trash to the island? Are there creative ways to have a small waste area in or near the island? Currently, we'd like the island to house all of our cookware and utensils.


3.) We have a decent amount of space behind the island (approx. 93.5'' from the chairs for the island to the back wall). We're thinking about putting in a small kitchen table for an eat-in kitchen. Does it make sense to utilize the space in this way? Please ignore the metal door on the left. I was trying to simulate a wall. The program I'm using does not have an option for walls.


Thanks!


Comments (27)

  • 6 years ago

    Also, why not take the back door and move it to the location the window is in now? gain all that surface area back.

  • 6 years ago

    Hire a Kitchen Designer. Contractors aren’t designers. Obviously.

  • PRO
    6 years ago

    In just looking at your sketched plan view: I would be concerned about the DW and the fridge, will the DW door hit the fridge when it's open? The sink doesn't appear to be centered under the window. Not CRUCIAL but highly preferred. I understand the want for a pantry (I'm guessing that that is what is to the far right of the stove?) but it might be better to move the stove to the right, try to better center the sink under the window, and put the DW to the right of the sink. I wouldn't move the Island any closer than 40" from counter to counter. That will be a busy zone and too close would be frustrating. The island counter will be fantastic and where you will likely "do everything" so it's nice that you don't have appliances or anything in it. Have fun!!

  • 6 years ago

    As far as prep space and trash goes, it’s not really a big deal...I just use a big bowl and turn around and dump it when it is full.

  • 6 years ago

    A contractor is not a designer and looks at space differently than a designer does. The contractor may also be a person who doesn’t cook much.
    I suggest you draw up a measured plan for the spaces involved. The contractor can tell you if the wall you want to remove is load-bearing or not. Seeing the kitchen size and shape on paper will help you visualize the location of new cabinetry and appliances and how the traffic pattern will flow. You will want to keep the laundry where the water supply is, but you probably know that moving a sink, dishwasher or washing machine may require relocating water supply lines and adding outlets. Most people like the kitchen sink under a window. The sink-refrigerator-work zone triangle is important, and you want plenty of space between counters and island for two people to move easily. You want to be able to stand in front of the stove to open the oven door without hitting your knees. Don’t put appliances with doors across from each other.
    A measured drawing will help you “see” and plan the layout better.

  • 6 years ago

    The fridge needs more than 36" because it needs 2" on each side for air circulation plus 4" in the back. 36" is NOT enough room to open a fridge door. Each of your dimensions are off a bit because they need a bit more space like dishwasher needs a bit more, etc. You don't need seating at the island if your table is 3' away and for seating you need ~48" or more to sit and walk behind. Try to put blue tape in your garage for the spaces you are proposing and see how it actually works.

    You really don't have enough room for an island. What about a very long rectangular kitchen table??

    Put a lazy susan in the corner to maximize corner space.

  • 6 years ago
    last modified: 6 years ago
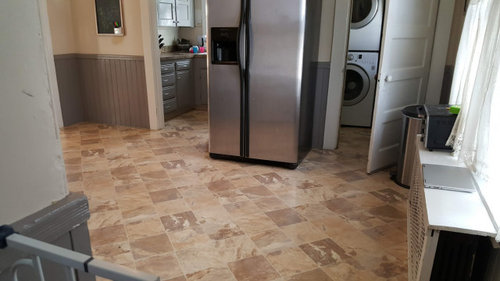
    I appreciate all of your responses! We would love to hire a KD live_wire_oak, but we’re unable to afford one. Thanks for your feedback RL Relocation LLC. The island cabinets will be faced toward the oven, but the free program I’m using did not recognize the island as a solid area without it facing in the opposite direction. There is an open area that is 80”. That is how the room is currently set-up and yes it is an unusual area. Perhaps we can put thought into ways to expand the bathroom, although there is a chimney in that area which creates an obstacle unfortunately. There is large radiator in front of the window, so we’re unable to move the back door. We could remove the door all together as we have 2 other exits, but this is a cost we’re unable to incur right now unfortunately. I will look into the clearance for the dishwasher door to open without hitting the fridge, that’s a good point, thank you mdlang. I am concerned about moving the stove closer to the back door, but that may make sense to center things more and add more counter space. Thank you, fissfiss, using a bowl on this island may make the most sense. Thank you felizlady, great tips, they’re very helpful! Kathi Steele, yes our contractor did mention adding a spacer next to the dishwasher and the space required around the fridge, I forgot to reflect that is the drawing. Having a long kitchen table is an interesting suggestion, I’ll consider this and thank you for the links, I’ll take a look at them.


    We have a lot to think about! I appreciate all of your responses

  • 6 years ago

    It is not easy to remodel a kitchen. If you research, research and research then plan, plan and plan then have everything on hand before you start your demo; you should have a fairly successful remodel. And I mean almost everything. Pick out your paint and backsplash after the cabinets and countertops are in so you can see things in your light. Have you cabinets, sink, faucet, cabinet hardware, lighting choices, flooring (if you are changing that), plumbing supplies, electrical supplies, etc. on hand, because at a critical phase you will not have the one thing you need to move forward.

    Remember that it takes ~2 weeks after countertops are measured for them to be completed, which is a very long time!!

    Remember, a lot of people that remodeled said to double the initial cost and double the time you allot to do it. This is pretty accurate.

    Keep us posted.

    Good luck.

  • 6 years ago

    There is an open area that is 80”. That is how the room is currently set-up and yes it is an unusual area.

    The space between the kitchen and the dining room reminds me of a "butler's pantry," which you see in large homes built before World War I. It would have cabinets and counters on either side, typically with glass fronts on the upper cabinets, and would be used for for china (no need to have a china cabinet in the dining room), serving dishes, and large pans only needed when cooking for a party. The counters were a staging area for serving.

  • PRO
    6 years ago

    I'm curious as you what you think a KD charges that you think that hiring one is unaffordable?

  • PRO
    6 years ago
    last modified: 6 years ago
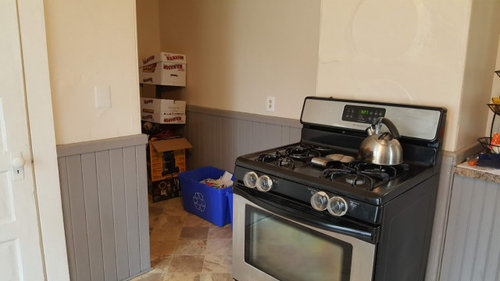
    Is your contractor a kitchen remodeler or a handyman? We are remodeling contractors and we use cabinet suppliers who have an in house kitchen designer and there is not an extra charge for the design.

  • 6 years ago

    I agree, have you contacted anyone to see what the rates are in your area, or if the place you plan to pay for your cabinets offers one?

  • 6 years ago
    last modified: 6 years ago
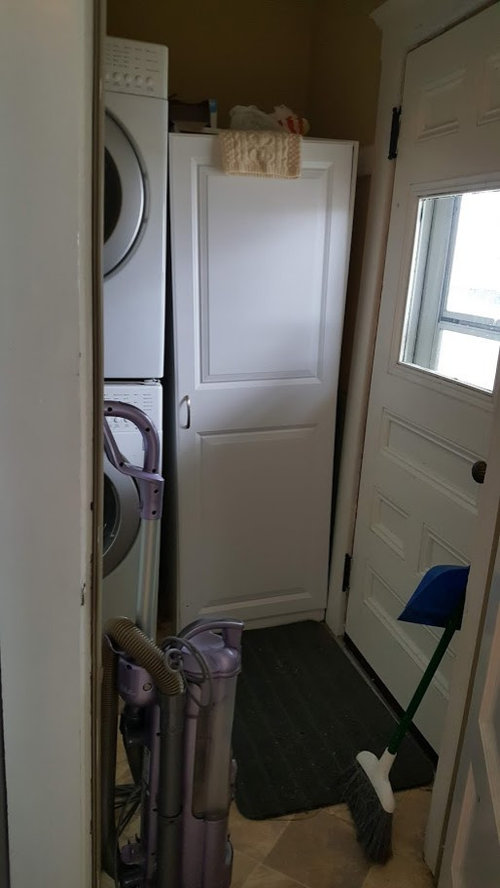
    Kathi Steele, yes I will definitely post the renovation pics! That’s a good point, I was thinking that we’d get the through the hurdle of the design and order cabinets, but we should have a complete plan for all of the aspects of the project. Paul NY 5b-6a, thank you sharing that. Our home has a lot of interesting features which is why we bought it. Although, I wish someone had tackled this kitchen before us :). The Cook's Kitchen, I should clarify my comment about kitchen designers. We’ve have had about 4-5 kitchen remodelers come by. I may be wrong, but it seems like the people who have come are contractors, they measure the space, talk to us about the ideas they have (none of which have been stellar due to the various obstacles in the room including: basement stairs (which we’ve decided to move), a chimney which juts out into the room, 2 large windows behind a long radiator (which are new as of 2018 so we don’t want to pay to put in smaller windows) and a back door) bring the measurements back to a designer or architect who comes up a final design and we go from there. The quotes from places that have contractors & in-house designers have been 80K to 100K (one person told us is would be 5K for his architect to provide drawings) which is above what we can afford right now. Our rationale was that if we hired a contractor independently and designed the space ourselves based on feedback from the contractors who have come out, we could develop a design that worked well for us and cut costs. Our budget is about 50K and our contractor has told us the job can be done within budget. My husband is pretty handy and is doing the demo and flooring. I realize we are asking for a kitchen remodel and a half bath and this is no small task, but there’s just no way we could afford 80K+. We are considering focusing on the kitchen reno and adding in the bathroom at a later time to cut costs, but having a clear plan for the bathroom in place. I have yet to find and independent kitchen designer, unfortunately. Perhaps, I’m not searching for the right thing. I’m realizing as I’m typing this, that I should search for interior designers as opposed to kitchen designers. CAP Construction, LLC, that’s a really good question. He’s more of a handyman I guess. He was referred to us by a friend. He has done other kitchen remodels, but he is really the jack of all trades. CAP Construction, LLC and RL Relocation LLC thank you for bringing to my attention that the where we're ordering the cabinets from may offer a designer. Our contractor hasn’t mentioned this, but I’ll ask him.

  • 6 years ago

    Kitchen designers are not expensive and redoing a kitchen that will not be functional will cost you more in the long run. It might also cost you $$ when you want to sell.

  • 6 years ago

    Before you sH you can’t afford one, look on Houzz for references and do your research first.

  • PRO
    6 years ago

    Definitely have a plan for the remodel before you move forward. Make sure your handyman/contractor is REALLY able to do the type of work needed/requested and that he is pulling the permits for your protection, especially if you are removing stairs and making structural changes. The other contractors you spoke with were doing things the correct way by taking measurements, developing a plan ,working with a kitchen designer and involving an architect and or structural engineer where necessary. Cheap isn't always the best contractor to go with. If structural changes are done incorrectly, you can have real issues in the future.

  • 6 years ago

    ^^^Sound advice right there!

  • 6 years ago

    Linda Thomas, thank you. As of yesterday, I did start looking into kitchen designers a bit more. When I first searched, I wasn’t able to find any independent designers, they we all connected to kitchen remodeling companies. After doing some digging and being urged by the many helpful folks offering support on this post to find a KD, I did end up contacting a couple of interior designers. I’m waiting to hear back from them. Hopefully, we’ll be able to connect with someone who can guide us without breaking the bank. Linda Thomas and CAP Construction, LLC, you’re 100% right. I definitely do not want to be a position that is more costly down to road. I’d like the job done correctly the first time.

  • 6 years ago

    Our renovations are underway, and I'm looking for some additional feedback. We're planning to do crown molding just above the cabinets, but we have molding throughout the house. I was wondering if we should we consider molding around the entire room or stick to just the cabinets. Thanks

  • 6 years ago

    Do you mean you are putting a cap on the top of the cabinets or you are applying crown to the wall behind/above cabinets?

    Did you end up enlarging the laundry room? What a change happening here!

  • 6 years ago
    last modified: 6 years ago
    We're applying a crown above the cabinets, although I'm thinking a cap would have provided a cleaner look


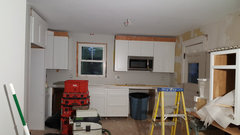
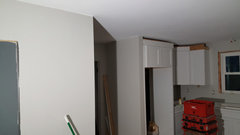
    The bathroom/laundry room is still small, but between making room to move the basement stairs and the entrance for the dining room, it was hard to think about ways to expand. It is larger than it looks in the pics below, it extends back to the left. Although it's small, we're looking forward to finally having a bathroom downstairs!


  • 6 years ago

    So it will be attached to the top of the cabinet? In that case I would not carry it.

  • 6 years ago

    Yes, it is attached to the cabinet. That makes sense, thank you! We did decide to just keep it for cabinets. I'm glad we did, I think it would have been too much to run around the room

  • 6 years ago
    1. I am concerned that someone coming in the back door could run right into the open oven door. 2. Wait for designer to weigh in, you will save money by avoiding layout and materials mistakes. 3. Put trash can on rollout rack in island section across from sink. 4. Make sure cabs by DW are big enough to store everyday dishes and glasses and a drawer for silverware. 5.Store pots and pans and cooking utensils and potholders in cabinets and drawers next to stovetop. 6. Make sure you have at least 6’ of counter space, including island. 7. Suggest crown molding goes only over the upper cabinets, not entire room. 8. A corner-style upper cab in corner by fridge will give you more storage and a prettier corner. 9. That long skinny cab by back door looks visually awkward and unbalanced and I would prefer upper cab instead for design reasons. Will it be wide enough to even store anything? Will that be your food pantry?
  • 6 years ago

    ^^ I dont think you read the thread or looked at the above pictures, most of what you commented on has already been changed or addressed.