

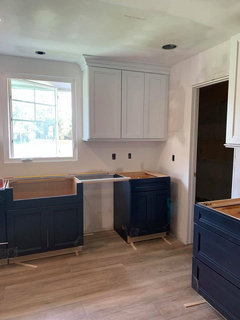
Crown and filler above 36" cabinets
6 years ago
Featured Answer
Sort by:Oldest
Comments (8)
 PRO6 years ago
 6 years ago
Related Professionals
College Station Interior Designers & Decorators · Ashland Architects & Building Designers · Chambersburg Architects & Building Designers · Reno Architects & Building Designers · Elizabethtown Kitchen & Bathroom Designers · Detroit Kitchen & Bathroom Designers · Salinas Kitchen & Bathroom Designers · Amherstburg Kitchen & Bathroom Designers · Manchester Kitchen & Bathroom Designers · Southaven Kitchen Remodelers · Frisco Kitchen Remodelers · Hackettstown Kitchen Remodelers · Lexington Custom Countertops · Gloucester Custom Countertops · Greenfield Custom Countertops 6 years ago
- 6 years ago
- 6 years agolast modified: 6 years ago
- 6 years ago
- 6 years ago
Related Stories

KITCHEN CABINETSHow High Should You Hang Your Upper Kitchen Cabinets?
Don’t let industry norms box you in. Here are some reasons why you might want more space above your countertops
Full Story
KITCHEN STORAGECabinets 101: How to Get the Storage You Want
Combine beauty and function in all of your cabinetry by keeping these basics in mind
Full Story
MOST POPULARHow to Reface Your Old Kitchen Cabinets
Find out what’s involved in updating your cabinets by refinishing or replacing doors and drawers
Full Story
KITCHEN CABINETS9 Ways to Save Money on Kitchen Cabinets
Hold on to more dough without sacrificing style with these cost-saving tips
Full Story
KITCHEN CABINETSChoosing New Cabinets? Here’s What to Know Before You Shop
Get the scoop on kitchen and bathroom cabinet materials and construction methods to understand your options
Full Story
MOST POPULAR8 Great Kitchen Cabinet Color Palettes
Make your kitchen uniquely yours with painted cabinetry. Here's how (and what) to paint them
Full Story
KITCHEN DESIGNHow to Lose Some of Your Upper Kitchen Cabinets
Lovely views, display-worthy objects and dramatic backsplashes are just some of the reasons to consider getting out the sledgehammer
Full Story
KITCHEN CABINETSWhat to Shop for in Cabinet Hardware and Millwork
Learn about finishing touches for kitchen and bath cabinets to pick the options that will work best for you
Full Story
KITCHEN CABINETSKitchen Cabinet Color: Should You Paint or Stain?
Learn about durability, looks, cost and more for wooden cabinet finishes to make the right choice for your kitchen
Full Story
TRENDING NOW36 Home Design Trends Ready for Takeoff in 2021
Bye-bye, 2020! Here are the materials, colors and ideas we think will give a fresh, hopeful start to the new year
Full Story




Anglophilia