Software
Houzz Logo Print
dan_thomps


adding garage to 13 sided round house

6 years ago
last modified: 6 years ago




Im wanting to add a 3 car garage to my house, in place of the carport and toolshed. the house has 13 sides, each side is 8 feet long.

would like to have storage or an apartment over the garage.

Looking for ideas, If we just build a 30x40 rectangle next to the round house, its going to look weird. or weirder, that it already does.

so far the only thing ive come up with is to angle the bay closest to the house to the right a little, and have the center bay and left bay at about a 20 degree angle

kind of like the vehicles are parked.


Comments (19)

  • 6 years ago

    On the side that will block the least amount of your natural light and/or best view, add an 8'x8' screened porch and add your garage beside that.

  • 6 years ago

    Your house is interesting. Would like to see the floor plan if you're inclined to post it -- that might also help you get some advise from the pros as to how to add your porch/garage.

  • 6 years ago
    last modified: 6 years ago

    the garage will likely be detached about 3 or 4 feet to avoid disturbing the post and beam foundation of the existing house,

    with a porch/breezway connecting.


    the back door is almost directly in line with the front door

  • 6 years ago

    If you're wanting an apartment or room(s) upstairs above the garage, you could connect the structures at your "middle" floor -- the level above the lattice work.


    Will you be building your garage on the side where you now park?


    Budget permitting, you might consider getting some heavy equipment in there to dig out a space facing the road that is at least the width you want your garage to be and having the bottom half of the garage part of the building actually a half wall height below ground level -- essentially create a split level building as your new garage.


    https://www.bing.com/images/search?view=detailV2&id=0AEEFA9AE6279D5AE3E9974A50240DAD66B7AA61&thid=OIP.GLddtuWRzc2Qbp4u7xISAwHaE7&mediaurl=https%3A%2F%2Fi.pinimg.com%2Foriginals%2F66%2Ff4%2F49%2F66f449d685be819de72eccefadfa3790.jpg&exph=399&expw=600&q=bank+w%2fgarage+dug+into+it&selectedindex=1&ajaxhist=0&vt=0&eim=1,2,6

  • PRO
    6 years ago


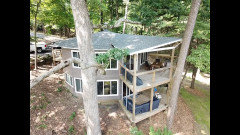
    It's kind of hard to tell from the photo... but the carport is the bit currently attached to the house, and the tool shed looks like it's set back from the carport? And one story, up the hill a bit?


    I think if you do a breezway, don't short it to just a walk through- make it a good 8 feet or so like suggested so it's an actual functional space that can be nicely roofed and screened in.


    And might sound mighty strange.... but can you perhaps do your garage face on a curve? Three 12 foot or whatever you need wide for a garage side sections, in a slight bowing to mimic the house. But with a much more shallow curve and you can square out the backside of it.

    Perhaps don't try to match up, but complement the house? Since your house is a bit silo-ish with it's roundness and flatter roof, a straight faced rectangle garage front with an attractive roof line to complement the house. Like a rounded roofline- sounds kind of barnish, but could be neat. On a bit of an angle from the house.


    If you do two story, you could really tie the second story of the house to the second story of the carriage house? by continuing the second story deck around the house and over the breezeway and then around the second story of the carriage house.


    And random... is that what they still call garages with living quarters over them, carriage houses? I know it's an old fashioned term.

  • 6 years ago

    the garage floor will be about 4 feet below the first floor of the house

    Definitely going to be some dirt moved

    yes the carport is sort of attached

    and yes the tool shed is on a hill behind


  • 6 years ago
    last modified: 6 years ago

    Yes.

    I would, however, have the garage doors face forward to be seen while driving up the driveway and, if possible, keep a space behind the garage beside the house as a private yard.

  • PRO
    6 years ago

    Oh my, that is an intriguing an nice space there. Tool shed is set further back than I thought it would be.

    That carport roof looks like it wraps around the back of the house too? Delightful. Do you actually want to take that whole thing down? Or that would be the thing to open up into a whole big porch areas perhaps?

    In the air photos, there's a couple lines on the left side of the pic- are those fences or something that indicates your limits in that direction?

    Are you willing to remove trees, or are they staying? And what's the dirt movement plans, or does that depend on the plans in general?


  • 6 years ago

    Since you cannot actually connect the garage to the house with a screened porch, you might put the garage farther from the house and create an elongated covered walkway connecting the roof only. That could mean the left side would be more "underground " than the right side.


  • 6 years ago
    last modified: 6 years ago

    The carport roof does wrap around the house

    the white line on the left is the property line and I want to stay at least 10-12 feet off so I can drive around the back of the garage to where the tool shed is now .

    the tool shed will go away


    a couple of the trees will have to go

    they are large poplar.

    The dirt removal will depend on the final plan

    I have no problem digging into the hillside


  • 6 years ago

    Instead of adding all those angles, consider creating a longer/deeper rectangle shaped garage.


    Something else to consider might be to have a combination two car garage at the back of that building but a drive through (side to side) carport at the front of that building.

  • PRO
    6 years ago

    This is a challenging property. A 3 car garage can overwhelm the house unless you perhaps have inline parking for some. A living quarters upstairs will

    slso be very challenging, because of zoning and septic issues. You have a lot of due diligence ahead, and then I’d suggest contacting an architect. You need help with creating a structure that looks like it belongs, and yet doesn't usurp primacy.

  • 6 years ago

    Yes and yes

    I can’t do online parking

    I have to stay 10 feet from the side and 20 feet from the back property line shown in white

    The right front corner of the tool shed is at the 20 foot mark

    Also considered calling the upstairs storage, and finishing it into a livable space later after the city approves the garage and storage room construction

    but the septic was installed in 1971 and the drain field Probabaly near the end of its useful lifespan anyway

    I can get variances for some small requirements like roof pitches etc

  • PRO
    6 years ago
    last modified: 6 years ago

    You can repeat shape of house as much as you want, entire, or front or back.


    You can build apartment above the way you want your 3 car garage .


  • 6 years ago

    thanks

    I have no idea yet which design we are going to use

  • 6 years ago

    How much storage do you need to replace the large tool shed? Does it need to be at ground level?


    Some areas now permit an additional dwelling unit. Check online to see if info is available for your area. If you do have a tenant, plan for parking the tenant's car(s). A Y-shaped parking area similar to what you have now may work.


    Drone photos from overhead would help you and your architect.


    See if you can find the original architect's name on the permits and plans (showing grading) at city hall. They may still be in business.

  • last year

    Dan! We also have a 13 sided house with 8 foot sections. We are looking at adding a garage and room above. Id love to hear what you chose and see how it turned out!


  • last year

    Is the slope of the lot that you could lower the garage by another 4' to 6' feet (basically underground) with stair to the "top" of the garage to an small enclosed porch at the level of the fist floor of the house? Possibly the top of the garage could be a nice large patio. beside the house?

Sponsored
Bella Casa LLC
Average rating: 5 out of 5 stars17 Reviews
The Leading Interior Design Studio in Franklin County