Software
Houzz Logo Print
hzdeleted_6198431

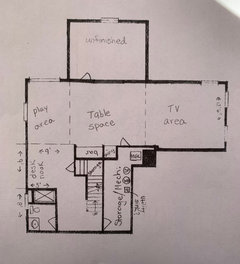
How does this basement floorplan look?

6 years ago
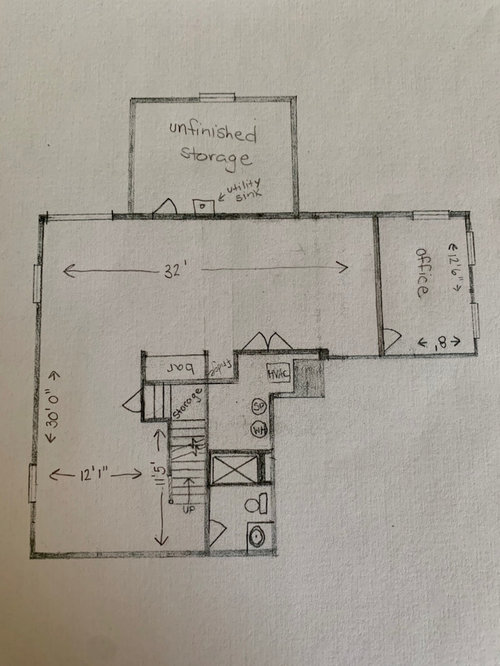
I’m getting quotes to finish our basement and am having the hardest time deciding how I want the space laid out. We are open to moving the bathroom and positioning walls wherever necessary so that the space can function well. There are only two support posts in the space and those are concealed by the side walls for the bar. The current opening to the unfinished storage space is in the middle and it’s double door width. The contractor that was here yesterday suggested shifting the door down so that we have more wall to work with in that space. The space is entirely open right now so the office wall can move or even not be there at all.
I would love any thoughts on this plan or suggestions. Thanks

Comments (14)

  • 6 years ago

    GN Builders - Thank you so much for these renderings. I'm thinking that the office wall isn't going to work out for us. I feel like it makes that middle space with the fridge and bar so much harder to utilize. There is no good position for a couch and tv. I think I'm back to the drawing board.

  • PRO
    6 years ago

    VaLady, if you like to do this via online 3D session and see what will work best, just leave me please your email in a message on my profile page and I will send you how we can do this since I already have your basement drawings done.

    Thanks!

  • 6 years ago

    Do you already have water available for the bathroom and bar areas? Is there sufficient power for the office and its various equipment? Adding phone lines should not be a problem.

  • 6 years ago

    Felizlady - the bathroom space is already roughed in and the two contractors I’ve spoken to said it would be easy and not too expensive to run the plumbing for a utility sink and the fridge water line. The home is just coming on 10yrs old and has plenty of open spaces on the breaker box.

  • 6 years ago

    Could you move the fridge and bar area to somewhere near the bottom of the stairs. It seems like that 12'1" area is a little bit of wasted space (unless you have other plans for that). Then you could put the TV in the area that currently is set up for the bar and fridge and the sofa on the opposite wall. Just a thought, good luck!

  • 6 years ago

    Cynthia- I agree entirely that the space off the stairs is wasted. I have some other drawings that have the bathroom in that location. I’ve also thought about using the bar area for the TV but there are patio doors on the back wall and it would cause too much reflection on the TV.
    We currently have a couch and TV setup in the 12’ space off the stairs. We don’t want to keep it there because of foot traffic. We’ve at least come to the conclusion that the TV should be in the back corner of the basement where there will be no thru traffic and enough space for a sectional couch and recliner. I just can’t figure out if we should build in storage or leave the back room all unfinished. We don’t have much extra stuff, all of our holiday things are under the stairs and our extra stuff (including extra pantry items and toiletries) are on 3 metal shelving units totaling 12’ in length.

  • 6 years ago


    Thoughts on either of these?


  • 6 years ago

    If the bathroom already exists, don’t “move” it! Moving plumbing is an expensive proposition and is often not worth it.
    We need visible measurements for each area added to the drawing.
    Will anyone be more inclined to use the treadmill if it is near the tv?

  • 6 years ago

    The rough-in is there for the bathroom. I was quoted $725 from the contractor to move the plumbing to a different location.
    My husband is the one that uses the treadmill, I have a bike that will be by the tv, he doesn’t mind having it in the unfinished space (he actually prefers it).
    I will add measurements and post back.

  • 6 years ago

    Where are you geographically? I ask because I personally wouldn't put the bathroom by a window for tornado purposes. But if tornados are not a thing where you live, not a factor then! I notice you went from a dedicated office to just a desk - I actually like that mock up the best (the last one posted), but you should make sure you're comfortable without a dedicated office if that was in the original plans.


    We finished our basement with the builder - a couple things to keep in mind - furniture/TV placement, which you're already doing. Consider who can view the TV from where. I had planned an unfinished space to be my bike area - setup my bike on the trainer, and it ended up being totally taken over my lego play space, ha.

    User thanked Kate E
  • 6 years ago


    Here are the measurements

  • 6 years ago

    Kate E - we are in the Northern Neck of Virginia. We do get tornado warnings here.

    The desk space is meant for my husband. I was originally trying to give him his own office/mini man cave, but he doesn't work from home and really only needs the space to check emails and pay bills. I felt like I was giving up way too much usable rec room space if I made a dedicated office. We also made our formal dining room on the first floor a library, it also has a small desk with a family computer.

    Legos! Ahhh!!! I feel like no matter how much I try to corral and organize they end up everywhere! My thought is to keep my 4yo's IKEA bins in the play area space for now and when he's past needing all of that storage we'll add an air hockey or foosball table to that spot. If I put the tv on the 17' wall there will be plenty of space for our sectional, a recliner, and my bike. It's not the best spot to be able to see the tv from the entire space though. The 13' wall would be an ideal TV spot, or even projector, it would be visible to those in the table area and play space.

    What is the standard depth of a built-in desk? The space I drew it in is actually 3' deep and that seems way to deep for a desk area. With that being a bit smaller I'll gain a bit of space and can most likely fit a couch or a couple of lounge chairs in that space as well.

  • 6 years ago

    Okay yeah if your husband isn't truly working from that desk for long periods of time then I agree, a desk vs. office is best.


    I just measured my desk and it's 29'in deep. I have a laptop, second monitor, and a host of other crap on my desk and I still have room to use the workspace. I think putting the TV on the 17' wall might be the best spot, especially if it allows room for furniture. You could also mount the TV with one of those mounts that you can move - so if for example you had a big football game on and wanted more people to be able to see if from the game area - you could pull the tv out from the wall a bit and tilt it to face left a bit. We have that in our basement and we do use it.


    And amen to the legos. We have a little unfinished room that has been nicknamed "the Lego Room" and we put extra carpet in there and tables and benches - kind of a catch all for random furniture, but it works as a good play space, and then we can close the door and not see the lego mess. Once he's older and not interested in legos/toys anymore, I plan to commandeer that space and make it a little bike/workout room for myself :)


    For the bathroom - I'd say if you get tornado warnings, I'd keep the bathroom by the stairs where the plumbing already is, win-win. I was told once that plumbing pipes go the deepest into the ground - so in a tornado (this was when I lived in a condo and didn't have a basement), and interior bathroom was the best place to go. Besides... sometimes tornado warnings can last a long time... nice to have a safe bathroom to use :)