Software
Houzz Logo Print
webuser_539405361

brainstorm needed: renovating main bath

6 years ago
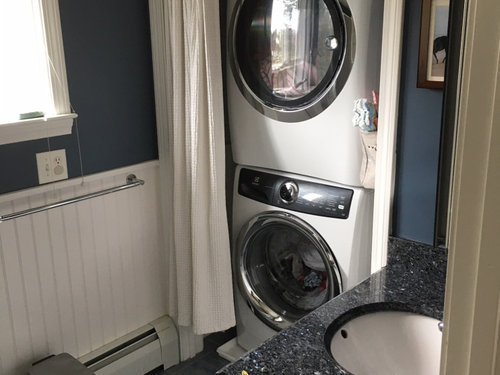
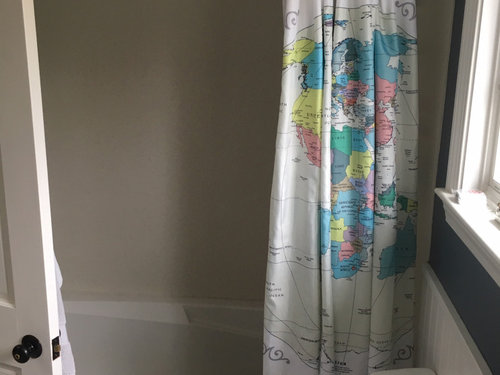
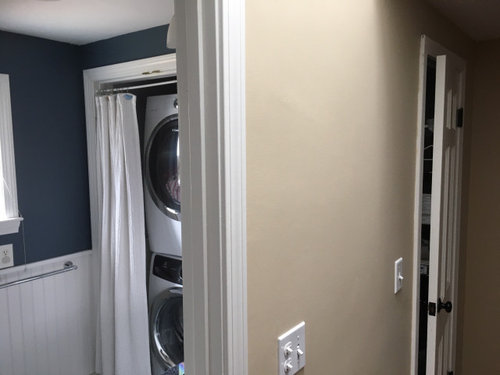
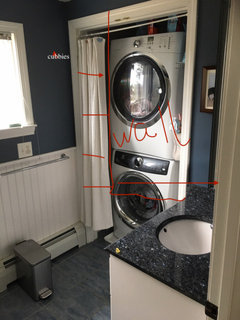
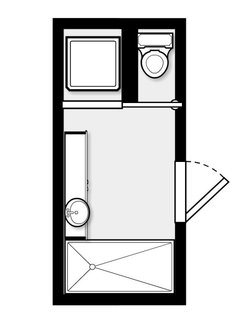
We have three young girls that share the main "family" bathroom. The owners before us cut into a deep hallway closet to add a stacked W/D with bifold doors opening into the bathroom. We've had to remove the bifold doors because opening them makes using the bathroom nearly impossible.


We'd like to make the bathroom overall more usable, like adding more storage/counter space and making it feel less cramped (or equally cramped but with more storage) without having to move the W/D downstairs. There is a small hallway linen closet that we can sacrifice to the cause.


I hate that the toilet is the first thing you see when you open the door, how there is no easy place for toilet paper, and how cramped it is next to the shower, but am not super jazzed about moving it.


I also get frustrated that there is (seemingly) no wall space for shelving or any kind of additional storage--and that there is all that dead space next to the W&D.


Any ideas or inspiration?


We have considered turning the W&D so it opens into the hallway instead--would that give us more bathroom space? We have an AC duct that would have to move and I think we'd have to reframe the doors, but it could be done. Then all the laundry would spill into the hallway...


Comments (33)

  • 6 years ago

    I am having a hard time seeing the bathroom from the pictures.

    Can you post a floor plan with measurements, doors and windows marked??

  • PRO
    6 years ago

    A floor plan with walls and dimensions is necessary. Also are you completely redoing this space or trying to make this work without any construction? You have described both. My initial thought is this needs to be overhauled with a major redo which among other things would include removal of tub and doing a standing shower only.

  • PRO
    6 years ago

    Include the spaces around the bathroom too and to scale please Use graph paper it makes scaled drawings a bit easier to do.

  • 6 years ago
    last modified: 6 years ago

    Well, one thing that would make your bathroom instantly feel less cramped would be changing the door swing so that it opens out into the hallway instead of into the bathroom. As far as the tp holder is concerned, you could mount it on the wall next to the toilet.

  • 6 years ago
    last modified: 6 years ago

    And like @misecretary said, we need a drawing with dimensions. It doesn’t have to be to scale, either (or on graph paper, for that matter); just do the best you can!

  • 6 years ago

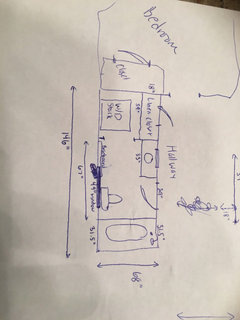
    Here’s my rough sketch- not exactly to scale but measurements are right.

    Entire space including the “nook” for the w&d is 68”x146”.

    We are ok with some gut-level work but ideally not moving the plumbing stack. It’s second story above a kitchen we just re-did ;).

    There is a bedroom closet in the mix as well which I included in the sketch. I don’t think we can use it because it’s got a solid beam in it as well as a weird slope. And then we’d be building a new closet too ;).

  • 6 years ago

    can you push it back into that hall closet? that's another 18" of space. then have the door to the hallway. yes, laundry would spill out there, but it's better than spilling out next to a toilet!


    then for the door to the bathroom, install a pocket door, if possible, to give yourself more room


    if you push back into the linen closet w/the WD, would that give you any space for some cubbies on the left side of where the WD currently sit now? trying to visualize if you move those, would it create a little pocket where the left curtain hangs?


  • 6 years ago

    @ Beth- that’s pretty much what we came up with, but it may make the room feel even more cramped- especially since the sink is so jammed in there right now. And it doesn’t solve the rest of the awkward flow of things.

    We are totally fine losing the hall/linen closet though- it has a never-used hamper and beach towels ;).

  • 6 years ago

    Oh I should add that is what’s crazy is that this is the main bath for a nearly 4,000 sq ft house. There is SO MUCH ROOM in the house, but seemingly none here. It has the master bath on one side and a bedroom with a giant beam in the closet on the other.

    That’s why things like a pocket door seem so odd- it’s not a small house where you see space savers everywhere.

  • 6 years ago
    last modified: 6 years ago

    well, then you're either going to have to live w/the cramped feeling, or, drop some moola and go for a complete reno. There's no sense dropping thousands into this bath if the result is only 10% improvement. even what I mentioned would cost a few grand. (unless you can DIY).

    Can you steal space from the bedroom? can you turn another bedroom into a bathroom? and then use the old bathroom ar a full on laundry room)

  • 6 years ago

    - Use 18" closet for linen closet

    - Make the current linen closet your new opening into the bathroom

    - Close up current opening(where toilet is right there), and extend the sink

    Otherwise, with 4000 sq. feet there should be space upstairs for the washer and dryer. Or....put the washer and dryer on another floor........Good Luck!

  • 6 years ago

    What kind of layout would work better in a complete Reno type scenario? There aren’t easy places to move the W&D that we’ve found- other than other floors which we aren’t happy about either.

  • PRO
    6 years ago

    I really think that to get what you truly want this is going to need to be a gut job. Hate to say it but three girls in this bathroom who will just keep growing and needing more space wont benefit from the small bandaid type of fix you are talking about. With a 4000 square foot home I would take a long hard look at room sizes and closet spaces and see where the W/D can be relocated to. Any walk in Closets? Any extra Rooms? Does the master bedroom have a large enough closet to accommodate a W/D? Is there a bonus room or loft that can lose some space?

  • PRO
    6 years ago
    last modified: 6 years ago

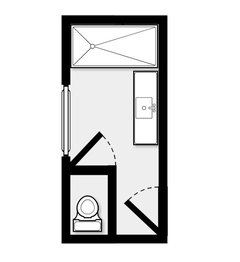
    Initially I made this before you gave the measurements but then saw you had and that there was a window as well. This wouldnt meet code which in most places is 15" off center of toilet.


    I did this if you are will ing to relocate the W/D and go the whole enchilada


  • 6 years ago
    last modified: 6 years ago

    J&K you plan on staying in this home for at least 10 more years? 3 girls in that tiny space? what happens when they're all teens? major major beefs.

    Do what you have to, but don't half-zzz this one. save up, take a loan, or splurge, and do a completely new bathroom. use this current one as an extra bathroom OR, and actual laundry room.

  • 6 years ago

    Not a pro but I agree with Beth H. : Start saving now.


    Easiest temporary fix is to have the bathroom door open out into the hall and add a heavy duty slide bolt for the person in the room to be able to secure the door -- that would make the space seem a tiny bit less cramped.


    Your washer and dryer likely need to be against the outside wall for venting the dryer. Moving your washer will require moving plumbing.


    If you could put shelves on the bathroom side of the hall linen closet with a back behind them and open up that space to be reachable from the bath you could have some storage but getting to it might be a tight squeeze.


    You really cannot add anything that would block that heat/ac register beneath the window and beside that.


    If, however, you're not moving any time soon and decide to make changes:


    You might consider swapping the locations of your toilet and your sink/vanity -- if you can use the drains interchangeably (size) and if you can get a hot water supply from either tub/shower or washer to where the toilet is now located or add an electric tankless on demand water heater.


    If you could choose a vanity that is wall hung or has legs so the heat/ac vent would be beneath the vanity but not blocked by it, you could have a wider vanity with a bit of storage and the toilet would not be across from the door -- not be as visible (front and center).


    You might even be able to add a wall of shallow shelves/closet (w/cabinet door) beside the toilet -- it would be on the right as you enter the door and if you used 8" wide boards for studs, you'd have 8'deep shelves (perhaps w/plywood back by the toilet and plywood door by the door.


    You might be able to put shelves (with vertical dividers) above the windows and use a step stool to place towels there and, perhaps, BBQ length tongs hung in the room to take one down as needed.


    You might invest in a pad of graph paper and pencil and a good eraser and draw not just the bathroom to scale but the surrounding rooms as well and post that to give the Houzz pros more info to get more real -- pro -- help.


  • 6 years ago
    last modified: 6 years ago

    Afterthought:

    If you no longer need a tub

    You could a shower in the hall linen closet space facing the bath

    Put toilet where the tub/shower now is

    Put the vanity where the toilet now is but, perhaps, a bit wider,

    Then that could give you more space.

    ... Same caution about vanity over the heat/ac unit would still apply.

  • 6 years ago

    @Beth- I’m not quite sure what you’re suggesting. We are fine spending the money to re-do the space- the issue is where to put things. We don’t really have a sense of what we could even do- regardless of budget- as there isn’t another good home for the w&d that we can find on the 2nd floor.

    Maybe I’m mis reading?

  • 6 years ago

    I thought you said you wanted to spend as little as possible. that's all I meant w/that.

    you don't have an extra room in that large home?

    does the WD HAVE to be on the 2nd floor? I know it's convenient, but if you had a larger space for it elsewhere, w/maybe a sink or a spot to fold clothes, would that precedence?

  • 6 years ago

    Following

  • 6 years ago

    We really need a to-scale drawing on graph paper showing the bathroom and the surrounding spaces, including windows and doors and all measurements. Your drawing seems to have the w/d inside the bathroom.

  • 6 years ago

    Sometimes depending on the floor plan of the house, it is possible to reserve a space for a laundry chute. This could resolve the inconvenience of having the W/D on a different floor. Would that be an option for you?

  • 6 years ago

    @felizlady- the w&D is inside the bathroom (see pics)! I’ll post a full upstairs layout in a bit.

    We did look at a laundry chute. Unfortunately it would have to go all the way to the basement, which is a huge PITA. That’s where the original W&D were and I really do see why it got moved.

  • 6 years ago

    I assume that your master bath is huge. This could be an option? Garage?

  • 6 years ago

    Not even sure you'd have room for a shower beside the washer/dryer.


    Would personally prefer a larger shower than you could get by putting one there.


    Have you considered using a part of the linen closet space to turn the washer/dryer to have the back toward the exterior wall and create a side wall to move the vanity between the washer/dryer and toilet, perhaps putting the h/ac register in the kick space of the vanity.

    You could then move the door across from the window, hinges on the left going in, so and what you'd see from the hall is the vanity, with the open door helping hide the toilet.


  • 6 years ago

    What if you move the w/d to the linen closet area facing the hallway, move the sink over to where the baseboard heater is, making it a double vanity, and then add a small linen tower next to the vanity? You can extend the baseboard heater so it comes out from the vanity toe kick. Then you can move your doorway down so it opens up across from the sink as opposed to across from the toilet. The only plumbing you'll be moving in that case is the sink plumbing.

  • 6 years ago
    last modified: 6 years ago

    Are you open to the idea of changing your tub/shower combo to a shower only?

    How high is the window from the floor? What is the distance between the South wall and the center of the toilet?

    What is the distance between the center of the toilet and the base board?

  • 6 years ago
    last modified: 6 years ago

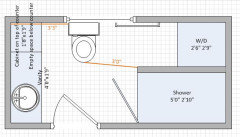
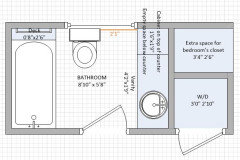
    I am not sure if I put the toilet at the right location but maybe you can do something like below. Note that a pocket door instead of a regular door would be better in this layout:

    I am thinking that you could use the empty space below the counter to hide toilet brush.

  • 6 years ago

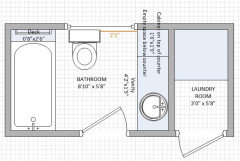
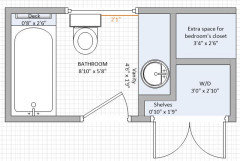
    I am not totally sure if the baseboard heater fits well under the empty space below the counter top:


  • 6 years ago

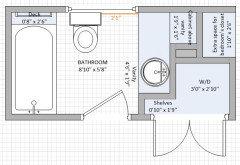
    Or:


  • 6 years ago
    last modified: 6 years ago

    One more.

    I have a very similar layout for my bathroom at home. The space between the toilet and counter top is 2'4". Even though the 2'1" space is not ideal, I think it is manageable.

    Also note that if you feel that 2 or 3 extra inches in your bathroom would make a difference (for example to make it easier to work around the heater), you can maybe reduce the closet depth. I find a 22 in. deep closet works or you could move the closet few inches into the bedroom..


    Or:


    Having a counter top 30 in. above the heater is something you need to verify. I know you will lose some efficiency but I just don't know how much or if there is an easy fix to that.

  • 6 years ago

    You can add shelves above the door to the bathroom and above the doorway to the washer&dryer. I can't make out the measurements in the drawing because my eyes suck so I don't have any other feedback.

Sponsored
Bella Casa LLC
Average rating: 5 out of 5 stars17 Reviews
The Leading Interior Design Studio in Franklin County