Software
Houzz Logo Print
steelyray

What to do with this boring, monster master bedroom?

6 years ago
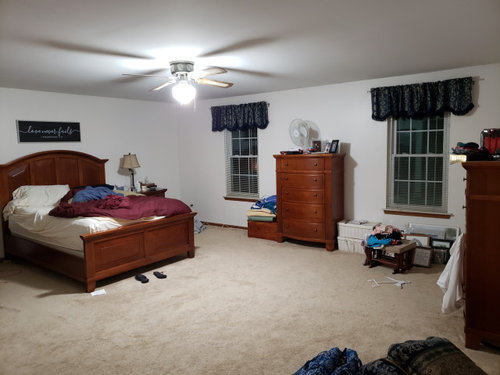
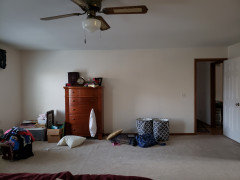
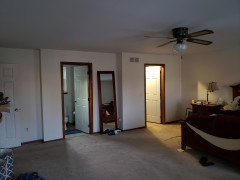
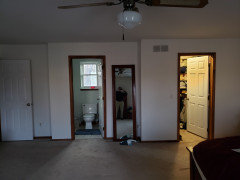
Our master bedroom is the largest room in our 2-story 4 bed colonial, placed over the garage. It's roughly 20x20, but with a boring 8 foot ceiling. The whole house is 90's beige and oak bleh which I want to update eventually. Our master bath and master closet are tiny, and off to the left side wall in this picture which was taken from the doorway. Considering building them out into the room somehow, but hvac ducting could be a challenge when I do. These two windows look out over the street, and are the only two in the room. The other walls would be closet / bath, stair closeout, and outside wall without much of a view. The curtains are carryover from our last house.


I'm considering adding a reach-in closet along the wall opposite the bed. The room is basically a giant waste of space, which annoys me since our front room and living rooms are smaller and hurt for space in general. We're not the type that spends any appreciable amount of time up here, and so the open space largely just accumulates junk that we don't know where else to put (having just moved here a couple of years ago).


Monster master bedroom · More Info


Comments (43)

  • 6 years ago

    Can you use one of the other bedrooms as your master and use this room for something else? TV room, den, do you have kids - a playroom, teenage hang out?

  • 6 years ago

    It could do with paint or wallpaper, curtains, a good bedding set, a nice rug, a nice piece of wall art, and some more furniture like a desk and vanity and seating.

  • PRO
    6 years ago

    Draw up a little floor plan... if you don't like the huge bedroom , then certainly creating more storage or a bigger bathroom could both be great ideas.

    If you are not doing that try rearranging the furniture. I would put the bed between the windows so it visually fills more space.

  • 6 years ago

    The other bedrooms are much smaller. #1 is a 11x14. #2 is a 9x11, and #3 (office) is probably an 9x9 or so. Our kids are 6 and 7 and have way too many toys thanks to my in-laws. There really isn't any other room that lends itself to be a master, and my wife would never give up her insuite bathroom.


    I'll take some more shots this evening and draw up the floor plan.


    Moving the bed between the windows isn't the greatest because of the staggered opposite wall; you'd be staring into the tiny bathroom, (like directly at the toilet), and closet doors.


    I don't really like having any paperwork in the bedroom, so probably wouldn't want a desk in there. A vanity is an okay choice, but probably wouldn't get used.


    Some easy chairs for a reading area maybe, but still probably wouldn't get used as the room is upstairs and away from the main living area.


    If I add a reach-in closet, do the windows end up looking awkward as their spacing becomes way off-center?

  • 6 years ago

    If your two chests of drawers will fit side by side between the windows, consider doing that and adding a low storage ottoman as a widow seat beneath each window.


    A long swag window valance in a lighter color -- not so dark and stark against the light colored walls -- would be worth considering.


    You could add a cedar chest for bed linens -- or pair smaller ones -- at the foot of the bed.


    More pics for more of the room might help solicit more input.

  • 6 years ago
    last modified: 6 years ago

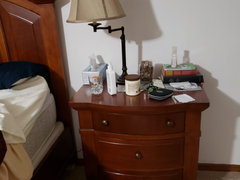
    That lam p is tiny and the bedside table/cabinet is really short - cannot even see the top of it or the lamp base .

    Larger, taller bedside tables with tall thin lamps and medium to large white shades would help.


    Your bedside tables do not necessarily need to match your bedroom set if they match each other. If you need a place to store all those personal papers we all end up with -- such as paid bills and warranty info and bank statements, there are wood file cabinets that can double as a bed side table.

  • 6 years ago

    A big room like this can take some color on the walls. Something that evokes nature. Then put up real drapes from floor to ceiling - think resort plush. Maybe create a lounge area with two comfy chairs, an ottoman, a little table, where you can relax and read a book or enjoy a cocktail with your wife.

  • 6 years ago

    Long draperies would be more appropriate in a master bedroom. They can be drawn closed for privacy and light control, or drawn open for maximum daylight. They could have sheers, too. The flouncy toppers are useless fluff. You obviously need some additional storage, and a room of that size could have a nice seating area: two comfortable upholstered chairs, a table, small chest, a small bookcase, a large footstool to share, a good floor lamp or table lamp if you are readers. You could even plan it for TV-watching, if desired.

  • 6 years ago


  • 6 years ago


  • 6 years ago


  • 6 years ago

    Ok I lied. At its widest point by the entry door, the room is 19x20 and narrows to about 17.5x20 at the closet end.


    Not a fan of having TV in the room. While a TV sitting area could use the space well, I like to have the bedroom as a sanctuary without the noise. A TV that would be at all viewable from the bed would have to be so huge that it would be impractical anyway.


    I tend to try and keep the papers in the office. These nightstand pics are unusually cluttered at the moment.


    A reading area with some chairs and a bookcase with some of our overabundance of books might be good as long as it doesn't look cluttered. A big armoire or something like that might make sense.


    Long curtains imho would look frumpy. The valences are a carryover from our 1920's house with a tiny bedroom (as is the furniture) in which they made sense. We actually had to exchange our original dresser choices for these highboys because they wouldn't make the corner to go up the stairs in the old house.


    No concerns with too much light as the windows face north and this is cloudy Michigan. If anything, generally this house needs more light. I'd double the size of the windows if I could afford anything that crazy. No concerns about privacy either as the house across us is fairly distant and faces sideways and we're on a corner. If I put a reach-in closet along the door entrance wall, would the windows look weird for no longer being symmetrical in the room?


    I thought about putting a chest for bedding at the end of the bed, but the wife rejected that as she doesn't want to run into it at night. She's graceful that way.


    We really haven't done anything with artwork anywhere in the house yet save for the one above our bed since moving in other than a few tidbits. Blank walls basically everywhere.

  • PRO
    6 years ago

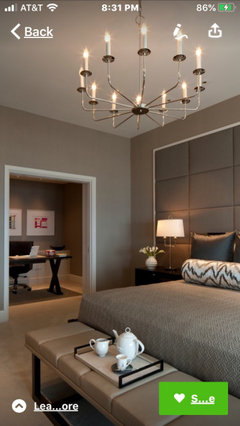
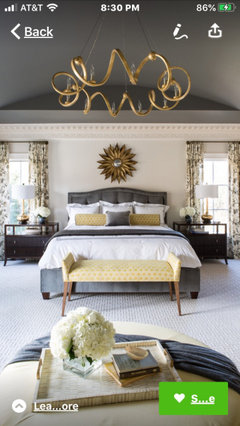
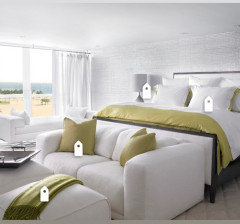
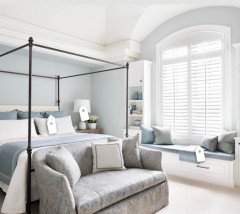
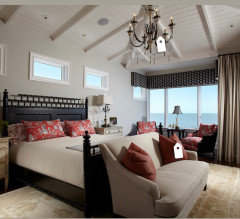
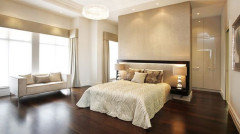
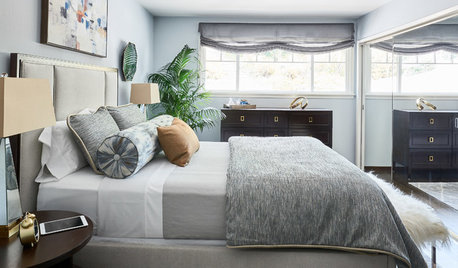
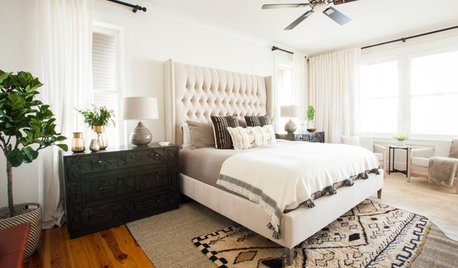
    You have a great size room, it is just lacking a style and proper layout. Are you open to changing the bed to have an upholstered headboard. This would add some warmth. Adding wall color will also help. So a number of tweaks can make this room feel and function a whole lot better. Here are some inspirations.

  • PRO
    6 years ago

    Start with bed and bedding. That will inform other decisions.

  • 6 years ago

    Symmetry of the windows seems to me to be worth saving. Would you show us a floor plan, even if it is a rough sketch? Someone here could surely help you determine a way to add for you to have bigger closet and bathroom spaces. Those would be functional for you and make much more sense than adding furniture that you don’t think you would use.

  • PRO
    6 years ago

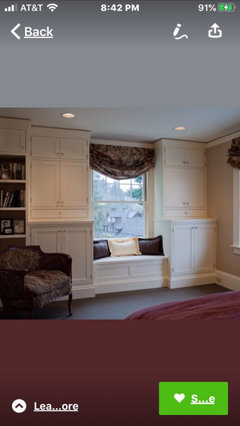
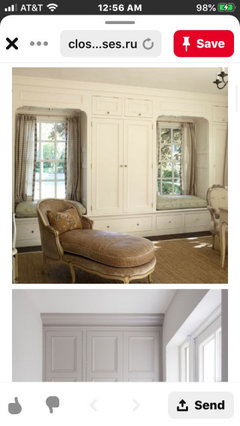
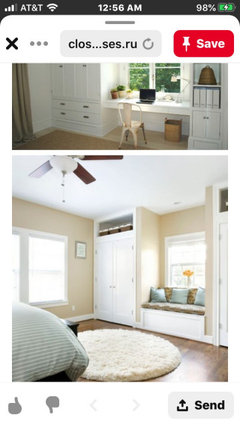
    I am working on basic floor plan from photos. With this size room you could flank windows with built-ins and use other wall for more decorative use.

  • 6 years ago

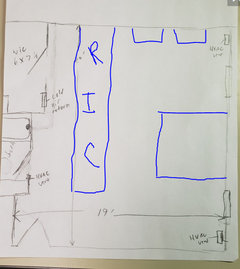
    How about hiding the bath/closet doors behind a wall and hall with RIC all along on your right hand side as you wall down the hall? Then the bed could be placed against that wall facing the two windows, or between the windows facing the new wall.

  • 6 years ago

    "Some easy chairs for a reading area maybe, but still probably wouldn't get used as the room is upstairs and away from the main living area."


    If you plan to live their long-term, you may want a quiet spot away from the main living area. As your kids turn to teens they may have friends over playing noisy games. I like the idea of having a quiet reading area. Even now, it might be a nice area to snuggle with kids and read just before bedtime without all the other distractions of the living room?


    If you are into yoga, perhaps a kind of zen area?


    A series of Pax wardrobes (if you have storage space, it gets used)?


  • PRO
    6 years ago

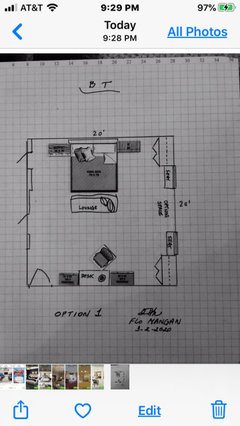
    Here is scale drawing for Option 1 layout. Sorry it is dark. I assumed your bed is King. Each square is equal to one square foot. I replaced your bedstands with larger Bachelor size night stands. They have drawers and add storage space. I put upholstered headboard. I would also replace ceiling fan with appropriate chandelier. I added a lounge sofa at end of bed. Added desk chair and desk that could be a make-up table. Then built-ins beside windows and window seats that could house additional storage. The “Option Space” could be more arm in closets or other storage space.

  • 6 years ago

    I think you should remove the ceiling fan (make the ceiling look low), remove the valances and replace with curtains hung high and wide that just touch the floor. I like the look of a small loveseat and perhaps a table at the base of the bed.

  • 6 years ago

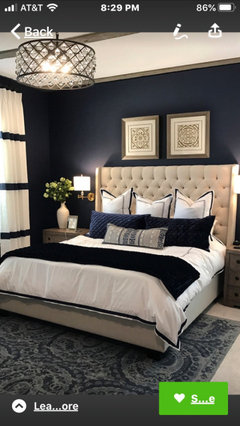
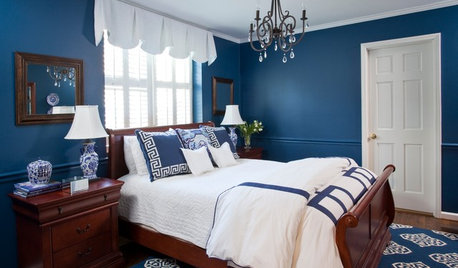
    Paint it dark like this bedroom in another thread. Use white accessories and bedding.

    https://www.houzz.com/discussions/5875992/ideas-on-how-to-cozy-up-my-navy-bedroom

  • PRO
    6 years ago

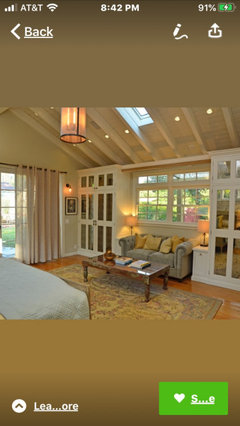
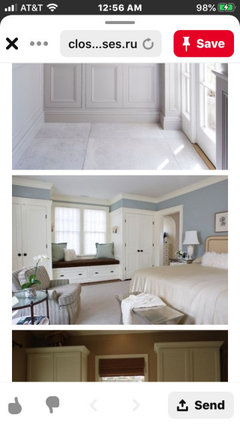
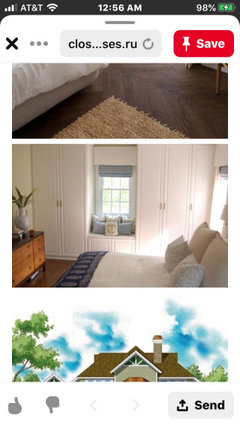
    Some options for your window wall.

  • 6 years ago

    OP, you mentioned that long curtains would look "frumpy ". Your ceilings are fairly low at 8' ft. One of the best ways to make the ceilings appear higher is to hang curtains as high above the window as possible. Curtains will only appear frumpy if you choose a fabric and style of that description. Something minimal and sleek will bring a more modern feel to the room. They will also fill some of the negative space.

  • 6 years ago
    last modified: 6 years ago

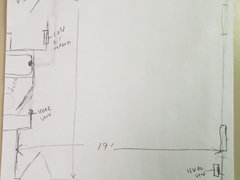
    I drew up a quick sketch of the room last night.

    What is RIC?

    I'm never doing wallpaper. Not a fan.

    Our bed is a queen size, as a king size wouldn't have made it up the stairs or fit in our previous house due to a really tight arch over the stair entry at the bottom landing. Although it's not typically our furniture style I could see an apholstered style headboard as working well in this room.

    We tried having both highboys next to eachother when we were first moving in, but it didn't quite fit.


    Our nightstands really aren't that small. They might look that way in this pic because our bed is high, but they're not.


    I kinda like the idea of some built-ins framing the windows. I hate how this house has no framing around any windows and instead has these dated stone ledges. Coming from a Victorian it feels so stark.

    Measurements from the corner to the window nearest the nightstands are 50 inches and 32 inches on the opposite wall, so they're not as symmetrical as I had originally thought. There's also floor HVAC vents at both locations so they'd have to either move or become part of the built-in design. I'm a bit leery of that as this room tends to be a bit cold above the garage, which I've already insulated.


    This isn't our 'formal' bedspread, but we use it because it's cooler than our other one. The formal one matches our valences; both of which were more suited for our 1920's Victorian bungalow.

  • PRO
    6 years ago

    You can design built-ins with false floor to redirect HVAC duct to outside cabinets. I guestimated location of windows within 2”. Although I would like to know width of windows. I will update scale drawing later today.

  • PRO
    6 years ago

    Nightstands should be approximately the height of mattress. Give or take an inch or two. The dark fabric valances are like fingernails on a chalk board to me. Take them down. You would benefit having shutters on the windows. 30% of heat loss is through windows. It would be great to be able to close for retaining heat and reducing drafts in winter. Perfect if you build in around windows. You can put reach in closet across wall opposite headboard but it will really throw off window placement. So much more interesting to create built ins around windows with window seats at proper height. How far up are your window sills from floor. You want window seat to be about 18” from floor including 3” cushion.

  • 6 years ago
    last modified: 6 years ago

    Window openings are 31". Not sure of the height, will have to get that when I get home. Our windows are newish, the previous owner having replaced them before they sold.


    With the weird, squatty proportions of this room, should it even have a ceiling fan? Eventually the central light will go, in favor of some more distributed lighting, but I'm undecided about whether to have a fan there or not. I know they are supposed to add value, but we never use it, and this particular one is the essence of frumpy.

  • 6 years ago

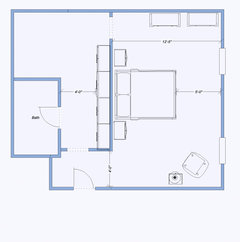
    I draw poorly with pen and paper, so really awful with the mouse. Here is a RIC taking up some of your large footprint and blocking the view of the bathroom and WIC. You could still put your bed on the north wall or on the RIC wall and play with the chests and some seating.


  • 6 years ago
    last modified: 6 years ago

    Ok but what is an RIC? Acronym help? Russia, India, China? Roman Imperial Coinage? Royal Irish Constabulary?

    Oh... wait... okay I get it now. Reach In Closet. (duh...)


    If I were to do that, I would just tie it in with the bathroom and WIC, obliterate the old WIC door wall in favor of one that uses the whole space.

  • PRO
    6 years ago
    last modified: 6 years ago

    If you are using two chests to hold clothes in a room this large you don't have enough closet space. Solve that problem.

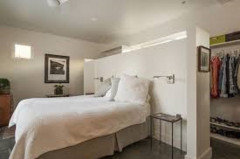
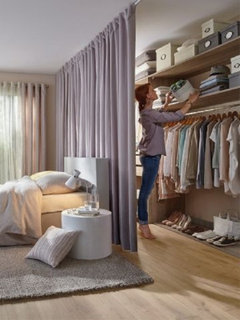
    Here are some creative ways to add a walk in closet into a bedroom using the divider as a headboard.


  • 6 years ago

    I think decoenthusiate's idea makes a lot of sense. Here's a quick plan with one option for furniture placement with a chair and small side table in the corner. Lots of other options, especially if you can move the 2 dressers into the closet.


  • PRO
    6 years ago

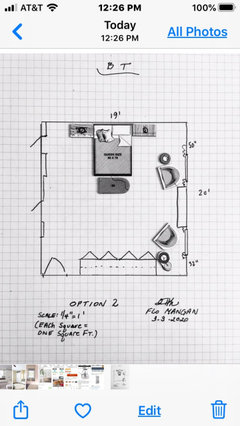
    Option 2

  • 6 years ago

    marilyncb's idea for a room lined with some IKEA cabs is good too. Either way, it makes your room smaller and we both give you more storage and more options for furniture placement by separating the room's functions.

  • PRO
    6 years ago

    Option 2 keeps basic footprint of room. Puts “reach in” 10’ closet. This option doesn’t utilize space as well as previous option. I assumed you didn’t want to make major construction changes but I could be wrong. Give us input please. I guessed that windows are 40” wide? Please verify.

  • PRO
    6 years ago

    I might be wrong but I think there is a tub and plumbing behind wall on left as you enter room so Marilyn’s layout probably isn’t in the cards.

  • 6 years ago
    last modified: 6 years ago

    The windows are 31". I'm not going to be doing much with it for awhile until we finish the basement and pay of some other bills. It's just mostly an annoyance that I just need to sort out over a few years.

    I like that decoenthusiaste's idea helps out the bathroom by giving us a proximate medicine cabinet option. The bath is so small that the only real option to store medicine, other than below the vanity, would be to blow out the wall mirror or turn the tub into a standing shower. So all of our medicine is stored downstairs in the kitchen.

    Given that I won't be working on it for awhile, I guess I'm pretty open to some deconstruction / reconstruction.

  • PRO
    6 years ago

    Ok. Well planning and pricing out options is good to do in advance. Narrower windows gives more about 15-20” more wall space between windows.

  • 6 years ago
    last modified: 6 years ago

    The tub and plumbing access are directly behind the floor mirror you see in my third and fourth room pics. The floor mirror is hiding a framed access panel. The only real trick I can think of with her layout might be moving the cold air return.

  • 6 years ago

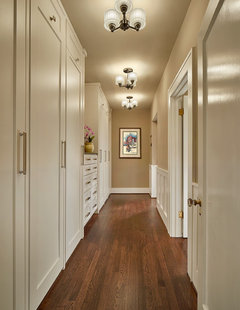
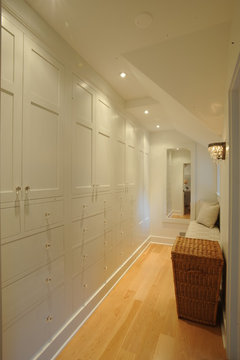
    Some inspiration...

    M-Streets Master Suite Addition · More Info


    European Farmhouse Closet Hallway · More Info


  • PRO
    6 years ago

    I suggest you get plumber and HVAC pro over to give you advice and options. Don’t make assumptions.

  • PRO
    6 years ago

    Basically, the updates in your master will be driven by how much money you have to invest. Set a overall budget and stick to it. That will aid you in decision-making.

  • 6 years ago

    BT, since you're going to wait a bit it's definitely best to save your pennies and do it right. You have so much extra space to utilize in a real reno that would give you a great master suite with a nice bathroom and good closet space. In the meantime try to enjoy the fact that it's not cramped!