Software
Houzz Logo Print
hzdeleted_50078653

Thoughts on Fridge and Stove placement

6 years ago
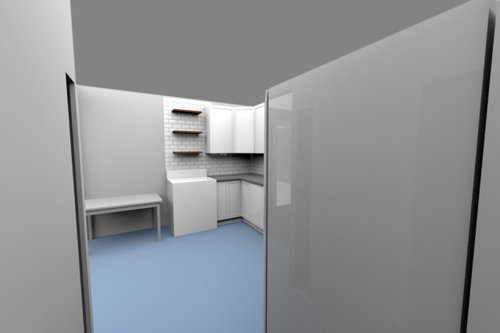
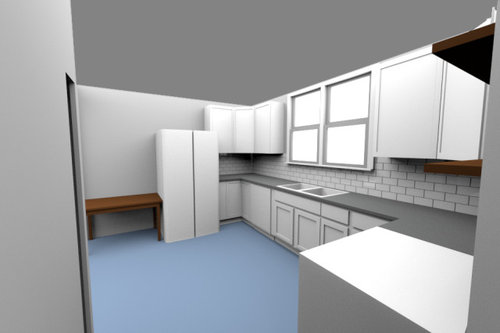
We're making some updates to our kitchen, we're keeping the changes small, and debating swapping the fridge and stove's location. Currently, the stove is on the left wall and the fridge on the right. It fits the space, and extends the feeling of the hallway to the side door stairs, but blocks the view of the kitchen from this side. Also, the light switch is on the wall behind the fridge, so you have to reach behind it to turn on the light/ceiling fan (not pictured) The stove is on the open left wall, with our computer desk next to it (the tiny table in the images is just a placeholder I made for the table) When the stove is not in use, the mess from the desk ends up spreading to the cooktop (my fault). When we are cooking, the computer tends to catch the splatter from whatever is cooking.


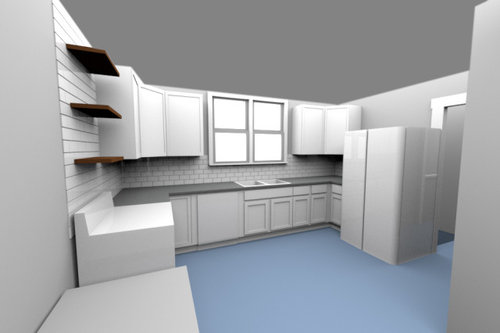
Really the only change if we swap the fridge and stove is the view from the hallway. Because the side door is the primary entrance to the house, I like this view more. It feels more open. The fridge and stove are still equidistant to the sink, and the countertop square footage is almost equal too. Also, desk is more isolated from the cooking area.


The only expense here is the cost of moving the 220v line for the stove to the new wall. It would only require shortening the existing line because the line runs under the length of the kitchen to the wall where the stove currently is. In the future, if we get a fridge with an ice maker or water dispenser, there are cold water pipes under both locations, so no problem adding a needle valve or coupling for the water line.


I hear it can be expensive to move the 220 line, so an estimate will be a true determination of whether we really want to do this.


Thoughts on which works better?


1. Current layout from side hall


2. New layout from side hall


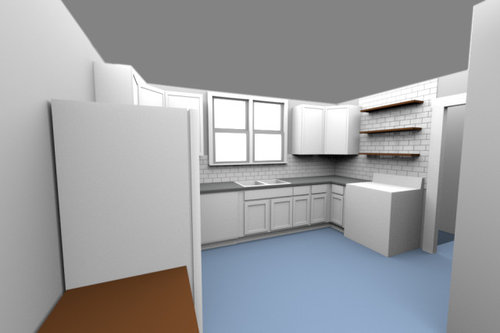
Below are the layouts from the dining room side of the kitchen.


3. Current layout from dining room


4. New layout from dining room


Comments (14)

  • 6 years ago

    Why do you show shelves above your stove instead of a vent?


    If you are keeping the table/desk instead of adding more counter I would put the stove next to it so you have some extra space to place ingredients, utensils etc nearby while you are cooking. I have counter on both sides of my stove and I use it all when making dinner since I usually have more than one pan going at a time.

  • 6 years ago
    last modified: 6 years ago

    None of those things are up for discussion in this part of the project.

    We have a desktop computer, this is the only location in the house that works for the desk. The desk is also not counter height, and is not intended to be an extension of the cooking space.

    If we decide to stay in this house for more than a few more years, the wall where the computer is will be replaced with a door to the backyard. That is currently not in the plans or budget for any of the work we are thinking of.

    We are not replacing the sink or the appliances.

    A range hood can work in either location. The shelves are notional for now, still looking into the cost of the work to install one.

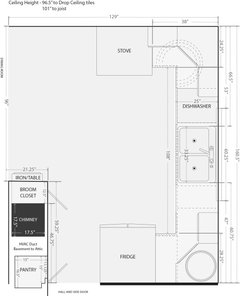
    Measurements are below. The kitchen is roughly 135sq ft

    One note on the measurements - the upper cabinet above the stove overhands the countertop by roughly 3 inches, this section is being extended so that the edge of the cabinet and the edge of the counter are equal.


  • 6 years ago

    You can do whatever you wish. My suggestions are based on logic and how the best logical use of your space could improve your kitchen experience. You can use the whole space for something other than food prep, cooking and cleanup if you want. Maybe it can be a good area for tailoring or possibly writing a novel. You can order your meals from doordash. . . . or get a used laptop and use it on the couch like many others.

  • 6 years ago

    Please continue to explain to me just how wrong I have been in how I use my own home and my apologies that my computer doesn't conform with the current standard. I don't believe that those were things that I included in the subject of my initial post or the question I asked.

  • 6 years ago
    last modified: 6 years ago

    From a point of view of usability, the best order would be fridge, sink, stove, according to some. In addition, in your case, this allows the DW not to be between the sink and the stove, and therefore to be loaded/unloaded by a second person if needed. This would be, I g uess, the new layout.

  • 6 years ago

    For me it is an absolute must to have counter space (even small) on either side of the stove. Would it be possible to put the range on the wall with the desk and put a small cabinet and countertop between the desk and range? I would then consider not wrapping the cabinetry around the corner by the door and instead putting the fridge against the wall nearly in the corner (with enough spacers to make sure the door can open) on the same wall as the window. That way the doorway won't feel so crowded walked into the room.

  • 6 years ago

    Would it be feasible to put the refrigerator where the desk is? You could do a slender freestanding cabinet between fridge and stove. This would provide a drop zone as you enter the room for mail etc. And if you spread out it would be onto counter, not cooktop. I don’t care for the range by the door simply because it is a safety issue to have it right by the doorway. That would be a nearly zero cost solution. 🙂

  • 6 years ago
    last modified: 6 years ago

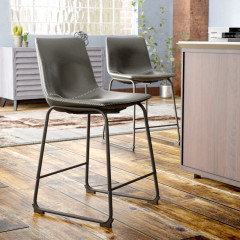
    Many many people come to this forum without a complete knowledge of good kitchen design. They haven't had the experience of designing or using many different configurations. Or how one or two people trying to work in a space together can more easily get things done day after day. There are very real functional differences in work zone spacing, appliance placement, lighting and other factors. No one can force another to accept good proven design. And you'll still be able to succeed in a poorly configured space if you're a patient individual. One compromise if you can't reconfigure your internet use would be to make that space pull double duty. Make the desk counter height(and deeper) and use a counter stool like this one. This could be used for more relaxed sit-down prepping as part of the dual usage for an unanticipated benefit.


  • 6 years ago

    I agree with others that a range directly next to a door is not ideal. You’re working with a pretty tight space though. I can relate - I’ve lived in a few tiny rentals where you just make do with what you’ve got.

    You know what I’d do? Unplug both appliances and switch them just to see if it improves the space. It’s a mock-up in real life ;)

    And don’t tell the building code police, but could you move the light switch to the other side of the wall? We did that in my kitchen but it’s open concept so it was less of a no-no. Or is there room by that HVAC duct to put the light switch there? I know there are rules about these things but a switch behind a fridge is not ideal either. Could be cheaper to move it than to do the other electrical work you’re considering. Shoot, close the pantry and put the switch there. Ha!

    Re: the desk. It sounds like the current situation is bugging you. Does the opening there allow for you to use a hutch style desk? The sides would keep the splatter off your workspace and rein in the clutter creep. It’d have to have some distance from the range for fire hazard reasons, depending on what your appliance manual says.

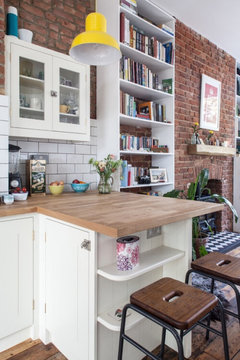
    Or you could put a small cabinet there with a counter and overhang for a work space. Just something tiny like the attached image. I can’t tell from your comments if that’s appropriate for that space and your use of the desk.

  • 6 years ago

    It is amazing how kind people still respond to rude posters.

  • 6 years ago
    last modified: 6 years ago

    I'd leave it as is for the time being. In a few years, when you are doing structural work for the new back door, you can address moving the 240v line. The wires might run right through that wall and you'll need to address the issue anyway.

  • 6 years ago

    Pictures of the actual space would be helpful since you don't plan on changing anything but maybe the stove fridge location. We would then see how what you have now works or doesn't work. I would also prefer workspace on both sides of a stove so adding more cabinets on that wall would be my choice and get a smaller desk..

  • 6 years ago
    last modified: 6 years ago

    I'd leave it as is. While folks spend only a short while in the hallway, they may spend many hours in the dining room and it's nice for them to be able to communicate with chef nearby (at the stove) and for the chef to be able to see the folks in the dining room..

    You could add additional cabinets and countertop to the left of the range.

    -- amateur