Software
Houzz Logo Print
janelle_hicks

Help my kitchen not look stupid!!

6 years ago
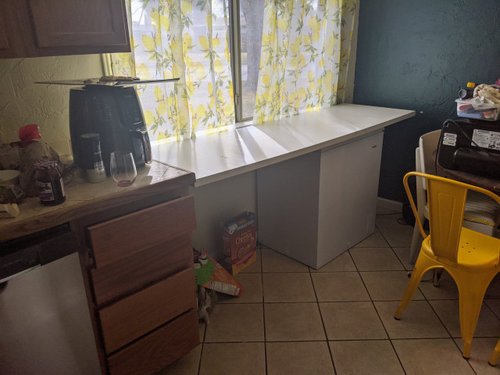
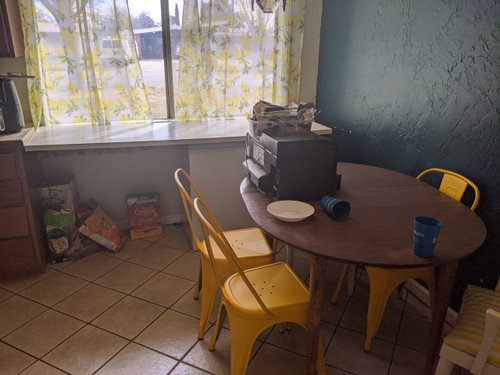
So right now my countertop ends, then there is a window to the corner. The dining area is in this corner. we are getting new countertops and I can't help but think we could extend the countertop under the window, and put either cabinets underneath or leave it open as a great spot for homework or breakfast. I just can't decide if that makes the dining space too awkward? I had a big flat board I put in the space to show what I mean for the pictures. Please forgive the mess we are rearranging.

Comments (42)

  • 6 years ago

    Oh good I thought maybe I was crazy!

  • 6 years ago

    Yes I love that idea! Whether you decide to put cabinets, shelving, or leave it open for snacks/homework - consider what you need most. Do you desperately need more kitchen storage that you won't get elsewhere? Or - is it more important to have space to sit and eat, work on homework, check email, etc? Let your needs drive the function of that space. But generally speaking - I think extending the counter top under the windows is a GREAT idea and it will look great, not stupid at all :)

  • 6 years ago

    I had an almost identical situation in a previous home and did what you are planning. It worked out great. So much more counter space. I just bought a free standing cabinet matching it as closely as I could to the existing ones.

  • 6 years ago

    Without seeing the rest of the room, I think you may come to regret it. Unless there is a lot of space that we're not seeing, it doesn't appear there is enough room for seating around the dining room table now. Please include add'l pictures and draw up a floor plan for us to look at.

    Thanks!

  • 6 years ago

    Great Idea. Yes, go for it. Perhaps turn your dining table the other way around.

  • PRO
    6 years ago

    Congratulations for mocking this up BEFORE committing. It looks from your photo that the board you have placed there to get the idea is slighting lower than your countertop and yet slightly higher than your window sill. Are you contemplating having a dropped section here or raising your window??

    I agree with others who have suggested it is difficult to assess the idea without a floor plan of the whole space. If it turns out that there isn't really enough room for your dining area with the new layout, there is also the possibility of using this area as banquette seating which would make it possible to sit with one's feet up, looking out the window.

  • 6 years ago

    Oh a banquet might be nice! Yes the window sill is just below the countertop. so either the countertop would drop down to below the window, or it would be in front of the window at the base by about 2 inches

  • PRO
    6 years ago

    I second the idea of a banquet - The bench can lift up for storage of large items that may not fit in your existing cabinets.

  • PRO
    6 years ago

    You mean floating in front of the glass, the depth of the sill?? Hmmm. That will never look right and the countertop still needs to be supported along that length if you go for a counter with stools below so that could be awkward. If you go with an extension of your cabinet run, it will look really odd from outside as the backs of the cabinets will be visible. .

  • 6 years ago

    no the cabinets would not be visible, just the back if the countertop thickness itself

  • PRO
    6 years ago

    Still . . . . odd. :-)

  • 6 years ago

    How long is the teal wall? specifically, how many feet are useable -to the last chair there ? -- will it be ok to move the unit by the window, so the table's end could be there [unless someone sits at the end]....

  • 6 years ago

    it's 10 ft.

  • 6 years ago

    It's good. Just do it.

  • 6 years ago

    I like, really want more countertop space. A banquette is nice but a countertop would be way more useful to me.

  • 6 years ago

    Do it. You can get adjustable table legs from IKEA for a desk look. Maybe build shelves underneath for baskets?

    This looks like a "refresh" not remodel? Unless you have to have more cabinets, I would just save the money. Open shelves could provide support as well as storage or display.

    Also, I hate banquet seating, creates mostly useless upholstered seating (which will stain anyway). The person who has to squeeze into the back/middle will hate you. And really, who scoots into the back just to have morning coffee? Pulling up a chair is so much easier.

  • 6 years ago

    Well it's all a plan right now lol. This is the mock up "before"

  • 6 years ago

    More countertop space and cabinets!

  • 6 years ago

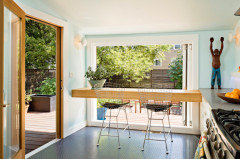
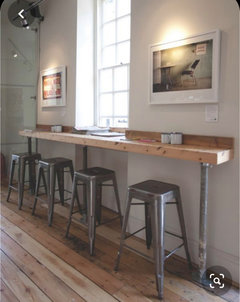
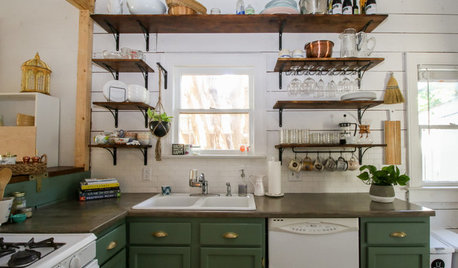
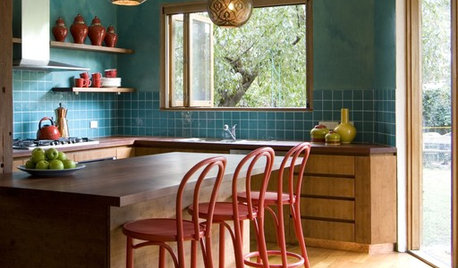
    I love that idea of just the countertop in front of the window and open below, like these images. If it were me I would make it bar height so you could comfortably stand there as well.


  • PRO
    6 years ago

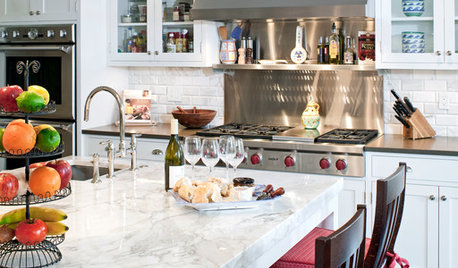
    That is tight in dining room space. Might check out mobile island units you could move around to where you need extra counter space. Lots of neat ones out there. I would turn that table and place chairs on corners for more ease of use. Something like this.

  • 6 years ago

    If that tuck in a basket in corner on floor.

  • PRO
    6 years ago

    IMO it would be the spot for me to have a coffee in heartbeat make it the same height as the counter and just put a support on the one end just make sure the counter is all one piece from the existing cabinets so it is supported on the left.BTW i hate banquette seating . You might want to look at a smaller round table .

  • 6 years ago

    Traci from seattle- you think those would still look nice if the lower part was wall instead of window?

  • 6 years ago

    Either wall or window will look fine. BTW what is your budget for this reno?

  • 6 years ago

    like, 5k we are poor lol.

  • 6 years ago

    I believe Ikea may be the least expensive option for you. Go shopping and get prices.

    Good luck with your reno.


  • 6 years ago

    The nearest Ikea is a 10 hour drive. But I'm not planning on replacing the cabinets, just the countertops so we should be ok.

  • 6 years ago

    We did something kind of like that, although there is *not* a table next to it. Because we wanted to maximize the space for the cabs on the adjacent wall, we made that window bit of counter shallower (12" I think, maybe less, I can't remember). It would not be comfortable for an adult to sit at for an entire meal, but it is fine for a snack or homework. And it's a little bit more counter in a small kitchen. I love it.


  • PRO
    6 years ago

    Janelle-kitchens are money pits. One thing tends to lead to another. With your budget I would look for free standing furniture. It would will be affordable and functional for you. Are you mainly just needing more counter space? Maybe just getting a longer table with built-in leaves would be better solution?

  • 6 years ago

    A single long section of countertop is going to be less expensive than creating a pair of corners but if you put a fixed countertop in front of the window, will it open/close without difficulty and, if not, would that be in violation of a fire code? Would not block the window with a permanent countertop. That said, if you added a support to the side of your countertop and to the side of your wall so you could add a board the same height as the countertop and remove it as needed, that would be more practical.


    How many of you are there -- how many do you need to seat regularly?


    Can you draw, to scale, this kitchen/dining room on graph paper, showing all doors and windows and appliances with measurements?


    You might be better served to invest in a rectangle table with wheels that is counter top height so you could put it where you want it as you need it -- or even two of them to set at right angle or side by side or end to end as needed -- something you could take with you if/when you move.


    https://www.google.com/search?q=rectangle+table+with+wheels&source=univ&tbm=shop&tbo=u&sa=X&ved=2ahUKEwiG7pGG-JfoAhXNdN8KHTFqDbMQsxh6BAgNECs#spd=17084166728830896842&spf=1584119251292


  • 6 years ago

    Regards to budget- we can do more I just don't think we need to, everything is in great shape I just hate our tile countertop. We were thinking solid surface, the price is relatively affordable and it fits with our area. The window would still open it has a wide sill- just a small lip of countertop would show from the outside. I was thinking it would make a cute spotfor a little herb garden box.

  • PRO
    6 years ago

    If you are fixed on doing a countertop change, you can get a carpenter/trim person, to build a "shelf" the size you want and put it on a hinge so if you need to open that window, you simply lift the countertop up. It would need a leg for support and that can be put on a hinge as well. Just remember, when and if you replace your countertop (existing) you have to pull your sink and might need to replace it, and you have to disconnect your faucet, and possibly replace, and if you have a garbage disposal it will need to be reinstalled as well, and possibly replaced. Be careful.

  • 6 years ago

    We will def be getting a new sink, and disposal. the window slides open it will not be affected by a countertop

  • 6 years ago

    If you decide to do it, in your position I would want cabinets, not open space underneath. Cabinets provide extra storage; open space becomes a clutter catcher (at least it does for my family).

  • PRO
    6 years ago

    Agree with Kristin. I would add the storage. The window is big enough to still provide a great deal of natural lighting.

    Homework etc can be done at the kitchen table. The countertop is a nice area for meal prep, entertaining, buffet use etc. The extra storage will help you keep the counter clear with minimal clutter. IMO

  • 6 years ago
    last modified: 6 years ago

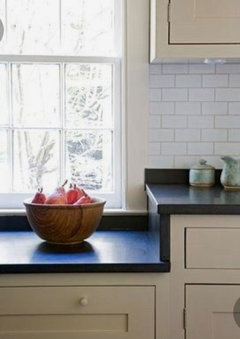
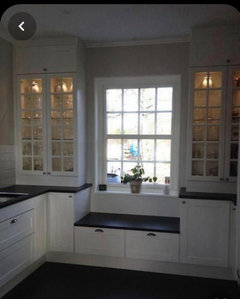
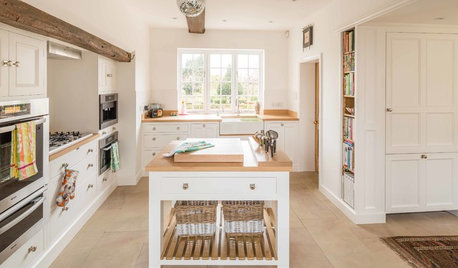
    I do think it would look fine with just wall below the counter. You could add a shallow shelf for a little extra storage, or even dip the counters a little lower so it’s below the window. A little more inspiration:


  • 6 years ago

    thank you so much yes perfect!

  • 6 years ago

    Very popular look at local Starbucks.

  • PRO
    6 years ago

    I rather like you mockup, very helpful and cute to boot :) You can indeed utilize it. Got some questions...


    How many people do you usually seat? Do you entertain or often use the kitchen table to work on? Do you want/need more dining space, or less?


    Why do you want/need more countertop space? For workspace, more space for some stuff to permanently sit out, as a spot away from the table for stuff, the nice view out the window... Or?


    Do you want/need storage under that space, like it open, or a mix?


    Cute herb garden... how does that window face? South is best, but you would also need some sort of supplemental lighting to grow good plants for trimming. Even with a south window, many indoor grows need the extra light.


  • 6 years ago
    last modified: 6 years ago

    I do think if you do it, it should be below the window sill. I wouldnt want the edge of the countertop to show from outside the window. That would look a bit silly. I do like the idea of getting a bit more countertop, but, is it going to be high enough to actually use for a countertop, unless you are sitting? It does limit the space by your kitchen table. Leave the board there and try it out for a week or two, and then make your decision.