

Basement Design Essentials for New Construction?
6 years ago
Featured Answer
Sort by:Oldest
Comments (12)
 PRO6 years ago
Related Professionals
Quincy Home Builders · Pittsfield Home Builders · Miami Interior Designers & Decorators · Brunswick Interior Designers & Decorators · Platteville Interior Designers & Decorators · Rolla Architects & Building Designers · Portsmouth Kitchen & Bathroom Designers · La Grande Kitchen & Bathroom Designers · Santa Fe General Contractors · Columbus Interior Designers & Decorators · Fredericksburg Interior Designers & Decorators · Portland Interior Designers & Decorators · Odessa Interior Designers & Decorators · Rutland Cabinets & Cabinetry · Santa Maria Cabinets & Cabinetry 6 years ago
 PRO6 years ago
 6 years ago
 6 years ago
- 6 years ago
 6 years agolast modified: 6 years ago
 6 years ago
- 6 years ago
 PRO6 years ago
- 6 years ago

Related Stories

BASEMENTSDesign Workshop: Is It Time to Let Basements Become Extinct?
Costly and often unnecessary, basements may become obsolete — if they aren’t already. Here are responses to every reason to keep them around
Full Story
BUDGETING YOUR PROJECTDesign Workshop: Is a Phased Construction Project Right for You?
Breaking up your remodel or custom home project has benefits and disadvantages. See if it’s right for you
Full Story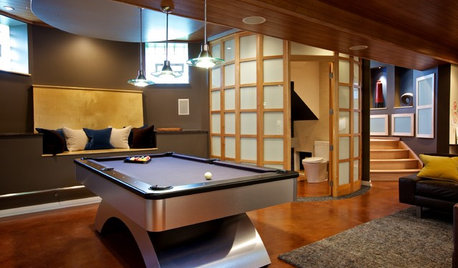
BASEMENTSTricky Basement Bathroom? Cool Design Opportunity!
Have some fun with your bathroom design while getting all the venting, privacy and storage you need
Full Story
BASEMENTSBasement of the Week: Tall-Order Design for a Lower-Level Lounge
High ceilings and other custom-tailored features in this new-build Wisconsin basement put the tall homeowners in a good headspace
Full Story
KITCHEN DESIGN7 Essential Features of a Well-Designed Kitchen
Make sure your new kitchen not only looks good but also functions beautifully
Full Story
MORE ROOMS5 Basement Renovations Designed for Fun
Get inspired to take your basement to the next level with ideas from these great multipurpose family spaces
Full Story
DECORATING GUIDESDesigner's Touch: 10 Amazing Basement Upgrades
Transform that haphazard, underutilized basement into a useful, stylish, recreation-ready room in your home with these pro tips
Full Story
LANDSCAPE DESIGN5 Essential Considerations for a Landscape Design Project
Get your winter garden fix by planning an entirely new landscape or just an update for a single garden stretch
Full Story
LANDSCAPE DESIGNGarden Design Essentials: Proportion and Scale
Tiny features in an expansive landscape miss the mark. Here's how to make sure your garden elements relate properly
Full Story
WORKING WITH PROSWhy Interior Designers Are Essential to Society
As COVID-19 forces us to reevaluate our homes, interior designers can help us build a better world
Full Story



outshopping422