

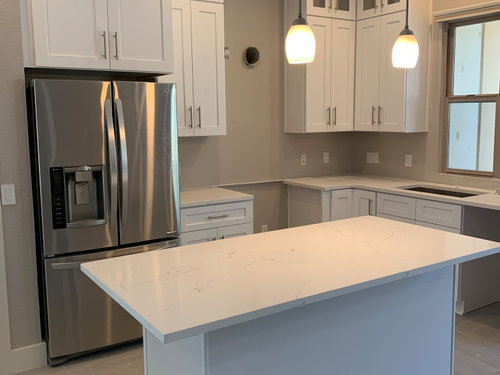
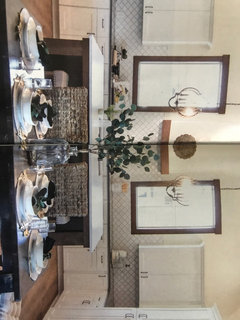
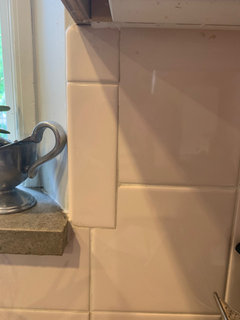
Backsplash around window dilemma.
6 years ago

Featured Answer
Sort by:Oldest
Comments (13)
 6 years agolast modified: 6 years ago
Related Professionals
Madison Architects & Building Designers · Cincinnati Architects & Building Designers · Salem Architects & Building Designers · Lake Charles Kitchen & Bathroom Designers · Muncie Kitchen & Bathroom Designers · Lansing Kitchen & Bathroom Designers · Yakima Kitchen & Bathroom Designers · Alexandria Kitchen & Bathroom Designers · Poplar Bluff Kitchen & Bathroom Designers · Cincinnati Kitchen & Bathroom Designers · Spring Kitchen & Bathroom Designers · Monroe Kitchen & Bathroom Designers · San Diego Kitchen & Bathroom Designers · Edison Kitchen Remodelers · Sugar Land Custom Countertops PRO6 years ago
- 6 years ago
 6 years ago
 6 years ago
 6 years ago
- 6 years ago
- 6 years ago
- 6 years ago
- 6 years ago
- 6 years ago
 6 years ago
Related Stories

KITCHEN DESIGNPut Your Kitchen in a Good Light With a Window Backsplash
Get a view or just more sunshine while you're prepping and cooking, with a glass backsplash front and center
Full Story
KITCHEN BACKSPLASHESWhere to Start and Stop Your Backsplash
Consider these designer tricks to work around cabinets, windows and other features for a finished look in your kitchen
Full Story
KITCHEN DESIGN10 Gorgeous Backsplash Alternatives to Subway Tile
Artistic installations, back-painted glass and pivoting windows prove there are backsplash possibilities beyond the platform
Full Story
KITCHEN DESIGN7 Magnificent Oversize Backsplashes
They go up to the ceiling and don’t fall short on making a major impact. Are you ready to hop on the big-backsplash bandwagon?
Full Story
DECORATING GUIDESDesign Dilemma: Where to Put the Media Center?
Help a Houzz User Find the Right Place for Watching TV
Full Story
KITCHEN COUNTERTOPS10 Great Backsplashes to Pair With Stainless Steel Counters
Simplify your decision-making with these ideas for materials that work well with stainless steel counters
Full Story
DECORATING GUIDESHow to Work With Awkward Windows
Use smart furniture placement and window coverings to balance that problem pane, and no one will be the wiser
Full Story
KITCHEN DESIGNBrilliant Idea: The Kitchen Window Pass-Through
A window that opens from cookspace to backyard is the next-best thing to an outdoor kitchen
Full Story
WINDOW TREATMENTSGreat Ways to Dress a Bay Window
If you’re hemming and hawing over curtains and shutters — or nothing at all — these bay window treatment ideas can help
Full Story
KITCHEN DESIGNHow to Add a Kitchen Backsplash
Great project: Install glass, tile or another decorative material for a gorgeous and protective backsplash
Full Story





eam44