

How much more should 12' and 10' ceilings cost
I seem to get a lot of pushback from potential builders on the idea of 12' downstairs ceilings and 10' upstairs (new construction). The area on the lower level that will have the 12' ceilings is 1,782 SF; total area up and down with 10' ceilings is 2,485 SF. Builder standard for my area is 10' down and 9' up. I'd like to hear real numbers from folks who have made this side by side comparison - ideally if you knew the cost per SF for your project. The internet is a desert for this info.
Thanks
Comments (79)
 6 years agolast modified: 6 years ago
As per Jan Moyer above, a luxury build of 4,267 sf for $800K is risible.
I was budgeting C$300 sf with my fingers crossed. And I'm the builder. (But perhaps undocumented labour US is that much cheaper.)
 6 years agolast modified: 6 years ago
800K is a total LOL for the described structure that’s somehow being shopped around before it’s even been designed. I’ll bet that porches and garages aren’t even being counted in that SF. But it still has to be built. It’s not “free”.
If you can’t afford $250 a sf for everything being built, then you can’t afford to do any of this. Because that’s rock bottom “upscale”, in a LCOL area, with homeowner labor contributions to get it that low. This isn’t 2006. Even if the market stays crashed, you’ll have supply scarcity issues, and huge labor shortage issues, as folks go bankrupt. That certainly isn’t going to have costs go down!
This is not the time to be planning a giant house that has huge carrying costs. Plan something simple, at less than half the size, and plan to double the size by adding on a master wing and family room later. Or maybe you are one of the few who hadn’t just had 10 years of investing wiped back to nothing?
Related Professionals
McAlester Architects & Building Designers · Chambersburg Architects & Building Designers · Vancouver Architects & Building Designers · Johnson City Design-Build Firms · San Francisco Design-Build Firms · Ottumwa Home Builders · Buffalo Home Builders · Crestview Interior Designers & Decorators · Springfield Interior Designers & Decorators · Ottawa Interior Designers & Decorators · Lake Charles Architects & Building Designers · New Braunfels Architects & Building Designers · Charlottesville Architects & Building Designers · Keene Architects & Building Designers · Terre Haute Kitchen & Bathroom Designers 6 years ago
I have a feeling—although it might sometimes have advantages— in an LCOL area, appraisability on new construction will be a big problem, 'cos banks are going to be especially protective of their assets during this depression? There'll be a fancy house with everyone only being able to afford super-super-basic?
- 6 years ago
To be fair, the OP didn't mention needing a mortgage.
That said, the process seems to be bass ackwards. How can one know the house's exact dimensions before the architect is hired? - PRO6 years ago
It definately is bass ackwards how can you get a builder lined up when they have no idea what you are building. Get a plan then go shopping for a builder IMO with 23 acres you do not have an HOA so that works well. Must be nice not to have to be concerned with rising heating and cooling costs .
- 6 years ago
My classroom ceiling is 10' tall. It would feel out of place in a private home.
As others have said, beyond the cost of building the extra height, you'll also need more windows /window dressings, taller doors, more decor, more cabinets, taller staircases (which will require more square footage) ... and the biggie: larger heating /cooling bills. And how will you ever change a light bulb?
Thank your builder for his good advice!
- 6 years ago
Granted you all know way more about building than I.
But none of us know how tall this homeowner is.
Maybe he is 6'6" and would be miserable with an 8 foot ceiling.
Maybe he (or his significant other) grew up in a home with high ceilings and just likes it.
The ceilings in a gracious pre-war apartment are usually 9-10 feet and can go up from there (as will the price.)
It's all what you are accustomed to, and when you are accustomed to a high ceiling, when you lay on your bed in a room with a lower ceiling you feel like the ceiling is falling in on you!
- 6 years agolast modified: 6 years ago
Get in your car and look for new construction of probably larger homes that are likely custom. Get the builders names and ask them what they need to quote your project. There is a benefit to high ceilings in your sunrooms. This allows light to flow into the 'interior' rooms. That's very important. You'll need to get the sun angles and overhangs right for the summer/winter sun angle difference and east west south consideration. Matching the interior ceilings is just for looks between those two spaces on each end. . . . It may not be the best proportion for the interior room length and width. We have 10' ceilings in a 28 x 40 open space with a facetted drop to 8' at the island/kitchen end. It works well. If your interior space is 40 x 60 a 12' ceiling could be needed. . . . The interior room is more important. Make the proportions of that feel right first. That's where you'll be living.
 PRO6 years ago
Hi, Ingerandtimb,
If I read your post correctly, you've got what I call a chicken-and-egg problem: you want to determine what it will cost to build the particular home you have in mind on a particular building site without first developing plans to provide to a builder for cost estimating purposes. It's a common quandary.
Here are a couple of alternative approaches you might consider:
You could pay an architect to develop a preliminary/concept set of plans and a basic site development plan showing the location of the home on the site, the driveway, etc. That would be very helpful for cost estimating purpose, but you'll need to shell out a couple of thousand dollars-- after which, you may find that your dream home isn't buildable within your intended budget. Then the design costs become sunk--just like the project.
You could use a simple metric like Cost/SF to make an "educated" guess of the likely cost to build the home (the math is so simple that even Realtors and appraisers can do it.) The problem is that Cost/SF is affected by so many variables that using it for estimating purposes gets architects, builders and prospective clients in trouble all the time. In my view, using the Cost/SF of a home built on one site to infer the cost to produce a different home on a different site produces an educated guess of the kind that Jethro Bodine of Beverly Hillbillies fame would make with his 6th grade education.
Another approach is to tour homes similar to what you have in mind--even if only similar in size and quality of construction. That will provide you with some real-world cost benchmarks. If you find the cost to build a 2,500 SF home with 9 ft and 8 ft ceilings at the quality level you expect exceeds your budget for one with 10 ft or taller ceilings, then do not pass "go" and do not collect $200. Ditto if you're touring production-built homes and want to build custom. If you find there is plenty of room in the budget on top of the cost of the benchmark homes, then it would be worth hiring a residential architect/designer and builder to produce preliminary plans and estimate the construction cost based on them.
Best wishes for a successful project.
 PRO6 years ago
If you put mirrors on an eight foot tall ceiling, the ceiling will look 16 feet tall.
- 6 years agolast modified: 6 years ago
Keep in mind that in a two story home, increasing the ceiling height also increases the footprint of the staircases. Which could & probably will totally screw up the floorplan.
Rather, it changes the staircase footprint because the overall staircase run will be longer... - 6 years agolast modified: 6 years ago
put mirrors on an eight foot tall ceiling, the ceiling will look 16 feet tall.
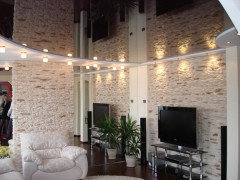
See, that's why you get the architect first!
*******
the overall staircase run will be longer...
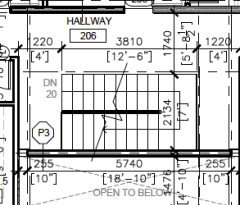
Or wider instead, to account for a landing and second run, as in our plan above for a home with a 12' first floor ceiling. - PRO6 years ago
@Mark Bischak,
Your comment and Worthy's photo took me back to the '70's. And as it did, Bee Gees music immediately started playing in my head "Stayin' alive..........." Seems somehow very appropriate in the current context.
 PRO6 years agolast modified: 6 years ago
No kidding!!! And wondering if its WORTH IT? Good lord : ) Shall I be inspirational and encouraging?? I think day 8 of isolation is making me near my little ledge......

- 6 years agolast modified: 6 years ago
I find it funny that beyond 8 feet seems to many ridiculous. And for many of us, 10 feet is "normal". As I type from our 14 foot LR, looking into my 10 foot kitchen.
I live in an area where 10/9 is standard at any house over $800k - except perhaps a random older house in a great location.
My last house had 11 feet in living/foyer/study. And it was a copy of a spec house - that was a custom design. The 11 feet made our house feel a bit more expansive compared to our 10 foot neighbors. We didn't repeat it when building again but I see the appeal.
Somehow the IRC allowed the 11 foot ceiling . It was on a basement with a floor above and was 2x4 construction. It was a very cheap plan to build - like $650k for 6,000 sqft (although that was 10 years ago). Much of the 650k was not essential. We had $35k in appliances and were 3 sides brick.
So I question all the doom and gloom about 12 foot ceilings. Certainly can't be exponentially more than 11 ft. Our builder was very budget conscious and never offered us deleting that part - obviously would have cost some design work. The room above has a seperate 2 stairs to get there.
I think people should remember that costs vary a lot by region. Lumber is pretty constant but the overall budget is a tougher number to grasp. Maybe the land is completely ready with utilities and grading and drive. Maybe permitting is $300. Maybe vinyl siding is what is done in his/her area regardless of price point. Maybe slab construction. Mild climate so insulation and HVAC costs are quite low. Maybe cheap vinyl windows with GBG is the standard.
I've built 3 customs as cost-plus in the last 10 years. I have a pretty good idea how much things cost. I am also happy to share. And I live in NC. Anyone discussing pricing should describe where they are.
To disagree with LWO - look at lumber prices and tell me that prices are not going down. The single largest line item on my 2018 build is almost 50% off that peak. It has gone from $450 to $320 in 1 month. While that last? The crystal ball is very cloudy.
 6 years ago
"the home design is a unique custom on our 23 acre lot. The design is a mix of French and Georgian. The main frontage with two stories is planned at 54' width with two one story 14' roofed sunrooms on each end making the overall width 82'...….
"we haven't hired the architect yet"
Now THAT'S interesting! I'd suggest backing up a little and get an architect and THEN figure out what the house would be like. It appears you're doing it backwards.
- 6 years ago
This is really a question that you should only expect a vague “ ballpark” answer to..but 10’ ceilings are really worth the cost in my experience...whether to go higher depends on the size of your rooms...a normal size room feels oddly like a chimney if you make it too high..as has been suggested it is not just longer studs to consider...almost everything will need to be custom to look right in more than 10’
ingerandtimb
Original Author6 years agoThank you Dave Cary. I had almost given up from the other host of hateful comments. I'll discuss 11' options with our short list of builders.
And we are in Central Virginia. I would not call this a LCOL area, but we are in a rural county.
I'm surprised about all the comments on kitchen ceiling height. Kitchens with high ceilings and multi level Trey and crown are very cool.- 6 years ago
Ceiling height and the design of the drop is one method to separate spaces in a large open concept area.
- 6 years ago
Another thing to consider is ceiling fans...we have 13 foot ceilings dropping to 8’ ceilings in a shed roof construction....and a 40’wall of windows...in a completely open floor plan....the heat goes up in winter and the windows let in much more heat in summer..we have a large exhaust fans on the roof...to remove excess heat in summer and regular ceiling fans to blow the heat down in winter....not really sure your reasons for wanting high ceilings...but as you have two stories.... i would seek an opportunity to see the higher ceilings to be sure of what you want since it helps to see different heights in real situations .....and please dont take all the rudeness and negativity to heart that is occurring more and more here....try to remember it is a reflection of who they are...not who you are...
- 6 years ago
This is our summer home ...13 ‘ ceiling shown...one other added job with ceilings this high is cobwebs...which may be even more maintenance if you have fancy ceiling detailand lighting
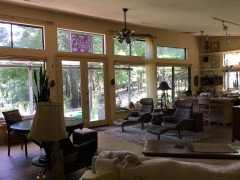
- 6 years ago
We chose separate windows to accommodate pergolas that offer shade in summer and are uncovered in winter to let more sun in...
- 6 years ago
I've had both. I had one home with 14' ceilings. That was in New Orleans and it was historic. I live in the South. I've lived in Virginia. Energy is much more expensive than it is in Louisiana.
In my opinion, you really don't get much extra with the 12' ceiling. A 10' ceiling is spacious and comfortable. 8' Interior doors are very proportional in a 10' ceiling room.
Aside from the increased building costs, HVAC requirements are so much greater due to the increase in total volume.
In our historic homes with 12' and 13' ceilings, airflow was part of the design. Today, we condition our air. That costs money without much in the way of reward.
The homes that I built were 10' downstairs and 9' upstairs. One of the previous poster's was correct to point out that there is no increase in valuation due to the increased ceilings. It is sunk money. As an appraiser, I agree with the point.
I would strongly advise that you design the house with 10' ceilings downstairs and 9' ceilings upstairs. This a really good combination. It's reasonably cost efficient, gracious and welcoming without being cavernous. - 6 years ago
ingerandtimb:" I had almost given up from the other host of hateful comments. "
I don't see any hateful comments in this thread. On the contrary, they all make reference to cost, which pertains to your original question. Moreover, many are quite lengthy and detailed, so posters have taken a lot of time to address what you asked. Many have builderly advice. That's what you asked for, correct?Very respectful, knowledgable and generous with their contributions. Too bad that you can't appreciate this.
ingerandtimb
Original Author6 years agoI appreciate the personal accounts, and it's interesting how often folks with experience living in homes with higher ceilings advocate for 10' downstairs.
I hope people don't come off the top ropes on me for throwing this out there, but with fluctuating lumber prices becoming such a concern, I wonder why steel framing or ICF are not becoming more common options. Especially if our trade relations with Canada remain contentious, wood lumber prices could keep going up. That is one of the reasons custom home construction in C Virginia has been trending higher or so I've been told.
While more expensive overall, some aspects of ICF seem to alleviate some of the upfront and follow on costs brought up here. Though I was previously one who drank the ICF Kool Aid pretty hard, I feared the project coming out not straight enough.
Nobody who does residential construction in C Virginia seems to work with steel studs and framing. As a two story plan, the beams could make it pretty darn costly, but I have no idea how much. It seems like a concept a lot of people could buy into, ICF and steel, if it could be done for an added cost of $30-40K.- 6 years ago
In construction the closest availability is cheapest..local contractors can save money and mistakes by sticking with things they know...the newest latest is risky and unproven for most...
 6 years ago
I’m in central VA. For our new build, we changed a plan with 9’ft ceilings to 10’ for downstairs and 9’ upstairs. Our up charge for that was around $9k for a $600k house
 PRO6 years ago
On a recent bungalow top-up project (small house, doubling from just 1000 to 2000 sq ft) we added a foot to the ceiling height on the ground floor by adding masonry to the exterior walls when we had the roof off. I priced this change (somewhat arbitrarily) at $19K. Seems to have worked out about right in terms of added expense.
- 6 years agolast modified: 6 years ago
I don't see any hateful comments in this thread. On the contrary, they all make reference to cost, which pertains to your original question. Moreover, many are quite lengthy and detailed, so posters have taken a lot of time to address what you asked. Many have builderly advice. That's what you asked for, correct?
Very respectful, knowledgable and generous with their contributions. Too bad that you can't appreciate this.
I don't see any "hateful" comments either. It's all been free advice given by people out of their valuable time. Sure, maybe some aren't directly addressing the EXACT question but still they're helpful to anyone building a quality home, or at least should be considered helpful by the average owner. After all, in design context is everything (the last sentence being another off topic piece of advice....lol).
And I find it interesting, that after being part of the community here for almost 10 years and seeing thousands of posts and responding to maybe a few thousand myself, typically the ones where we're taken to task for the perceived lack of quality in these free responses, come from folks who only come here when it concerns THEIR questions. There's no thoughts or comments or giving of their time from these people to anyone's else's questions. I guess they really do know the value of free time.
But back to the topic at hand, when I've been asked to increase ceiling heights, the biggest concern regarding costs is the windows. They all need to get taller in one of a variety of ways. And windows in what is considered a "custom" house are typically of higher quality and thus more expensive than in a "tract" house. And windows are one of the larger line item costs in most houses. You may find your window costs may go up dramatically relative to the wall costs.
But good luck in your build. Exciting times ahead!!
- 6 years ago
In most chain grocery stores and in the chain big box building supply stores you can find a magazine section with floor plans, usually each publication will be focusing on a specific size or style of house. You might want to check those to see if any might have elements that appeal to you.
Then consider investing in a tablet of graph paper and #2 pencil and a large eraser and begin to draw, to scale, the house you want.
Doing these kinds of things first will make your meetings with pros much more productive. - PRO6 years agolast modified: 6 years ago
"Doing these kinds of things first will make your meetings with pros much more productive."
Not in my experience. Many times people draw-up their "dream house" only to realize the sizes they allocated for spaces and walls do not add up, or their spatial relationships do not relate to the site, or the layout is just unimaginative, or the plan they selected is based on a pretty perspective and not a functional layout, or the plan they fell in love with in their head needs a lot of changes in reality. Then I have to spend the time and effort to convince my client why their plan will not work.
I equate it to buying one car to get different car.

 PRO6 years ago
I would recommend you hire an architect and design the home at 12' to get real numbers prior to getting structural engineering. If the numbers are beyond your budget, adjust. If its a relatively conventional build, its doable to price. I've priced many at that stage.
Lumber always fluxuates in the spring, and presently its heading down to 2019 numbers instead of finding new highs. We don't know what the future holds.- 6 years ago
After building a home with 10' ceilings I would never go back to 9'.
By the way I'm 5'2".
 6 years ago
Linda-I have 8 foot ceilings in our ranch with 7 foot ceilings in the basement. I feel SO claustrophobic. We bought this home to flip while building. I am building a ranch with 10ft basement and main floor. When I tour homes with 9 ft, I still feel like the ceilings are too low. I am 5'5. My 14 year old daughter is 5'6 and I imagine will end up around 5'8. DH is 6'1, 12son is 5'4 already. And my 9 year old daughter is 4'9 already...she is probably going to his 5'9. I don't know why anyone would build a home now with 8 ft ceilings. I like to have space around me though!
 PRO6 years ago
If it were me, I would opt for 10 and 9 rather than 12 and 10. But then I would find a space where I could vault the ceiling even higher. I think a variety of ceiling heights, both flat and sloped, is more important than having high ceilings throughout.
- 6 years ago
Diana I hope not. First time sometime someone said anything like that to me or something in a negative tone, they are fired. Life is too short.
- 6 years ago
Diana Bier Interiors. As for "hateful comments," I think the problem is not WHAT people are saying, it's HOW they say it. I see so many pros using language that is very off-putting. When you say things like "sheesh, what were you thinking?" "for crying out loud, why'd you do that?" and "just get the damn faucet, for god's sake," you aren't being helpful or kind. I often wonder if these same people speak like that when they are face to face with a client, for example.
I don't see any posts in this thread in response to this particular OP with a tone anything like you are describing. I haven't read anything here that's patronizing or snide. Instead I've read a huge number of comments where people are being real and factual and getting right to the point. They've been extraordinarily generous.
If the OP didn't want "real and factual", that's not a reflection on the posters. - PRO6 years ago
I'm not hearing anything hateful either. Being told a 4000+ sq ft luxury build is objectively impossible for $800k (which it is) is just being honest. Although telling the OP that 12 foot ceilings are wasteful/impractical/silly - well, that's just opinion. If that's what the OP wants and can afford to build, more power to him/her.
My only thought on the matter is, no matter how well-off you are, surely you are interested in long-term, intergenerational wealth preservation? And for a whole host of evolving long-term demographic, economic, financial, environmental and lifestyle choice issues, houses like this are destined to be just about the worst financial investment one could make.
I'll just leave this here: https://www.businessinsider.com/millennials-vs-baby-boomers-big-houses-real-estate-market-problems-2019-3 - 6 years ago
No one is suggesting 7’ ceilings. And no one is suggesting 30’ ceilings either. Because those are ridiculous suggestions or implications.
There is a point that the ridiculousness of a high ceiling becomes ridiculous. When you or a spouse can’t physically climb on a standard 6’ ladder to take care of routine maintenance like changing a light bulb is one marker.
In other words, when the idea outstrips the scale of the human inhabitants is when it becomes impractical. Add in the logistics of the increased required engineering and materials. And the ongoing energy costs. The “cost” is not just the 15K increase in changing framing materials to engineered materials. There are the other invisible ancillary costs that aren’t yet visible. And that’s where most of the added costs comes from. Not the direct difference in lumber costs for changing a wall height. - 6 years ago
Diplomacy and courtesy are definitely not a top priority on Houzz these days...all the fears and pressures in our lives have us feeling vulnerable and scared to a point where they have a deeper effect perhaps...earlier today i just went out for a walk..for some fresh air...people i passed were friendly had their pets with them and the sun was shining...i needed that...
- PRO6 years ago
Half the world's inhabitants live in huts so I'm not prepared to judge one's decision over 8' vs 10' vs 12' ceilings or 2,000 sf vs 20,000 sf. My job is to give professional advice regarding building and costs (officially although really I'm a marriage counselor).
 PRO6 years ago
Really why is anyone arguing the point of budget and ceiling height? The biggest red flag is the home has not even been drawn up (architect) and you are trying to find a builder and get him to quote you a price??? How can a price be estimated if there is no plan to give an estimate off of?
- 6 years agolast modified: 6 years ago
You know, the OP felt comments were "hateful", so then they are. Because the local culture allows them, doesn't mean people aren't turned off by them. Telling someone that comments aren't "hateful" doesn't really help.
"McMansion felony"
"bass ackwards"
Not exactly gentle nudging and not usually the way you would talk to someone face to face that you just met and were trying to give advice to.
I can be pretty rough too but it is usually when someone is particularly confident about their decisions that I disagree with. The OP was/is not. And perhaps now (meaning March 2020 not this thread particularly) is one of those times civility should be valued a bit more.
- 6 years agolast modified: 6 years ago
David Cary: I don't know if you're referring to my post with the "bass ackwards" reference but just for the record I used the word "backwards" which is the correct word to describe what appears to be happening. And if I was talking to the OP face to face, I'd say "Great start but I think you're going about this backwards." Since you had it in quotes I'll conclude your reference was accurate and it was somewhere else, but upon a cursory review I couldn't find it.
But I do agree with you that the home crit responses on the forum could certainly be nicer without compromising the message. Some of the crits are just plain demeaning for no reasons that I can see. I’ve only been looking at poor designs folks have been bringing/sending me for 45 years so maybe I don't know what I'm talking about but I've found there’s always a positive way to deliver bad news that the owner may not want to hear with the result a reminder to me of the value of honey when catching flies. Some appear to be intentionally written to put the poster on the defensive which generally results in a "us vs. them" mentality typically going nowhere.
ETA: Please don’t interpret this as the OP’s in these threads like this one are sinless either because most aren’t but maybe for different reasons.








Linda Thomas