Software
Houzz Logo Print
stephanie_scimonelli

1920s side hall colonial layout help

6 years ago



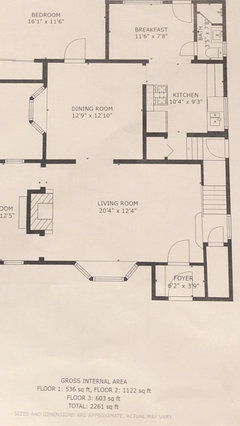
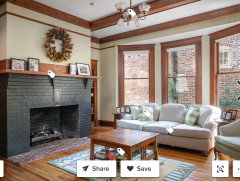
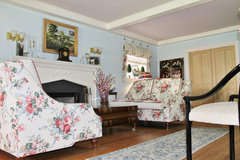
Hello! We recently bought a 1923 side hall colonial and need some advice on the living room layout. We are initially using the same layout as previous owners with a chase couch and media stand/tv but we may use a spare bedroom we have on the first floor as a “family room” so this room can become a more formal living room without the tv. It’s the first thing you see when you walk in so want it to look nice but also function for entertaining a few guests by the fire or relaxing and reading/listening to music. The issue is it’s very narrow and the fireplace and doorway openings make it extra challenging! It’s my understanding this is a pretty common colonial layout so I am open to any and all ideas! Pictures and floor plan attached, thanks so much!

Comments (30)

  • 6 years ago

    That looks very challenging to fit today's modern furniture into. Your home is beautiful! I think your current setup is the best you can do. Unless you want to purchase smaller pieces of furniture.

  • 6 years ago
    last modified: 6 years ago

    Lovely room. Lovely.

    IMO, the current arrangement turns the whole room into a hallway, no place to have a quiet sit. You've probably figured this out.

    I would start browsing the net for "brown" (i.e. dark wood) antiques. Craftsman style, but not too heavy, 'cos your rooms are nice and airy. Market prices are very low right now, and a couple would really transform the room. Maybe a coffee table and a sideboard.

    I would go standard older house layout on the furniture and create an intimate area in front of the fireplace. Small sofa or loveseat facing the fire, two chairs at right angles that still leave passage through the archways. Big rug for the room, with smaller rug on top (genuine wool oriental, maybe 5x8, not shabby chic) in front of the fireplace to make the conversation area between the chairs. You could then have a sideboard back to back with the sofa and facing towards the stairs/front door.

  • 6 years ago

    I agree with a small couch facing the fireplace with a sofa table (or bench with storage?) behind it— I believe there are some Houzz articles on creatively creating an entry when your front door opens directly into a living area. It looks like your bay has a window seat (?), so this furniture layout would allow the use of that for seating. I’d likely also place a chair blocking the doorway to the left of the fireplace— no need for multiple open access points to a sunroom, but light will still flow through the spaces. Great house!

  • PRO
    6 years ago

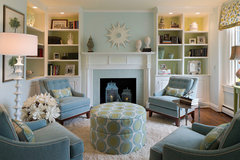

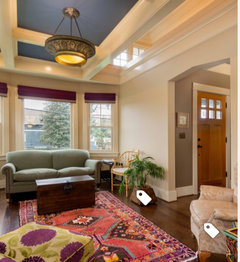
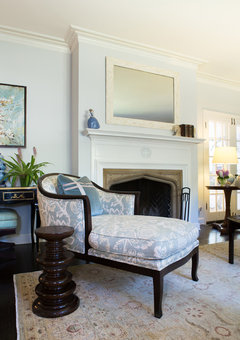
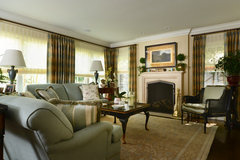
    I can’t read the measurements is it possible to post another layout that will enlarge. I for sure would not put dark pieces in that space keep it light and airy with the dark trim. Get rid of any small pieces that add eye clutter and once the TV is gone it will be easier to play with furniture arrangement. Are you moving the sectional into the the TV room? I would suggest you do that for sure then shop for pieces that fit the space better.These are a couple of pics of a small LR we had , and often had guests so the bench added seating without looking too big.The space was only 10' wide


  • 6 years ago

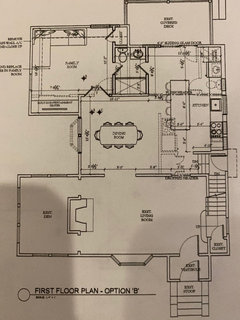
    Thank you all so much! I am thinking it’s best to move the tv and sectional to the tv room and start fresh with this room! Here is an enlarged floor plan, let me know if it works. There is also a decent amount of space straight ahead when you walk in and to the left of the stairs

  • 6 years ago
    last modified: 6 years ago

    I would stay away from overtly "modern" furniture in this living room. For example, see how the TV stand and bookcase don't really work in the room? They aren't the right "weight" for that architecture. 1920's stuff tends towards solid, but not heavy or grandiose (grandiose would be Victorian). Art deco/craftsman not MSM, for your space.

    I also wouldn't do a dark couch. Actually, the color of your sectional works well, IMO and it's reminiscent of slip-covered neutrals from first half of 20th century.

    The "weight" of your sectional is fine, IMO, just not the size. Something along those lines but smaller would capture the spirit.

    Keep those pillows... and anything with naturalistic elements, patterns, greens,....

    Gosh, that room is divine. Beautiful light. Take advantage!

    Side question: Why is this house called "colonial"? I don't see anything colonial here, not even mock colonial. These are craftsman elements and proportions, very different from Georgian (colonial).

  • 6 years ago

    A sectional sofa gives you less freedom in furniture arranging because it almost demands that it is connected in one unit. A sectional does not offer the comfort of sitting in a chair or smaller sofa with an arm to rest your elbow on. In a room that opens to several other areas, a conversational arrangement of one or two smaller sofas and a pair of chairs may work better when arranged so traffic moves around the edges rather than through the center. Since you may be moving the sectional into the family TV room, you should draw your living room on graph paper and make cutouts (to scale) of standard chairs and sofas to come up with a plan. Chairs and sofas with narrower arm and cushion profiles will give you the seating you need without the bulk of rolled arms and overstuffed backs.

  • 6 years ago

    if you are going to move the tv area to another room, maybe consider instead of the typical couch and chairs, use 4 chairs for a sitting area grouping add a bar cart for refreshments.

    Baltimore Symphony Decorators' Show House 2013 · More Info

    AbbeyK, Inc. · More Info

  • 6 years ago

    @tangerinedoor the actual style of the construction is, as far as I know “colonial” but the outer appearance is actually reminiscent of a Tudor home! Very unique and lots of character which is why we fell in love with it! :) very helpful, do you have examples of what you mean by craftsman decor?

  • 6 years ago

    I'm thinking mock-Tudor is a Craftsman style (except for the McMansion versions).

    Let me get you some examples of Craftsman, also known as "Arts and Crafts", Art Deco, and in some places a distinctive "Prairie style", depending where you live in the world.

    A major hallmark of Craftsman style is to emphasize nature. For instance, furniture wood is cut so as to bring out the swirls in the grain; before then, the aesthetic was to minimize swirls, knots, etc. Wood is very important in Craftsman style.

    Also Georgian (colonial) has tall narrow windows with many panes, shutters on the outside, clapboard or red brick, saltbox shape. Think Williamsburg. Modern "colonials" have those features. McMansions might have those features with château, rococo, neo-Hellenic, and Bavarian hunting lodge thrown in.

  • 6 years ago
    last modified: 6 years ago

    My search: https://www.houzz.com/photos/craftsman-living-room-ideas-phbr1-bp~t_718~s_2116

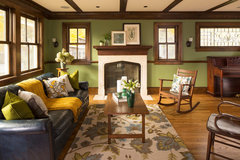
    See what I mean by similar proportions/feel to your current couch? This one also has a Craftsman quarter-sawn coffee table...very typical shape.

    https://www.houzz.com/photos/reborn-in-ansley-craftsman-living-room-atlanta-phvw-vp~141919990


    Note the arch and wood detailing (This furnishings' color combination (ignoring the tray ceiling) might work in your place, too?:

    https://www.houzz.com/hznb/photos/wallingford-colorful-craftsman-craftsman-living-room-seattle-phvw-vp~90534581


    I can't get the app to cooperate, so I put my links above. I'll try and get you some more ideas....

  • 6 years ago

    Dang, it messes up. The key is to look up Houzz, Ideas, Photos, Living Rooms; then pick Craftsman from the style menu. You'll see echoes of your home in every photo!


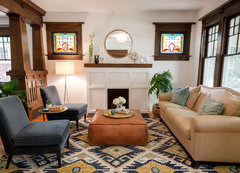
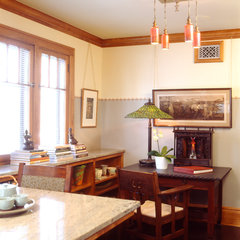
    Anyway, fireplaces are a thing, geometric pattern, stylized nature, green, plants, natural materials like leather and rattan...


    Washington Park Craftsman · More Info


  • 6 years ago


    St. Anthony Park New Home · More Info


  • 6 years ago
    last modified: 6 years ago

    These ideas may be radical, but I will suggest them anyway. For Option One, would you consider merging the kitchen with the breakfast room to make a new dining room and having the pathway from the front door extend through the new dining room to the back of the house? Once this is done, turn the large, square current dining room into a new U-shaped kitchen. This would mean the bedroom door would be moved to the left side of the rear hall/entranceway. Option two is to move the TV into the sun room and place a chair or loveseat on the wall where you did have the TV. This, of course, can be done along with Option One. For Option Three, would you consider building onto the sunroom by extending it past the bay window area of the original dining room or proposed new kitchen nd having it meet upw ith the left lower corner of the bedroom? Then the sunroom could serve as a larger TV room or another dining area. If you needed just this new dining area on the left side of the house, the hallway on the right side of the house could hold bookshelves, a desk, and other small pieces of furniture so that the space could serve also as a library instead of just a hallway.

  • 6 years ago

    A 3-seat sofa and a pair of upholstered chairs will be the most flexible for arranging your room in different ways. Can you ID the rad heaters on your plan? They restrict arranging and eat up floor space.

  • 6 years ago
    last modified: 6 years ago

    Tiffany lamps are Craftsman. That style loves glass, stained glass, tile, ceramics:


    Saint Paul Craftsman · More Info


  • 6 years ago
    last modified: 6 years ago

    Hope those examples are what you're after. Post if you want more!

    FWIW, although a realtor might tell you more precisely, your home may be waaaaay more valuable described as Craftsman rather than colonial (which often means "plain vanilla"). Craftsman is VERY sought after, and you have period features and proportions. What a great find!


    Love your radiator covers, by the way. That mesh-y design puts out Craftsman vibes.

  • 6 years ago

    If you don't currently need the downstairs bedroom as your master bedroom suite, using it as a media/family room ( at least until you no longer want to climb the stairs regularly ) would be a good idea.


    Consider making the front room behind the fireplace your foyer and see if you could remove the short wall between the living/dining room (at least the one closest to the fireplace -- you'd need to know if it is weight bearing wall ) so you can reach the back of the house from that new entry without going thru the center of the living room. You could turn the current tiny foyer into a closet or just remove it.

  • 6 years ago

    This is all so helpful, I really appreciate all of the brilliant ideas! I definitely think adding another opening to the kitchen from the living room, straight ahead of the entry is a serious consideration when we do redo our kitchen! I love the idea of using sunroom as entry but this would be quite a project to the exterior - see photo for reference!

  • 6 years ago

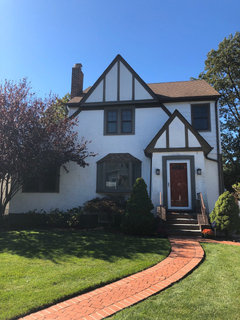
    Exterior

  • 6 years ago
    last modified: 6 years ago

    NOT AT ALL colonial! It's like the OPPOSITE of colonial. LOL.

    This is what typical colonial looks like:


    White Colonial House · More Info


    Colonial can be grandiose; note the volute two-story pillars. This one would be descibed as neoclassical, but you can see it's basically the same box as the one above.


    Standing Tall in South Highlands · More Info



    This is more like yours. This one is described as "cottage style," and VERY trendy:


    Salem Avenue Renovation · More Info


    Arches, squatter windows, not so much symmetry, plain columns, super angled roofs (sometimes the opposite), half-muntined windows, not so formal, not formal landscaping, not so much fancy molding.... This one might be modern, but exactly the same idea as yours.

  • 6 years ago
    last modified: 6 years ago

    Do it in steps rather than all at once if that better suits your budget..


    You could remove the shrubs and make a deeper full width front porch floor with the front wall of the front porch even with the front of the bottom step -- waterproofing the front exterior wall of the house, building the outer wall of the front porch and filling in between house and outer wall of the porch. Design the shape of the porch ("L") so the steps lead from your existing sidewalk onto the porch from the right side of it (in front of what is now the entry) toward the center and left side of the porch.

    Swap front door for a front window and move the entry door to where the left front windows n are now.

    Then create a new front porch roof with a second gable on the left over the new entry door location and put a shed roof over the bay window in between the two forward facing gables.

    Extend both forward facing gables of the roof to the outer edge of the front porch.

  • 6 years ago

    Is it possible to put in a door in the piece of wall You see straight ahead when walking into the front door? Easier to get to kitchen and can use space on left to centralize seating area? Long way whencompany comes over to get to thekitchen

  • 6 years ago

    I'm thinking the PD Schlitz house must be very cute, too.


    "Cottage style" seems to be the right name for this style.

  • 6 years ago

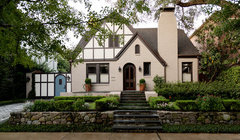
    English Tudor Cottage style is the direction you need to pursue.

    Tudor Cottage Renovation · More Info


    English Tudor Cottage · More Info


    Cottage Tudor in Pasadena · More Info


    Stucco Tudor Cottage · More Info


  • 6 years ago

    Since you all were so helpful with my furniture dilemma, we are now considering a major renovation to open the dining room and kitchen, move bathroom that is currently off kitchen, and add another archway straight ahead from our front door- I figured I would share here in case anyone has any other ideas we aren’t thinking of. I think this will be a game changer for day to day function and entertaining.

  • 5 years ago

    Hi Stephanie— that looks like a really great re-working of the kitchen/dining/bath area of your main level— thumbs up and kudos to whomever designed it! It’s always fun to see the creative ideas people come up with to turn the often cramped, dark kitchens of these older homes into more modern, functional spaces. The only question I’d have if this were my house is if there will be enough closet space on the main— I get that you are going for more ‘open concept’, but I’m on the fence on whether the closet across from the basement stairs has to go...either way, good luck with your renovations!